
303 SW 5TH STREET, Richmond, IN 47374
Local realty services provided by:Better Homes and Gardens Real Estate First Realty Group
303 SW 5TH STREET,Richmond, IN 47374
$109,900
- 2 Beds
- 1 Baths
- 776 sq. ft.
- Single family
- Pending
Listed by: tony foust
Office: coldwell banker lingle
MLS#:10054269
Source:IN_RAR
Price summary
- Price:$109,900
- Price per sq. ft.:$141.62
About this home
Looking for a home that’s affordable, convenient, and move-in-ready? This well-kept bungalow offers a practical layout with plenty of character and several thoughtful updates including vinyl windows. Located just steps from Earlham College and close to shopping, dining, parks, and everyday amenities, the location makes getting where you need to go a breeze. The main level offers everything you need, including the washer and dryer for added convenience. Prefer to keep laundry out of the living space? The basement is already equipped with washer and dryer hookups and a set of washer and dryer, giving you the flexibility to choose what works best for you. The full basement also offers great space for storage! Newer luxury vinyl plank flooring runs throughout the main living areas. An abundance of natural light gives the living room, dining room, kitchen, and bedrooms a bright and welcoming feel. The updated bathroom features a walk-in shower with a built-in seat, adding both comfort and accessibility. Outside, the fenced backyard provides a private spot for gatherings, pets, gardening, or simply enjoying some fresh air. And when it’s time to slow down, the covered front porch is just the place to settle in with your morning coffee or unwind at the end of the day. A one-car garage with electric and automatic opener adds convenient off-street parking and extra storage. Whether you're looking for your first home, a place close to campus, or a property with a little extra flexibility, you don't want to miss this one! Text Tony Foust at 765-967-3051 with FOUST for your HOUSE for more info....
Contact an agent
Home facts
- Year built:1930
- Listing ID #:10054269
- Added:45 day(s) ago
- Updated:September 24, 2026 at 02:15 PM
Rooms and interior
- Bedrooms:2
- Total bathrooms:1
- Full bathrooms:1
- Rooms Total:5
- Kitchen Description:Dishwasher, Range-Electric, Refrigerator
- Basement Description:Basement
- Living area:776 sq. ft.
Heating and cooling
- Cooling:2, Window
- Heating:Forced Air, Gas
Structure and exterior
- Roof:Shingle
- Year built:1930
- Building area:776 sq. ft.
- Lot area:0.19 Acres
- Architectural Style:Bungalow
- Construction Materials:Aluminum
- Exterior Features:Covered Porch, Porch, Privacy Fence, Wood Fence
- Levels:1 Story
Schools
- High school:Richmond
- Middle school:Dennis/Test
- Elementary school:Westview
Utilities
- Water:City
- Sewer:City
Finances and disclosures
- Price:$109,900
- Price per sq. ft.:$141.62
- Tax amount:$793
Features and amenities
- Appliances:Dishwasher, Range-Electric, Refrigerator, Washer/Dryer
- Laundry features:Washer/Dryer
- Amenities:Gas Water Heater
Parking
- Parking description:Garage-Detached
- Garage spaces:1
New listings near 303 SW 5TH STREET
- New
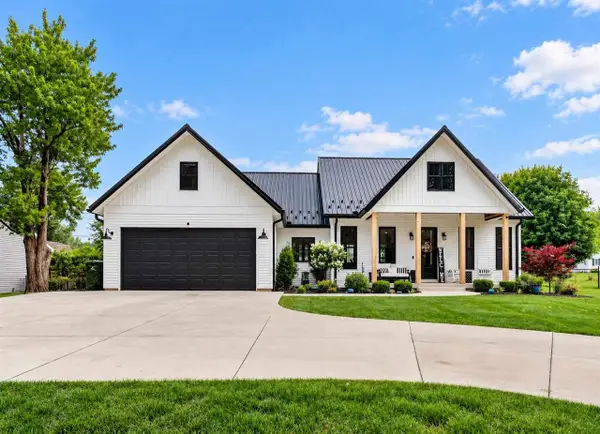 $379,900Active3 beds 2 baths1,753 sq. ft.
3818 TEST ROAD, Richmond, IN 47374
MLS# 10054565Listed by: COLDWELL BANKER LINGLE - New
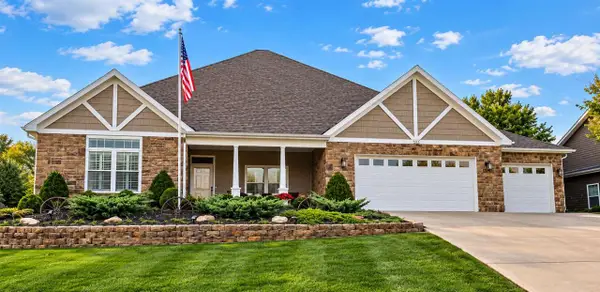 $489,900Active3 beds 2 baths2,135 sq. ft.
1110 ARCHDALE DRIVE, Richmond, IN 47374
MLS# 10054562Listed by: COLDWELL BANKER LINGLE - New
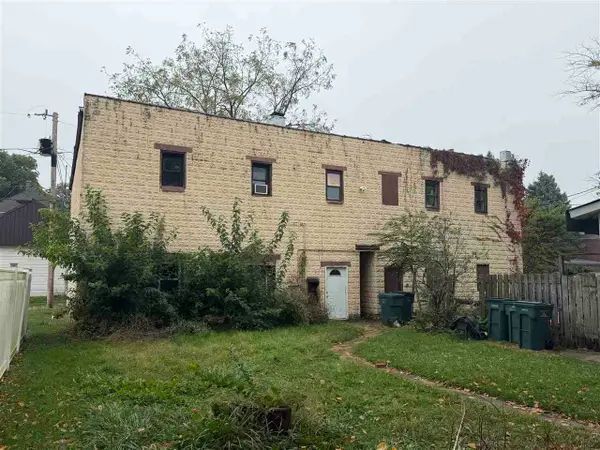 $80,000Active-- beds -- baths3,182 sq. ft.
126 S 6th, Richmond, IN 47374
MLS# 10054557Listed by: RICHMOND COMMUNITY REAL ESTATE - New
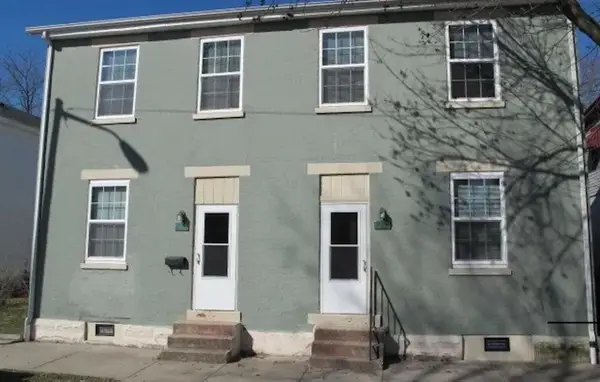 $70,000Active-- beds -- baths2,052 sq. ft.
228 S 7th, Richmond, IN 47374
MLS# 10054558Listed by: RICHMOND COMMUNITY REAL ESTATE - Open Sun, 12 to 1:30pmNew
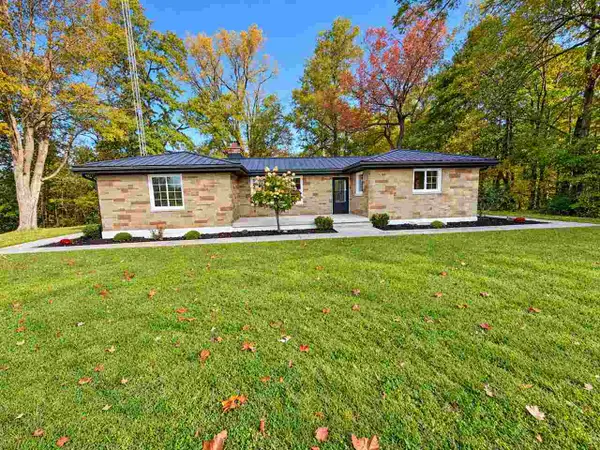 Listed by BHGRE$364,500Active3 beds 3 baths1,912 sq. ft.
3794 Beech Grove Ln, Richmond, IN 47374
MLS# 10054555Listed by: BETTER HOMES AND GARDENS FIRST REALTY GROUP - New
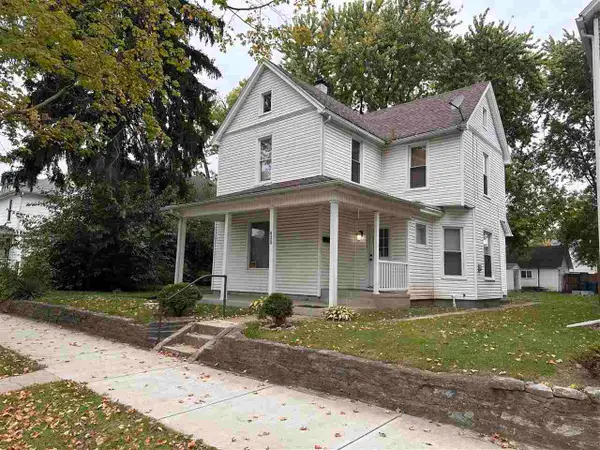 $89,900Active4 beds 2 baths2,278 sq. ft.
422 Randolph Street, Richmond, IN 47374
MLS# 10054556Listed by: RICHMOND COMMUNITY REAL ESTATE - New
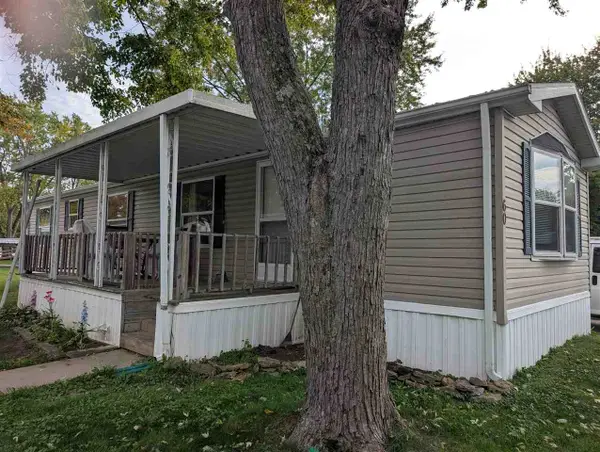 Listed by BHGRE$39,000Active2 beds 1 baths980 sq. ft.
1210 S Q Street Lot 60, Richmond, IN 47374
MLS# 10054547Listed by: BETTER HOMES AND GARDENS FIRST REALTY GROUP - New
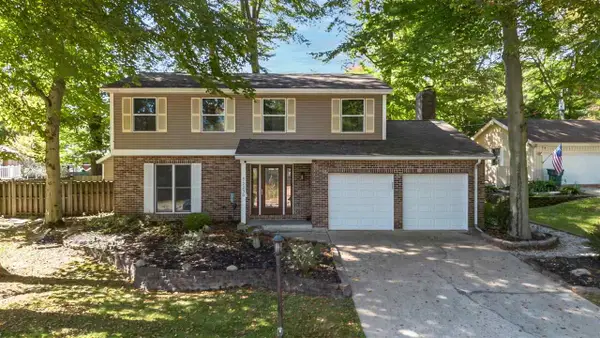 Listed by BHGRE$290,000Active4 beds 4 baths1,932 sq. ft.
2230 AUTUMN WAY, Richmond, IN 47374
MLS# 10054553Listed by: BETTER HOMES AND GARDENS FIRST REALTY GROUP - New
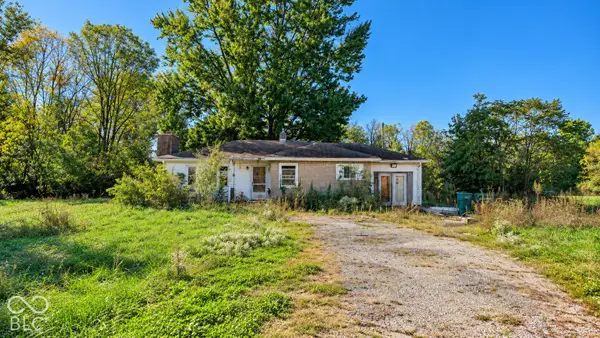 $119,000Active2 beds 1 baths1,036 sq. ft.
3611 National W, Richmond, IN 47374
MLS# 22130750Listed by: FC TUCKER RICHMOND - New
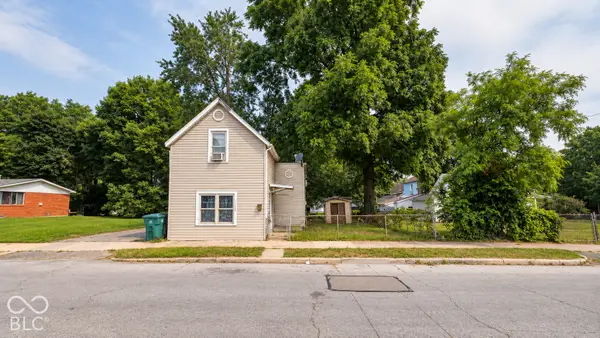 $49,000Active2 beds 1 baths808 sq. ft.
1136 N I Street, Richmond, IN 47374
MLS# 22130758Listed by: FC TUCKER RICHMOND


Protect your home and budget from life's surprises with an Assurant Home Warranty, backed by a partner that supports you through every step of homeownership. Explore Plans.
© 2026 Better Homes and Gardens Real Estate LLC. An Anywhere Real Estate company. All rights reserved. Better Homes and Gardens® Real Estate is a registered trademark owned by Meredith Operations Corporation, licensed to Better Homes and Gardens Real Estate LLC and used with permission. Better Homes and Gardens Real Estate LLC fully supports the principles of the Fair Housing Act and the Equal Opportunity Act. Listing information is deemed reliable but is not guaranteed accurate.
Each office is independently owned and operated.
Any services or products provided by third parties are not provided by, affiliated with or related to Better Homes and Gardens Real Estate LLC, or its affiliated companies.