
318 SW 4TH STREET, Richmond, IN 47374
Local realty services provided by:Better Homes and Gardens Real Estate First Realty Group
318 SW 4TH STREET,Richmond, IN 47374
$79,900
- 2 Beds
- 1 Baths
- 854 sq. ft.
- Single family
- Pending
Listed by: rhonda duning, marc duning
Office: coldwell banker lingle
MLS#:10054005
Source:IN_RAR
Price summary
- Price:$79,900
- Price per sq. ft.:$93.56
About this home
Why rent when you can own? This charming 1930s bungalow offers a welcoming front porch and is located in an established neighborhood within walking distance of Earlham College and Richmond High School. It's also just minutes from downtown Richmond and the Cardinal Greenway. Enjoy relaxing on the front porch with your morning coffee or spending time with kids and pets in the partially fenced backyard. The property offers off-street parking and room to add a garage if desired. The home has served as a rental for several years and could benefit from a little TLC, making it a great opportunity to add your own personal touches. Recent updates include a new central air unit, vinyl replacement windows, and a newer roof and gutters. Seller is willing to work with qualified buyers pursuing homeownership. Call Rhonda or Marc today to schedule your private showing at 765-967-7466.
Contact an agent
Home facts
- Year built:1930
- Listing ID #:10054005
- Added:37 day(s) ago
- Updated:August 27, 2026 at 07:52 AM
Rooms and interior
- Bedrooms:2
- Total bathrooms:1
- Full bathrooms:1
- Rooms Total:4
- Kitchen Description:Range-Electric, Refrigerator
- Basement Description:Basement
- Living area:854 sq. ft.
Heating and cooling
- Cooling:Central Air
- Heating:Forced Air, Gas
Structure and exterior
- Roof:Asphalt
- Year built:1930
- Building area:854 sq. ft.
- Lot area:0.13 Acres
- Construction Materials:Aluminum
- Exterior Features:Back Fence, Chain Fence, Covered Porch, Partial Fence, Porch
- Levels:1 Story
Schools
- High school:Richmond
- Middle school:Test/Dennis
- Elementary school:Westview
Utilities
- Water:City
- Sewer:City
Finances and disclosures
- Price:$79,900
- Price per sq. ft.:$93.56
- Tax amount:$687
Features and amenities
- Appliances:Range-Electric, Refrigerator
- Amenities:Cable Tv, Gas Water Heater
New listings near 318 SW 4TH STREET
- New
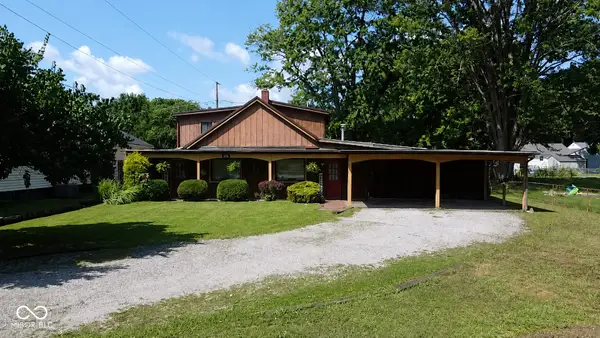 $165,000Active3 beds 2 baths1,908 sq. ft.
126 NW 17th Street, Richmond, IN 47374
MLS# 22122553Listed by: PLUM TREE REALTY - New
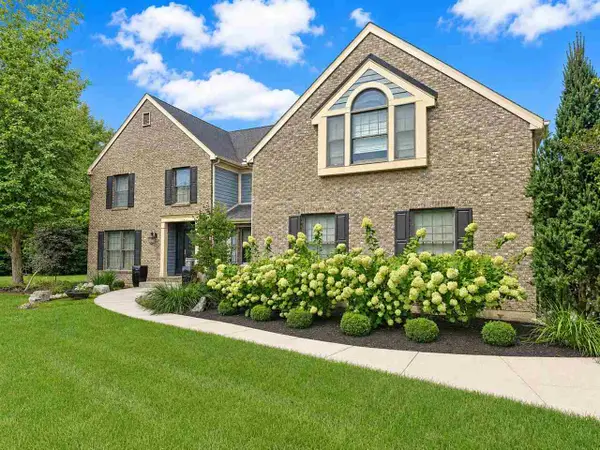 $594,900Active4 beds 5 baths3,901 sq. ft.
3042 Deer Park Ct, Richmond, IN 47374
MLS# 10054253Listed by: DURBIN REAL ESTATE, LLC - New
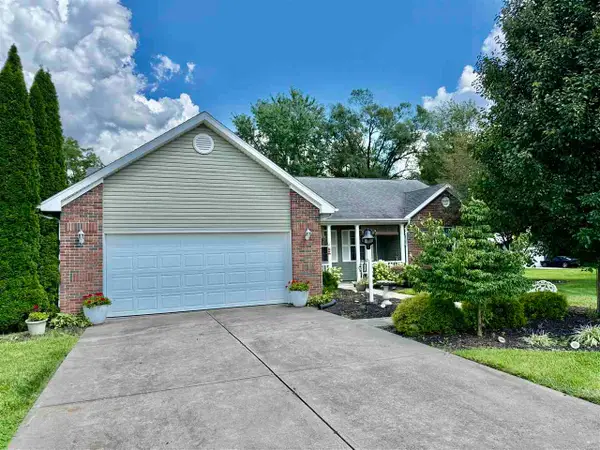 $274,500Active3 beds 2 baths1,620 sq. ft.
1295 SYCAMORE LANE, Richmond, IN 47374
MLS# 10054247Listed by: COLDWELL BANKER LINGLE - New
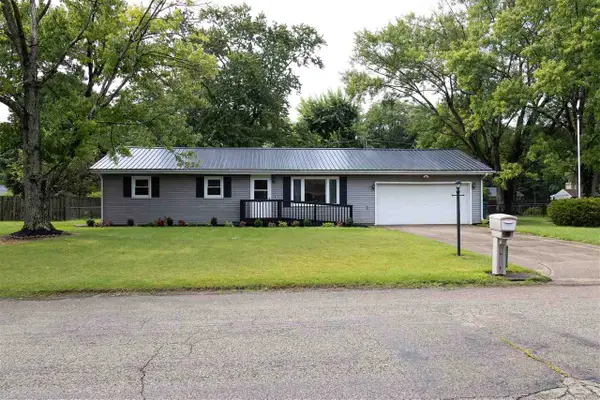 $255,000Active4 beds 2 baths1,764 sq. ft.
3709 SKYLINE DRIVE, Richmond, IN 47374
MLS# 10054243Listed by: COLDWELL BANKER LINGLE - New
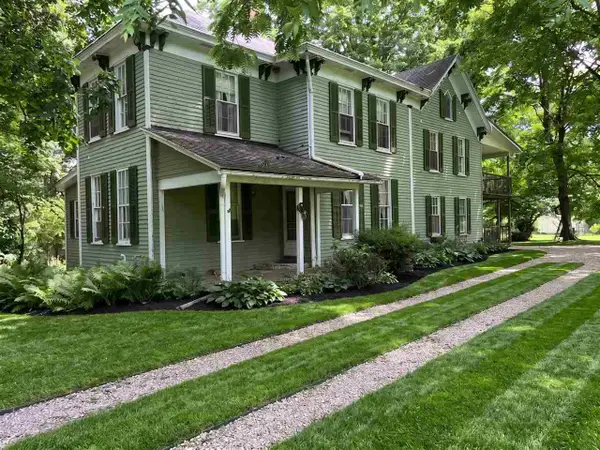 $389,000Active4 beds 2 baths2,552 sq. ft.
1601 Sylvan Nook, Richmond, IN 47374
MLS# 10054232Listed by: FC TUCKER RICHMOND - New
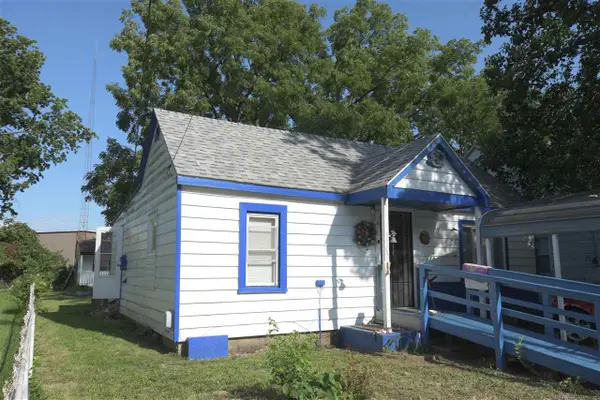 Listed by BHGRE$79,900Active2 beds 1 baths840 sq. ft.
1103 NW 6th Street, Richmond, IN 47374
MLS# 10054226Listed by: BETTER HOMES AND GARDENS FIRST REALTY GROUP - New
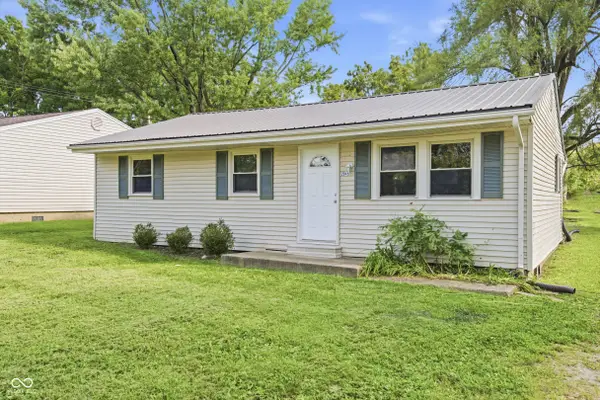 $119,500Active3 beds 1 baths988 sq. ft.
2045 S L Street, Richmond, IN 47374
MLS# 22121927Listed by: REAL BROKER, LLC - New
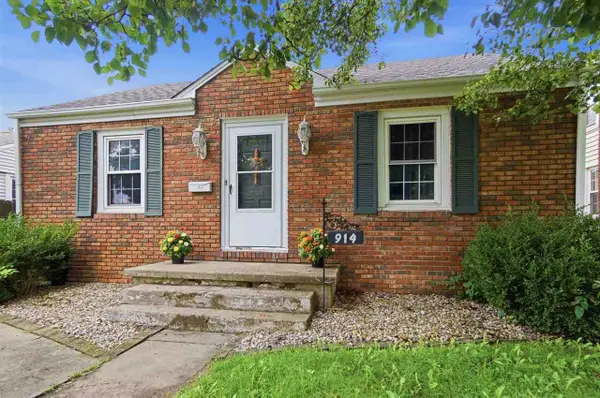 $185,900Active3 beds 2 baths1,980 sq. ft.
914 NW A STREET, Richmond, IN 47374
MLS# 10054222Listed by: COLDWELL BANKER LINGLE - New
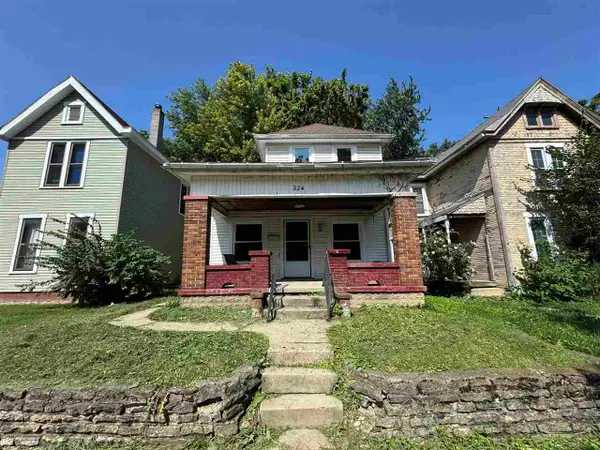 $57,500Active3 beds 2 baths1,516 sq. ft.
224 N 21 STREET, Richmond, IN 47374
MLS# 10054218Listed by: COLDWELL BANKER LINGLE - New
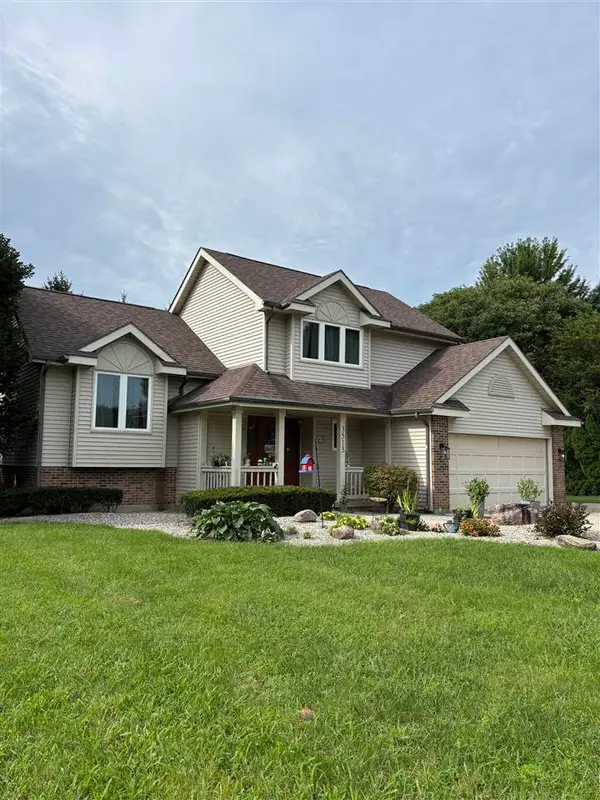 $349,900Active3 beds 4 baths2,601 sq. ft.
3513 WATERFORD STREET, Richmond, IN 47374
MLS# 10054213Listed by: COLDWELL BANKER LINGLE


Protect your home and budget from life's surprises with an Assurant Home Warranty, backed by a partner that supports you through every step of homeownership. Explore Plans.
© 2026 Better Homes and Gardens Real Estate LLC. An Anywhere Real Estate company. All rights reserved. Better Homes and Gardens® Real Estate is a registered trademark owned by Meredith Operations Corporation, licensed to Better Homes and Gardens Real Estate LLC and used with permission. Better Homes and Gardens Real Estate LLC fully supports the principles of the Fair Housing Act and the Equal Opportunity Act. Listing information is deemed reliable but is not guaranteed accurate.
Each office is independently owned and operated.
Any services or products provided by third parties are not provided by, affiliated with or related to Better Homes and Gardens Real Estate LLC, or its affiliated companies.