
333 SW 2 nd Street, Richmond, IN 47374
Local realty services provided by:Better Homes and Gardens Real Estate First Realty Group
333 SW 2 nd Street,Richmond, IN 47374
$113,332
- 3 Beds
- 1 Baths
- 1,022 sq. ft.
- Single family
- Pending
Listed by: danielle klein
Office: remax one
MLS#:10053939
Source:IN_RAR
Price summary
- Price:$113,332
- Price per sq. ft.:$110.89
About this home
WELCOME HOME: 3-bedroom, 1-bath home with new carpeting, spacious living room, separate dining area, and kitchen featuring a breakfast bar with open concept living. Full basement with laundry and storage. Fenced backyard includes raised garden beds, detached garage. Conveniently located to Richmond High School. Central Air, Gas heat, and ready for you. ( Some photos have been virtually inhanced)
Contact an agent
Home facts
- Year built:1930
- Listing ID #:10053939
- Added:54 day(s) ago
- Updated:September 06, 2026 at 07:38 AM
Rooms and interior
- Bedrooms:3
- Total bathrooms:1
- Full bathrooms:1
- Rooms Total:6
- Kitchen Description:Range-Gas, Refrigerator
- Basement Description:Partial Basement
- Living area:1,022 sq. ft.
Heating and cooling
- Cooling:Central Air
- Heating:Forced Air
Structure and exterior
- Roof:Shingle
- Year built:1930
- Building area:1,022 sq. ft.
- Lot area:0.13 Acres
- Architectural Style:Ranch
- Construction Materials:Wood
- Exterior Features:Covered Porch, Full Fence
- Foundation Description:Basement, Crawl
- Levels:1 Story
Schools
- High school:Richmond
- Middle school:Dennis/Test
- Elementary school:Westview
Utilities
- Water:City
- Sewer:City
Finances and disclosures
- Price:$113,332
- Price per sq. ft.:$110.89
- Tax amount:$387
Features and amenities
- Appliances:Range-Gas, Refrigerator, Washer/Dryer
- Laundry features:Washer/Dryer
- Amenities:Gas Water Heater
Parking
- Parking description:Garage-Detached
- Garage spaces:1
New listings near 333 SW 2 nd Street
- New
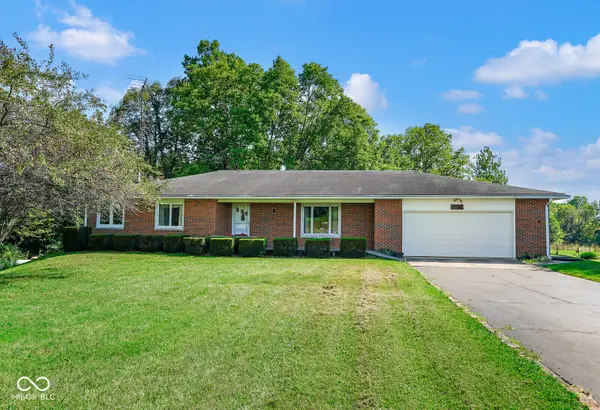 $529,900Active3 beds 2 baths2,430 sq. ft.
5979 State Road 38, Richmond, IN 47374
MLS# 22124366Listed by: THE COOPER REAL ESTATE GROUP - New
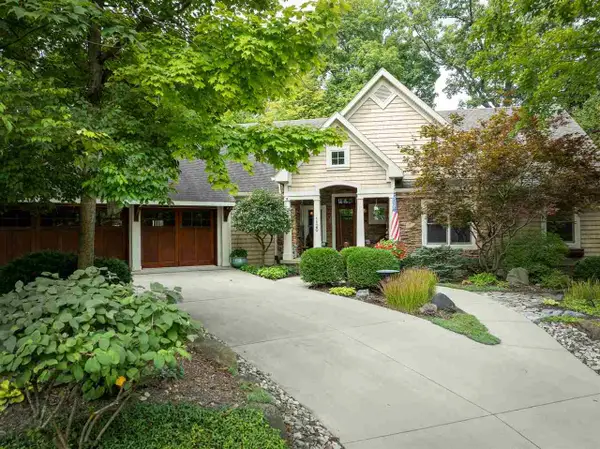 $659,500Active3 beds 4 baths2,331 sq. ft.
1120 Canterbury Trail, Richmond, IN 47374
MLS# 10054320Listed by: A.M. DICKMAN PROPERTIES, LLC - New
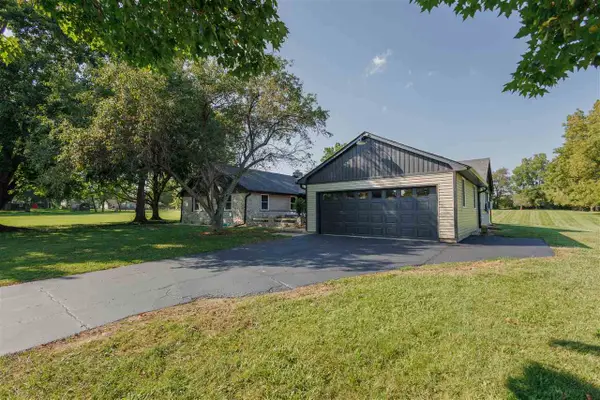 Listed by BHGRE$550,000Active3 beds 2 baths2,305 sq. ft.
2616 VI Post Road, Richmond, IN 47374
MLS# 10054319Listed by: BETTER HOMES AND GARDENS FIRST REALTY GROUP - New
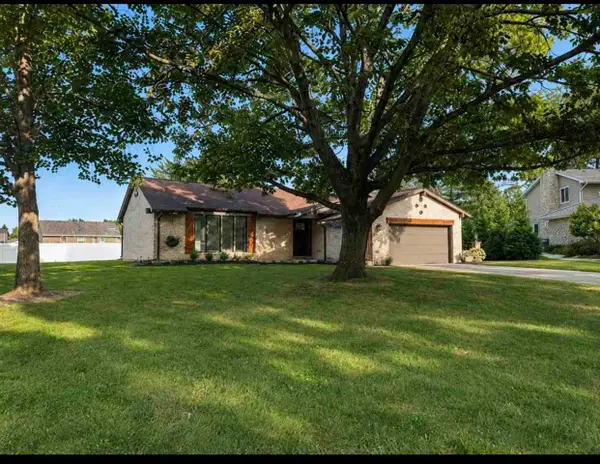 $374,900Active4 beds 3 baths1,839 sq. ft.
933 Broadmoor Terrace, Richmond, IN 47374
MLS# 10054301Listed by: BETTER HOMES AND GARDENS FIRST REALTY GROUP - New
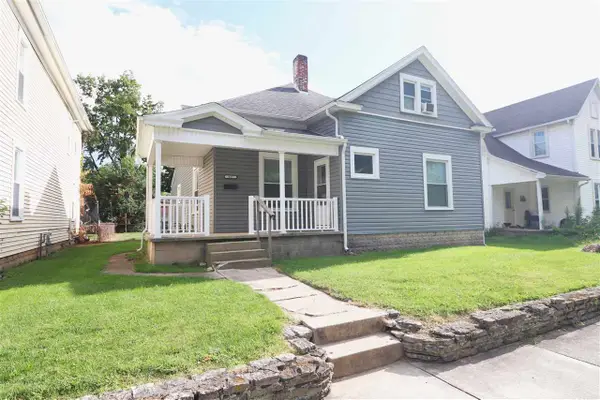 $159,999Active3 beds 1 baths1,256 sq. ft.
427 Lincoln, Richmond, IN 47374
MLS# 10054304Listed by: RENAISSANCE PROPERTIES, LLC - New
 $30,000Active2 beds 2 baths980 sq. ft.
11 FAIROAKS DRIVE, Richmond, IN 47374
MLS# 10054303Listed by: BETTER HOMES AND GARDENS FIRST REALTY GROUP - New
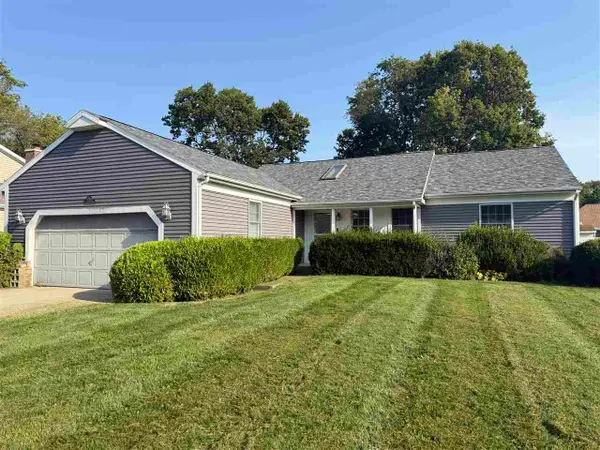 $249,900Active3 beds 2 baths1,733 sq. ft.
1470 Saddlebrook Dr, Richmond, IN
MLS# 10054300Listed by: EXP REALTY LLC - New
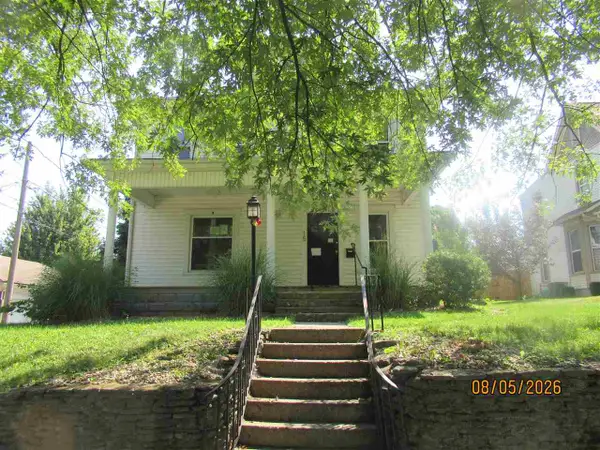 $122,000Active3 beds 2 baths1,990 sq. ft.
15 S 21st St, Richmond, IN 47374
MLS# 10054290Listed by: JENKINS REAL ESTATE - New
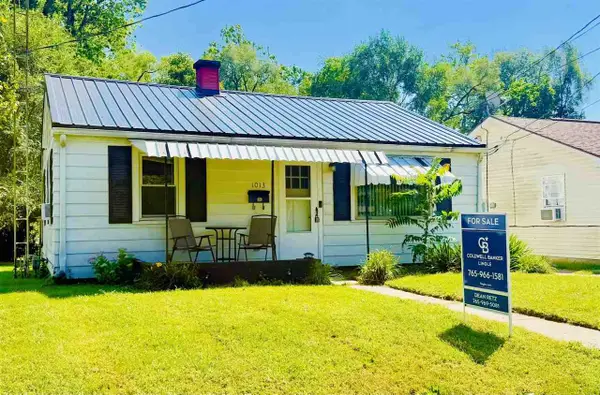 $89,900Active2 beds 1 baths672 sq. ft.
1013 BUTLER STREET, Richmond, IN 47374
MLS# 10054289Listed by: COLDWELL BANKER LINGLE - New
 $149,900Active-- beds -- baths1,634 sq. ft.
1816 E Main Street, Richmond, IN 47374
MLS# 10054287Listed by: BETTER HOMES AND GARDENS FIRST REALTY GROUP


Protect your home and budget from life's surprises with an Assurant Home Warranty, backed by a partner that supports you through every step of homeownership. Explore Plans.
© 2026 Better Homes and Gardens Real Estate LLC. An Anywhere Real Estate company. All rights reserved. Better Homes and Gardens® Real Estate is a registered trademark owned by Meredith Operations Corporation, licensed to Better Homes and Gardens Real Estate LLC and used with permission. Better Homes and Gardens Real Estate LLC fully supports the principles of the Fair Housing Act and the Equal Opportunity Act. Listing information is deemed reliable but is not guaranteed accurate.
Each office is independently owned and operated.
Any services or products provided by third parties are not provided by, affiliated with or related to Better Homes and Gardens Real Estate LLC, or its affiliated companies.