
528 Meadowbrook Road, Richmond, IN 47374
Local realty services provided by:Better Homes and Gardens Real Estate First Realty Group
528 Meadowbrook Road,Richmond, IN 47374
$364,900
- 3 Beds
- 3 Baths
- 1,672 sq. ft.
- Single family
- Pending
Listed by: tracie robinson
Office: better homes and gardens first realty group
MLS#:10053495
Source:IN_RAR
Price summary
- Price:$364,900
- Price per sq. ft.:$218.24
About this home
Impressive and beautifully maintained ranch situated on nearly half an acre in a highly desirable neighborhood. The home offers exceptional curb appeal with great landscaping and a well-manicured lawn. Inside, the spacious kitchen and breakfast area feature abundant cabinetry, extended counter space, a pantry, and a sliding patio door that opens to the backyard—perfect for everyday living and entertaining. Enjoy the convenience of main-level laundry and the added versatility of a bright 3-season sunroom that enhances indoor-outdoor living. The living room showcases a vaulted ceiling, while tray ceilings elevate the dining room and primary bedroom. Natural light fills the home, creating an inviting atmosphere throughout. The primary bath includes double vanities, a jetted tub, step-in shower, and a generous 9' x 4' walk-in closet. A flexible front room can easily serve as a third bedroom, den, or home office. The finished lower level offers additional living space ideal for a family room, movie room, fitness area, or whatever suits your lifestyle, along with a full bath featuring a shower. This home combines comfort, functionality, and style—ready for its next owner to enjoy....
Contact an agent
Home facts
- Year built:2000
- Listing ID #:10053495
- Added:136 day(s) ago
- Updated:May 19, 2026 at 02:10 PM
Rooms and interior
- Bedrooms:3
- Total bathrooms:3
- Full bathrooms:3
- Kitchen Description:Dishwasher, Disposal, Range-Electric, Refrigerator
- Basement Description:Full Basement
- Living area:1,672 sq. ft.
Heating and cooling
- Cooling:Central Air
- Heating:Gas, Propane
Structure and exterior
- Roof:Shingle
- Year built:2000
- Building area:1,672 sq. ft.
- Lot area:0.48 Acres
- Architectural Style:Ranch
- Construction Materials:Brick
- Exterior Features:3 Season Porch, Partial Fence, Patio, Privacy Fence
- Foundation Description:Basement
- Levels:1 Story
Schools
- High school:Richmond
- Middle school:Dennis/Test
- Elementary school:Westview
Utilities
- Water:City
- Sewer:City
Finances and disclosures
- Price:$364,900
- Price per sq. ft.:$218.24
- Tax amount:$835
Features and amenities
- Appliances:Dishwasher, Disposal, Range-Electric, Refrigerator, Washer/Dryer Hookup
- Laundry features:Washer/Dryer Hookup
- Amenities:Electric Water Heater
Parking
- Parking description:Concrete Driveway, Garage-Attached
- Garage spaces:2
New listings near 528 Meadowbrook Road
- New
 $159,900Active3 beds 3 baths1,850 sq. ft.
126 S 5TH STREET, Richmond, IN 47374
MLS# 10054466Listed by: COLDWELL BANKER LINGLE  $429,900Pending3 beds 3 baths2,238 sq. ft.
3411 WYNFIELD DRIVE, Richmond, IN 47374
MLS# 10054460Listed by: COLDWELL BANKER LINGLE- New
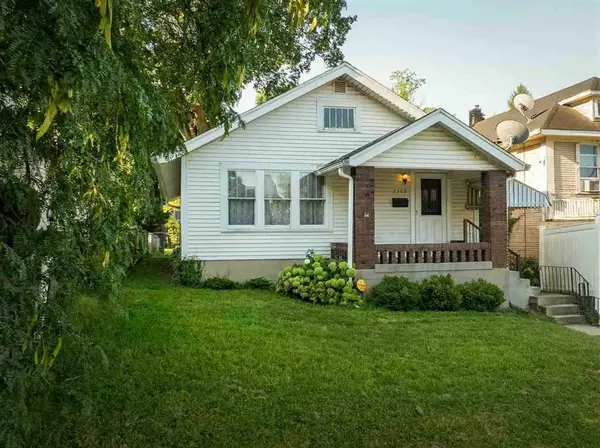 $99,900Active2 beds 1 baths1,092 sq. ft.
2309 GRAND BOULEVARD, Richmond, IN 47374
MLS# 10054464Listed by: COLDWELL BANKER LINGLE - New
 Listed by BHGRE$179,000Active4 beds 2 baths1,508 sq. ft.
321 N 36TH STREET, Richmond, IN 47374
MLS# 10054462Listed by: BETTER HOMES AND GARDENS FIRST REALTY GROUP  Listed by BHGRE$99,900Pending2 beds 1 baths1,000 sq. ft.
1427 Hunt Street, Richmond, IN 47374
MLS# 10054457Listed by: BETTER HOMES AND GARDENS FIRST REALTY GROUP- New
 $199,900Active3 beds 2 baths1,532 sq. ft.
808 Crestdale Dr., Richmond, IN 47374
MLS# 10054455Listed by: CHOICE REALTY ONE - New
 Listed by BHGRE$289,900Active3 beds 2 baths2,376 sq. ft.
229 S 28th Street, Richmond, IN 47374
MLS# 10054447Listed by: BETTER HOMES AND GARDENS FIRST REALTY GROUP - New
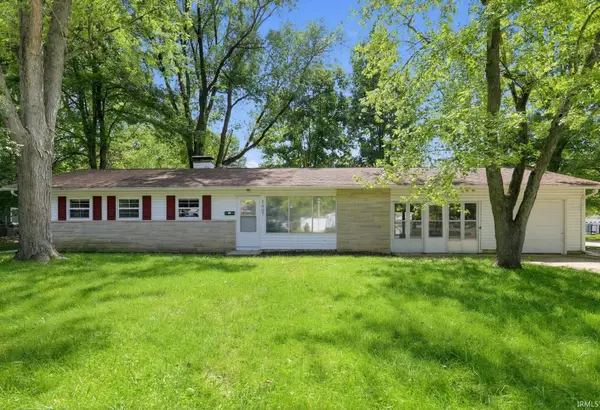 $150,000Active4 beds 2 baths1,152 sq. ft.
1907 S G Street, Richmond, IN 47374
MLS# 202639801Listed by: CONNECTED AMERICA LLC - New
 $42,000Active3 beds 2 baths2,352 sq. ft.
149 SW 15th St, Richmond, IN 47374
MLS# 10054441Listed by: JENKINS REAL ESTATE - New
 Listed by BHGRE$114,500Active1 beds 1 baths994 sq. ft.
1322 S 23rd Street, Richmond, IN 47374
MLS# 10054443Listed by: BETTER HOMES AND GARDENS FIRST REALTY GROUP


Protect your home and budget from life's surprises with an Assurant Home Warranty, backed by a partner that supports you through every step of homeownership. Explore Plans.
© 2026 Better Homes and Gardens Real Estate LLC. An Anywhere Real Estate company. All rights reserved. Better Homes and Gardens® Real Estate is a registered trademark owned by Meredith Operations Corporation, licensed to Better Homes and Gardens Real Estate LLC and used with permission. Better Homes and Gardens Real Estate LLC fully supports the principles of the Fair Housing Act and the Equal Opportunity Act. Listing information is deemed reliable but is not guaranteed accurate.
Each office is independently owned and operated.
Any services or products provided by third parties are not provided by, affiliated with or related to Better Homes and Gardens Real Estate LLC, or its affiliated companies.