
6065 Hodgin Road, Richmond, IN 47374
Local realty services provided by:Better Homes and Gardens Real Estate First Realty Group
6065 Hodgin Road,Richmond, IN 47374
$399,500
- 4 Beds
- 1 Baths
- 2,016 sq. ft.
- Single family
- Active
Listed by: angela powell
Office: better homes and gardens first realty group
MLS#:10053874
Source:IN_RAR
Price summary
- Price:$399,500
- Price per sq. ft.:$198.16
About this home
Welcome to this beautifully updated, craftsman-style homestead situated on over 3.5 private acres. Combining historic charm with extensive modern upgrades, this property is a rare find. Step inside to character, featuring original woodwork throughout and a classic built-in cupboard in the dining room. The entire main level boasts engineered wood flooring installed in 2022. In the dining room, there is a porcelain freestanding gas stove, set in a striking slate fireplace surround. The completely renovated kitchen (2022) is an eat-in space equipped with new cabinetry, a custom tile backsplash, a new faucet, large farmhouse sink, and dishwasher. The main bathroom was fully renovated in 2022 into a spa-like retreat, featuring a large custom walk-in tiled shower, a deep soaker tub, and a unique live-edge wooden vanity top. Essential modern conveniences include vinyl double-pane tilt-in windows throughout, plus a new washer, dryer, and Boss water softener installed in 2022. The entire home’s interior and exterior have been freshly painted between 2022 and 2026, and the roof features quality Sherriff Goslin roofing. The exterior is an outdoor lover's or hobbyist's dream, anchored by an impressive bank barn with concrete flooring on the lower level, a completely painted exterior, and minor repairs completed in 2023. The barn even retains its original, functional hay spider attached to the track with pulleys and rope. Additional outbuildings offer endless possibilities, all featuring solid concrete floors: A 2-car detached garage equipped with 220-volt electric. A versatile concrete block building with a loft for extra storage or workshop space. A functional chicken coop. A historic spring house. An original hand pump outside the kitchen window. A dry creek bed in the woods. Complete with all-new light fixtures across the property, this move-in-ready acreage offers the perfect blend of country living, craftsman details, and functional workshop space....
Contact an agent
Home facts
- Year built:1920
- Listing ID #:10053874
- Added:46 day(s) ago
- Updated:August 17, 2026 at 03:05 PM
Rooms and interior
- Bedrooms:4
- Total bathrooms:1
- Full bathrooms:1
- Rooms Total:10
- Basement Description:Partial Basement, Unfinished, Walk Out
- Living area:2,016 sq. ft.
Heating and cooling
- Cooling:Central Air
- Heating:Forced Air, Propane
Structure and exterior
- Roof:Shingle
- Year built:1920
- Building area:2,016 sq. ft.
- Lot area:3.64 Acres
- Construction Materials:Wood
- Exterior Features:Covered Porch, Partial Fence, Porch
- Foundation Description:Basement, Crawl
- Levels:2 Stories
Schools
- High school:Richmond
- Middle school:Dennis/Test
Utilities
- Water:Well
- Sewer:Septic
Finances and disclosures
- Price:$399,500
- Price per sq. ft.:$198.16
- Tax amount:$565
Features and amenities
- Appliances:Washer/Dryer
- Laundry features:Washer/Dryer
- Amenities:All Window Treatments Stay, Electric Water Heater, Owned Water Softener
Parking
- Parking description:5+ Additional Garage Spaces, Garage-Detached, Gravel Driveway
New listings near 6065 Hodgin Road
- New
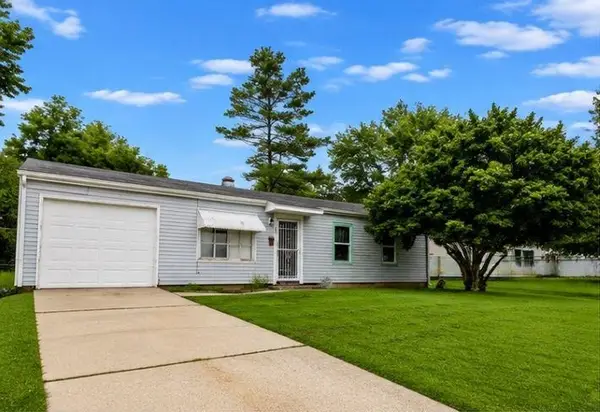 Listed by BHGRE$105,000Active3 beds 2 baths900 sq. ft.
1001 S 13TH STREET, Richmond, IN 47374
MLS# 10054188Listed by: BETTER HOMES AND GARDENS FIRST REALTY GROUP - New
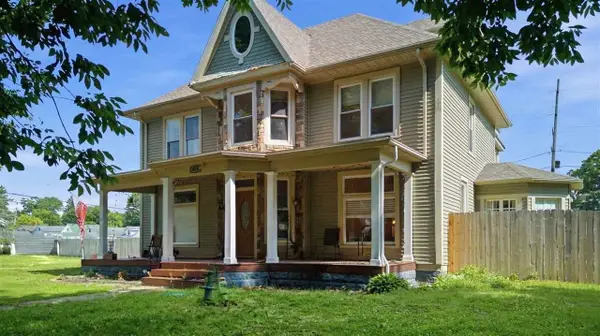 $220,000Active3 beds 2 baths2,866 sq. ft.
430 Kinsey Street, Richmond, IN 47374
MLS# 10054183Listed by: REMAX ONE - New
 $1,310,000Active5 beds 1 baths3,144 sq. ft.
6100 Hodgin Rd, Richmond, IN 47374
MLS# 10054172Listed by: TARTER REALTY, AUCTION & APPRAISALS CO - New
 $960,000Active60.11 Acres
6100 Hodgin Rd, Richmond, IN 47374
MLS# 10054175Listed by: TARTER REALTY, AUCTION & APPRAISALS CO - New
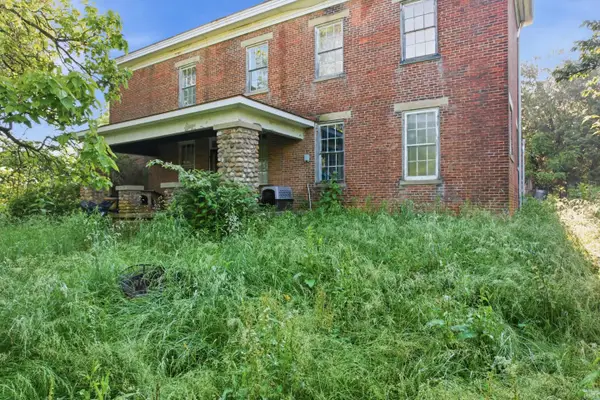 $350,000Active5 beds 1 baths3,144 sq. ft.
6100 Hodgin Road, Richmond, IN 47374
MLS# 202632920Listed by: TARTER REALTY AUCTION AND APPRAISAL COMPANY - New
 $252,000Active3 beds 2 baths2,312 sq. ft.
52 S 17th Street, Richmond, IN 47374
MLS# 22119957Listed by: COLDWELL BANKER LINGLE - New
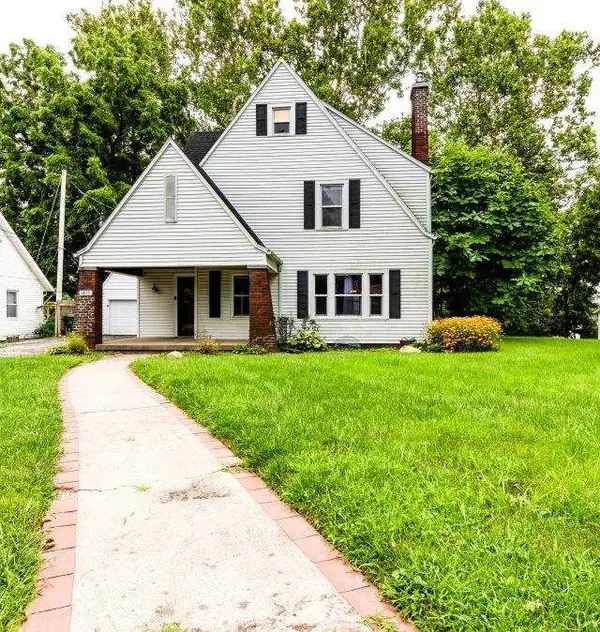 Listed by BHGRE$209,900Active4 beds 3 baths2,400 sq. ft.
1815 S E Street, Richmond, IN 47374
MLS# 10054168Listed by: BETTER HOMES AND GARDENS FIRST REALTY GROUP - New
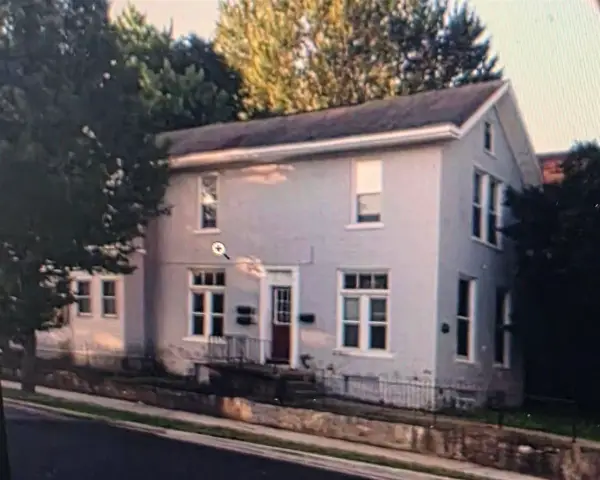 $99,900Active-- beds -- baths1,910 sq. ft.
101 S 11TH STREET, Richmond, IN 47374
MLS# 10054164Listed by: COLDWELL BANKER LINGLE 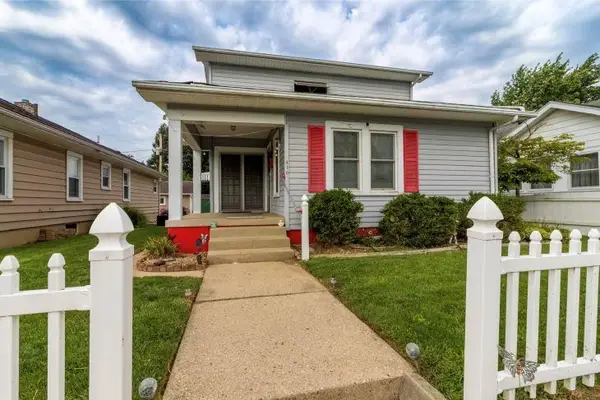 Listed by BHGRE$139,900Pending3 beds 2 baths1,334 sq. ft.
410 Sedgwick Street, Richmond, IN 47374
MLS# 10054166Listed by: BETTER HOMES AND GARDENS FIRST REALTY GROUP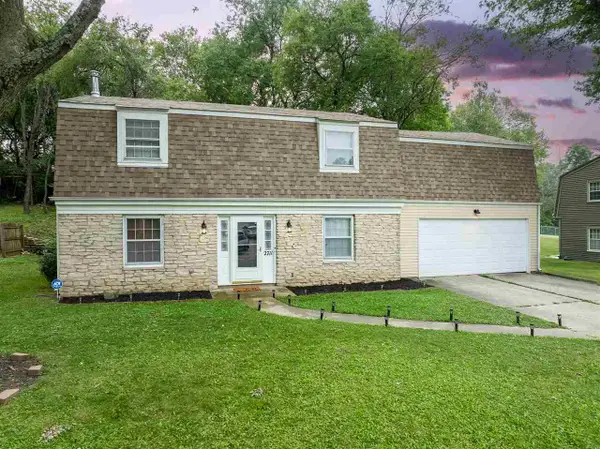 Listed by BHGRE$219,900Pending4 beds 3 baths2,234 sq. ft.
2711 S G Street, Richmond, IN 47374
MLS# 10054151Listed by: BETTER HOMES AND GARDENS FIRST REALTY GROUP


Protect your home and budget from life's surprises with an Assurant Home Warranty, backed by a partner that supports you through every step of homeownership. Explore Plans.
© 2026 Better Homes and Gardens Real Estate LLC. An Anywhere Real Estate company. All rights reserved. Better Homes and Gardens® Real Estate is a registered trademark owned by Meredith Operations Corporation, licensed to Better Homes and Gardens Real Estate LLC and used with permission. Better Homes and Gardens Real Estate LLC fully supports the principles of the Fair Housing Act and the Equal Opportunity Act. Listing information is deemed reliable but is not guaranteed accurate.
Each office is independently owned and operated.
Any services or products provided by third parties are not provided by, affiliated with or related to Better Homes and Gardens Real Estate LLC, or its affiliated companies.