
6100 Hodgin Rd, Richmond, IN 47374
Local realty services provided by:Better Homes and Gardens Real Estate First Realty Group
6100 Hodgin Rd,Richmond, IN 47374
$1,310,000
- 5 Beds
- 1 Baths
- 3,144 sq. ft.
- Single family
- Active
Listed by: jammie michael, matt tarter
Office: tarter realty, auction & appraisals co
MLS#:10054172
Source:IN_RAR
Price summary
- Price:$1,310,000
- Price per sq. ft.:$416.67
About this home
75+/- acres in the City limits!! The location, setting, and opportunity with this property is unmatched. Welcome to 6100 Hodgin Road, a rare opportunity to own a historic country estate, productive tillable acreage, or a combination of both in Richmond, Wayne County, Indiana. This unique property is being offered in multiple configurations, including the stately brick farmhouse with approximately 16.5 acres, approximately 60 acres of quality tillable farmland, or any combination. The seller will retain the wooded acreage and field located in the southeast portion of the property as outlined in the attached exhibits. The centerpiece of the property is a timeless two-story brick home believed to date back nearly 180 years, offering over 3,000 square feet of living space filled with character, charm, and original craftsmanship. It has a potential of five to six bedrooms and one full bathroom that has been updated. Surrounded by mature trees, a natural spring, and set well off the road down a long private drive, the home features large spacious rooms, tall ceilings, multiple living areas, and the kind of historic presence that is increasingly hard to find. It has been occupied recently, and all systems seem to operate as they should. Several barns and outbuildings provide additional storage, hobby farm potential, and livestock opportunities for the next owner. The approximately 60 acres of tillable ground offer an excellent opportunity for farmers, investors, or buyers looking to expand an existing operation. The open acreage presents strong agricultural appeal while also creating a beautiful rural setting surrounding the homesite. Whether you are looking for a private country residence, income-producing farmland, a mini-farm setup, or a long-term investment opportunity, this property provides flexibility rarely found on the market today....
Contact an agent
Home facts
- Year built:1848
- Listing ID #:10054172
- Added:46 day(s) ago
- Updated:September 28, 2026 at 03:33 PM
Rooms and interior
- Bedrooms:5
- Total bathrooms:1
- Full bathrooms:1
- Rooms Total:11
- Basement Description:Full Basement, Unfinished
- Living area:3,144 sq. ft.
Heating and cooling
- Cooling:Window
- Heating:Electric, Forced Air
Structure and exterior
- Roof:Asphalt
- Year built:1848
- Building area:3,144 sq. ft.
- Lot area:76.55 Acres
- Construction Materials:Brick
- Exterior Features:Covered Porch
- Foundation Description:Basement
- Levels:2 Stories
Finances and disclosures
- Price:$1,310,000
- Price per sq. ft.:$416.67
- Tax amount:$3,361
Parking
- Parking description:Garage-Attached
- Garage spaces:1
New listings near 6100 Hodgin Rd
- New
 Listed by BHGRE$179,000Active4 beds 2 baths1,508 sq. ft.
321 N 36TH STREET, Richmond, IN 47374
MLS# 10054294Listed by: BETTER HOMES AND GARDENS FIRST REALTY GROUP - New
 Listed by BHGRE$99,900Active2 beds 1 baths1,000 sq. ft.
1427 Hunt Street, Richmond, IN 47374
MLS# 10054457Listed by: BETTER HOMES AND GARDENS FIRST REALTY GROUP - New
 $199,900Active3 beds 2 baths1,532 sq. ft.
808 Crestdale Dr., Richmond, IN 47374
MLS# 10054455Listed by: CHOICE REALTY ONE - New
 Listed by BHGRE$289,900Active3 beds 2 baths2,376 sq. ft.
229 S 28th Street, Richmond, IN 47374
MLS# 10054447Listed by: BETTER HOMES AND GARDENS FIRST REALTY GROUP - New
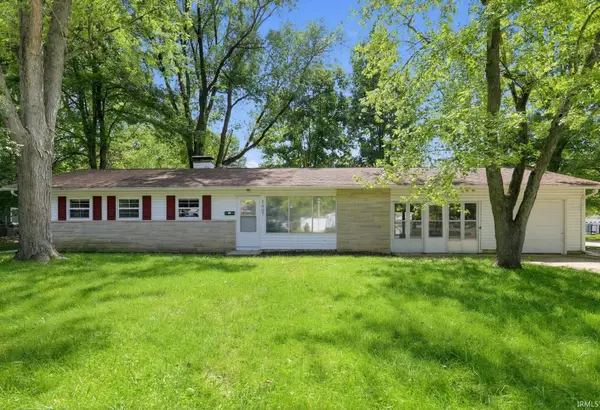 $150,000Active4 beds 2 baths1,152 sq. ft.
1907 S G Street, Richmond, IN 47374
MLS# 202639801Listed by: CONNECTED AMERICA LLC - New
 $42,000Active3 beds 2 baths2,352 sq. ft.
149 SW 15th St, Richmond, IN 47374
MLS# 10054441Listed by: JENKINS REAL ESTATE - New
 Listed by BHGRE$114,500Active1 beds 1 baths994 sq. ft.
1322 S 23rd Street, Richmond, IN 47374
MLS# 10054443Listed by: BETTER HOMES AND GARDENS FIRST REALTY GROUP  Listed by BHGRE$85,000Pending3 beds 2 baths1,504 sq. ft.
16 NW 7TH STREET, Richmond, IN 47374
MLS# 10054293Listed by: BETTER HOMES AND GARDENS FIRST REALTY GROUP- New
 $43,000Active3 beds 1 baths1,234 sq. ft.
532 N 18th Street, Richmond, IN 47374
MLS# 22127802Listed by: @PROPERTIES - New
 $114,900Active3 beds 2 baths1,800 sq. ft.
1627 Oakland Ave, Richmond, IN 47374
MLS# 10054425Listed by: CENTURY 21 THACKER & ASSOCIATES


Protect your home and budget from life's surprises with an Assurant Home Warranty, backed by a partner that supports you through every step of homeownership. Explore Plans.
© 2026 Better Homes and Gardens Real Estate LLC. An Anywhere Real Estate company. All rights reserved. Better Homes and Gardens® Real Estate is a registered trademark owned by Meredith Operations Corporation, licensed to Better Homes and Gardens Real Estate LLC and used with permission. Better Homes and Gardens Real Estate LLC fully supports the principles of the Fair Housing Act and the Equal Opportunity Act. Listing information is deemed reliable but is not guaranteed accurate.
Each office is independently owned and operated.
Any services or products provided by third parties are not provided by, affiliated with or related to Better Homes and Gardens Real Estate LLC, or its affiliated companies.