
1059 S Beechwood Drive, Rushville, IN 46173
Local realty services provided by:Better Homes and Gardens Real Estate Gold Key
1059 S Beechwood Drive,Rushville, IN 46173
$239,900
- 3 Beds
- 1 Baths
- 1,210 sq. ft.
- Single family
- Active
Listed by: anna yazel
Office: maximum results real estate
MLS#:22135569
Source:IN_MIBOR | Licensed in Indiana
Price summary
- Price:$239,900
- Price per sq. ft.:$104.76
About this home
Welcome to 1059 S Beechwood DR in Rushville, IN. This single-family residence, constructed in 1956, offers 1,210 square feet of comfortable living space designed for practical, everyday life. With a design rooted in mid-century charm, this home presents a grounded and functional environment for those looking for a place to call their own. The interior layout encompasses three bedrooms, providing flexible space for rest, hobbies, or a home office. These rooms offer a quiet retreat from the day's activities, allowing for personal customization to suit your specific lifestyle needs. The home includes one full bathroom, strategically placed to serve the household with efficiency and convenience. This space is designed to support the daily routine of all occupants while maintaining the clean, straightforward aesthetic characteristic of the home's era. Full unfinished basement with room for everyone and everything. Updated home in desirable area. This single-story residence sits on a substantial 13,416-square-foot lot, providing ample outdoor space for activities, gardening, or simple enjoyment of the open air. The expansive grounds offer a unique opportunity to shape the environment to your personal preferences, creating a functional outdoor extension of the home's interior square footage. Contact us today to schedule your private tour and see how this property can serve as the foundation for your next chapter....
Contact an agent
Home facts
- Year built:1956
- Subdivision & Development:Fields
- Listing ID #:22135569
- Added:1 day(s) ago
- Updated:November 09, 2026 at 12:16 PM
Rooms and interior
- Bedrooms:3
- Total bathrooms:1
- Full bathrooms:1
- Kitchen Description:Dishwasher, Disposal, Gas Oven, Microwave Hood, Refrigerator
- Basement:Yes
- Basement Description:Basement, Full
- Living area:1,210 sq. ft.
Heating and cooling
- Cooling:Central Electric
- Heating:Forced Air
- Central air:Yes
Structure and exterior
- Year built:1956
- Building area:1,210 sq. ft.
- Lot area:0.31 Acres
- Lot Features:Mature Trees, Sidewalks
- Architectural Style:Ranch
- Construction Materials:Vinyl Siding
- Exterior Features:Barn Mini, Fire Pit
- Foundation Description:Block
Schools
- High school:Rushville Consolidated High School
- Middle school:Benjamin Rush Middle School
- Elementary school:Rushville Elementary School East
Utilities
- Water:Public Water
Finances and disclosures
- Price:$239,900
- Price per sq. ft.:$104.76
Features and amenities
- Appliances:Refrigerator
- Amenities:Attic Access, Sump Pump
Parking
- Parking description:Finished Garage
- Garage:Yes
- Garage spaces:2
New listings near 1059 S Beechwood Drive
- New
 $139,900Active3 beds 2 baths2,259 sq. ft.
528 N Jackson Street, Rushville, IN 46173
MLS# 22135283Listed by: DIVERSE PROPERTY SOLUTIONS IND - New
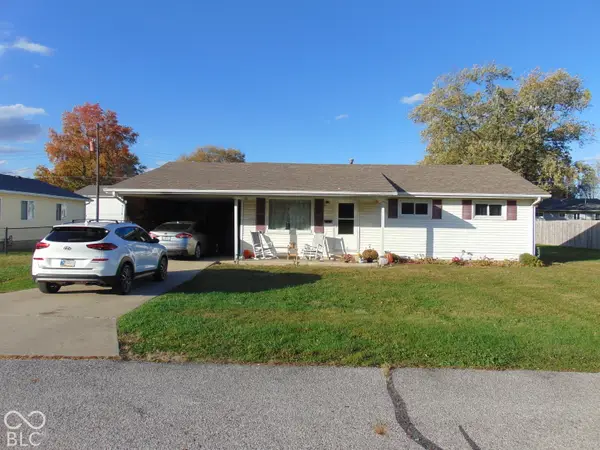 $149,900Active3 beds 1 baths1,064 sq. ft.
824 E 10th Street, Rushville, IN 46173
MLS# 22134329Listed by: EBEYER REALTY, LLC - New
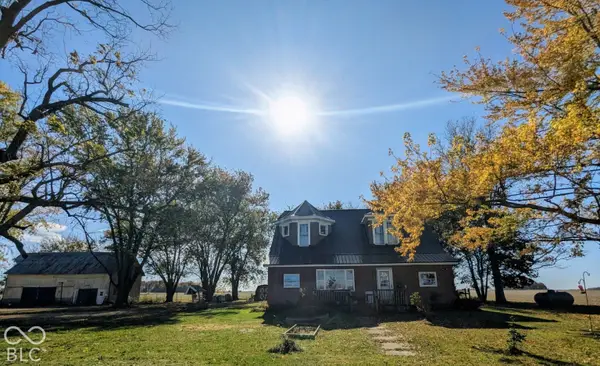 $189,900Active4 beds 1 baths1,782 sq. ft.
2379 W 600 S, Rushville, IN 46173
MLS# 22135111Listed by: SNYDER STRATEGY REALTY, INC. 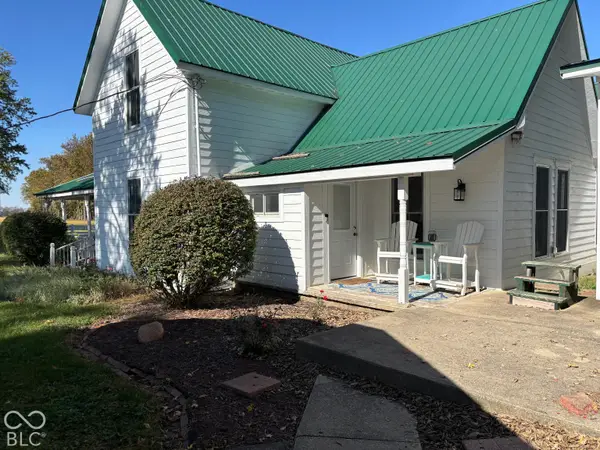 $475,000Active5 beds 3 baths1,860 sq. ft.
1866 N 450 Road W, Rushville, IN 46173
MLS# 22133378Listed by: CARPENTER, REALTORS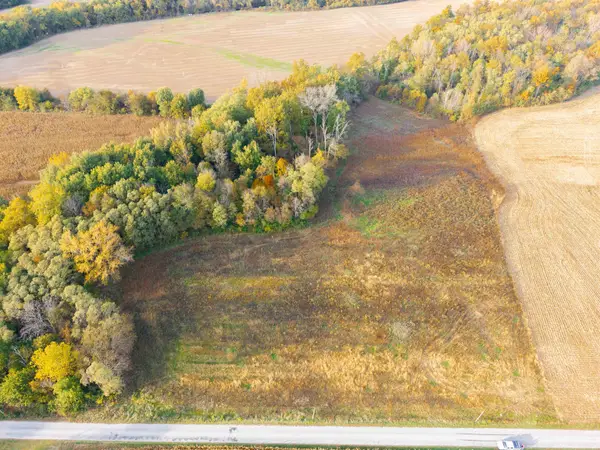 $145,000Active7.9 Acres
4204 E 550 N, Rushville, IN 46173
MLS# 14850Listed by: IMPACT REAL ESTATE IN LLC $191,000Active2 beds 2 baths1,200 sq. ft.
3201 S 450 E, Rushville, IN 46173
MLS# 22133448Listed by: EXODUS REALTY $179,900Active3 beds 1 baths1,856 sq. ft.
6769 N 150 W, Rushville, IN 46173
MLS# 22133233Listed by: YAZEL GROUP REAL ESTATE SALES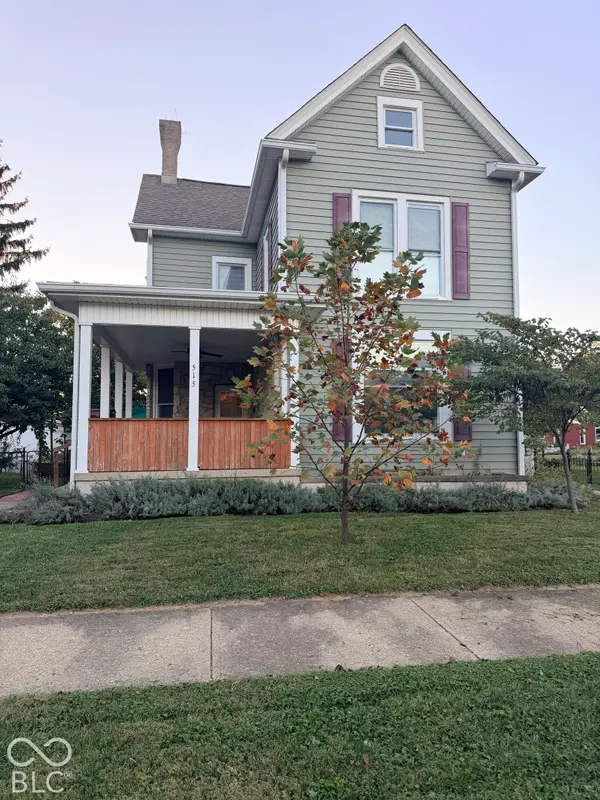 $245,000Active4 beds 2 baths2,628 sq. ft.
515 N Morgan Street, Rushville, IN 46173
MLS# 22132155Listed by: PLUM TREE REALTY $265,000Active4 beds 3 baths2,187 sq. ft.
530 N Sexton, Rushville, IN 46173
MLS# 22131607Listed by: CARPENTER, REALTORS


Protect your home and budget from life's surprises with an Assurant Home Warranty, backed by a partner that supports you through every step of homeownership. Explore Plans.
© 2026 Better Homes and Gardens Real Estate LLC. An Anywhere Real Estate company. All rights reserved. Better Homes and Gardens® Real Estate is a registered trademark owned by Meredith Operations Corporation, licensed to Better Homes and Gardens Real Estate LLC and used with permission. Better Homes and Gardens Real Estate LLC fully supports the principles of the Fair Housing Act and the Equal Opportunity Act. Listing information is deemed reliable but is not guaranteed accurate.
Each office is independently owned and operated.
Any services or products provided by third parties are not provided by, affiliated with or related to Better Homes and Gardens Real Estate LLC, or its affiliated companies.