
528 N Jackson Street, Rushville, IN 46173
Local realty services provided by:Better Homes and Gardens Real Estate Gold Key
528 N Jackson Street,Rushville, IN 46173
$139,900
- 3 Beds
- 2 Baths
- 2,259 sq. ft.
- Single family
- Active
Listed by: kurt clements, sheila hubbard
Office: diverse property solutions ind
MLS#:22135283
Source:IN_MIBOR | Licensed in Indiana
Price summary
- Price:$139,900
- Price per sq. ft.:$54.41
About this home
This traditional two-story single-family residence offers 2,259 square feet of thoughtfully maintained living space. This inviting home is ready for its next chapter, blending timeless architectural character with the comfort of a move-in-ready property. The heart of the home is a kitchen designed for both culinary function and social gatherings. It features modern stainless steel appliances and a central island that serves as the perfect hub for meal preparation. The room is rich with character, highlighted by a charming wainscot wall that pairs beautifully with a warm, textural wood wall to create a welcoming atmosphere for your daily routines. With its traditional exterior, the home maintains a classic curb appeal that leads directly to an inviting porch. This outdoor space provides a peaceful transition from the quiet street into your private residence. Spanning 9,670 square feet of lot area, not to mention he 2-car garage provides plenty of storage for cars and your lawn items.
Contact an agent
Home facts
- Year built:1955
- Subdivision & Development:Cullens Add
- Listing ID #:22135283
- Added:2 day(s) ago
- Updated:November 09, 2026 at 03:22 PM
Rooms and interior
- Bedrooms:3
- Total bathrooms:2
- Full bathrooms:1
- Half bathrooms:1
- Dining Description:Dining Combo/Kitchen, Separate Room
- Kitchen Description:Dishwasher, Electric Oven, Refrigerator
- Basement:Yes
- Basement Description:Basement
- Living area:2,259 sq. ft.
Heating and cooling
- Cooling:Central Electric
- Heating:Forced Air
- Central air:Yes
Structure and exterior
- Year built:1955
- Building area:2,259 sq. ft.
- Lot area:0.22 Acres
- Construction Materials:Vinyl Siding
- Foundation Description:Block
Schools
- High school:Rushville Consolidated High School
- Middle school:Benjamin Rush Middle School
Utilities
- Water:Public Water
Finances and disclosures
- Price:$139,900
- Price per sq. ft.:$54.41
Features and amenities
- Appliances:Refrigerator
- Amenities:Wood Work Stained
Parking
- Garage:Yes
- Garage spaces:2
New listings near 528 N Jackson Street
- New
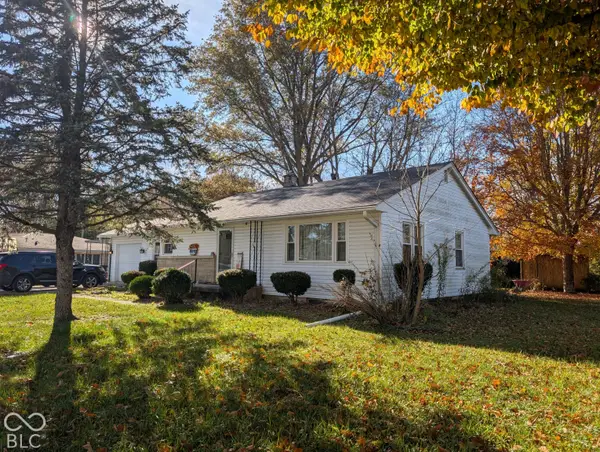 $239,900Active3 beds 1 baths1,210 sq. ft.
1059 S Beechwood Drive, Rushville, IN 46173
MLS# 22135569Listed by: MAXIMUM RESULTS REAL ESTATE - New
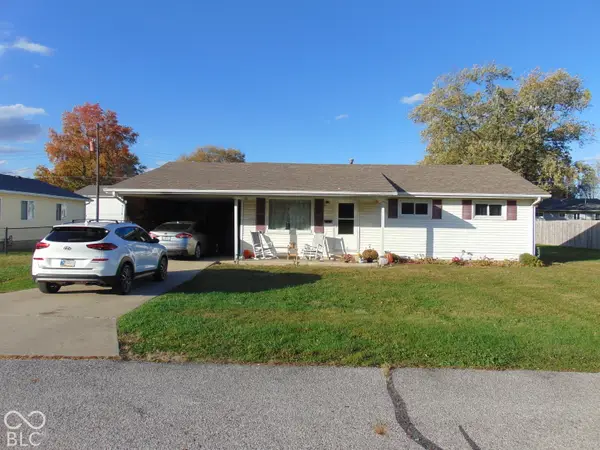 $149,900Active3 beds 1 baths1,064 sq. ft.
824 E 10th Street, Rushville, IN 46173
MLS# 22134329Listed by: EBEYER REALTY, LLC - New
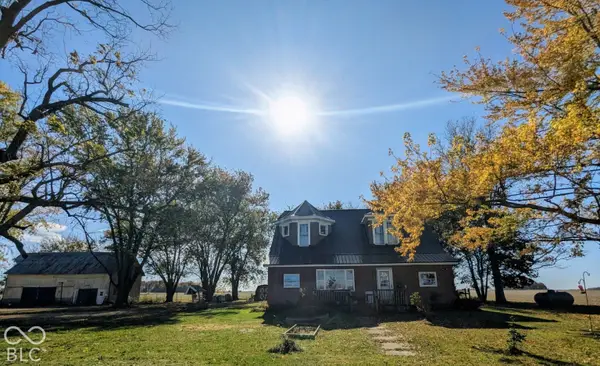 $189,900Active4 beds 1 baths1,782 sq. ft.
2379 W 600 S, Rushville, IN 46173
MLS# 22135111Listed by: SNYDER STRATEGY REALTY, INC. 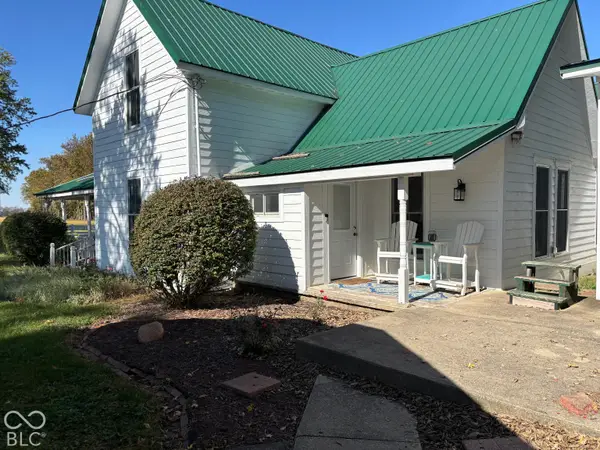 $475,000Active5 beds 3 baths1,860 sq. ft.
1866 N 450 Road W, Rushville, IN 46173
MLS# 22133378Listed by: CARPENTER, REALTORS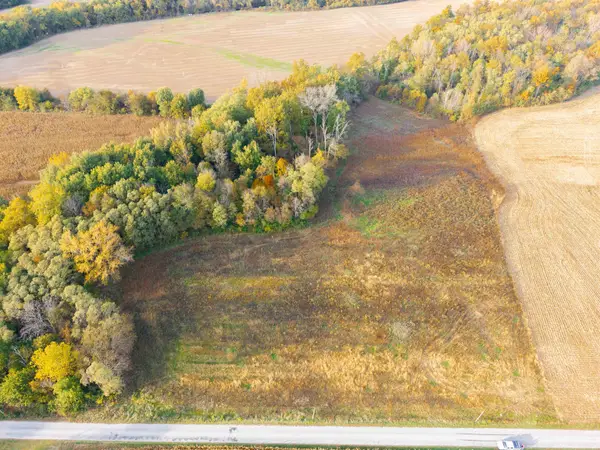 $145,000Active7.9 Acres
4204 E 550 N, Rushville, IN 46173
MLS# 14850Listed by: IMPACT REAL ESTATE IN LLC $191,000Active2 beds 2 baths1,200 sq. ft.
3201 S 450 E, Rushville, IN 46173
MLS# 22133448Listed by: EXODUS REALTY $179,900Active3 beds 1 baths1,856 sq. ft.
6769 N 150 W, Rushville, IN 46173
MLS# 22133233Listed by: YAZEL GROUP REAL ESTATE SALES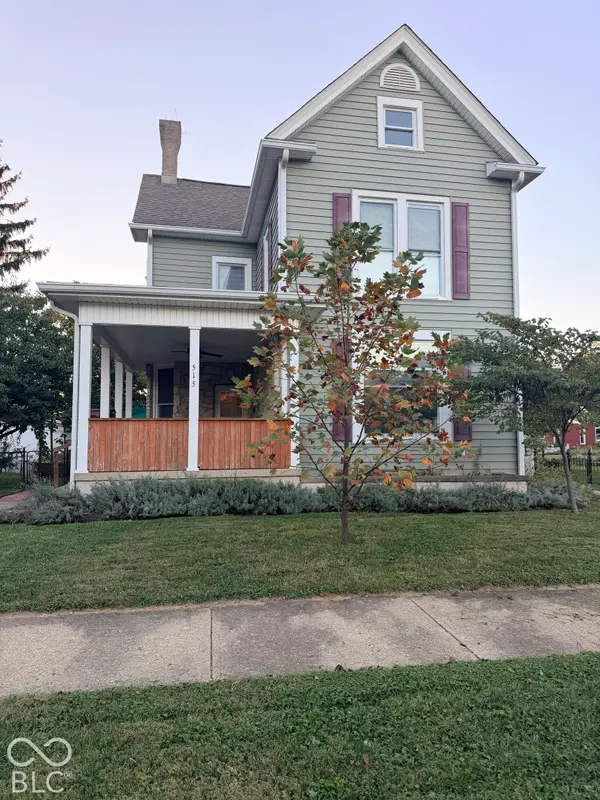 $245,000Active4 beds 2 baths2,628 sq. ft.
515 N Morgan Street, Rushville, IN 46173
MLS# 22132155Listed by: PLUM TREE REALTY $265,000Active4 beds 3 baths2,187 sq. ft.
530 N Sexton, Rushville, IN 46173
MLS# 22131607Listed by: CARPENTER, REALTORS


Protect your home and budget from life's surprises with an Assurant Home Warranty, backed by a partner that supports you through every step of homeownership. Explore Plans.
© 2026 Better Homes and Gardens Real Estate LLC. An Anywhere Real Estate company. All rights reserved. Better Homes and Gardens® Real Estate is a registered trademark owned by Meredith Operations Corporation, licensed to Better Homes and Gardens Real Estate LLC and used with permission. Better Homes and Gardens Real Estate LLC fully supports the principles of the Fair Housing Act and the Equal Opportunity Act. Listing information is deemed reliable but is not guaranteed accurate.
Each office is independently owned and operated.
Any services or products provided by third parties are not provided by, affiliated with or related to Better Homes and Gardens Real Estate LLC, or its affiliated companies.