
2379 W 600 S, Rushville, IN 46173
Local realty services provided by:Better Homes and Gardens Real Estate Gold Key
2379 W 600 S,Rushville, IN 46173
$189,900
- 4 Beds
- 1 Baths
- 1,782 sq. ft.
- Single family
- Active
Listed by: april zunun
Office: snyder strategy realty, inc.
MLS#:22135111
Source:IN_MIBOR | Licensed in Indiana
Price summary
- Price:$189,900
- Price per sq. ft.:$85.23
About this home
Charming farmhouse nestled in the tranquil rural community of Rush County, this two-story home offers a serene country setting on nearly an acre, brimming with character and space to make it your own. Featuring four bedrooms, one full bathroom, and 1,782 square feet of living space, this inviting residence has much to offer. Beautiful stained-glass windows enhance its farmhouse charm, while the spacious sunroom provides a perfect spot to relax and take in the surrounding countryside. An additional bonus room leads to an attic with potential for future finishing, offering even more possibilities. Recent updates include a brand-new metal roof, drywall repairs, fresh paint, and added fencing for animals and so much more. The nearly one-acre property provides ample outdoor space, complemented by a large barn for storage, hobbies, or projects, as well as fenced areas and a quaint farm stand. Whether you envision keeping a few animals, cultivating a garden, or simply enjoying extra space, this property delivers both charm and versatility. Experience the beauty of rural Rush County with convenient access to nearby interstates. Full of character, charm, and potential, this delightful farmhouse is ready for its next chapter-come see how it can be yours!...
Contact an agent
Home facts
- Year built:1898
- Subdivision & Development:No Subdivision
- Listing ID #:22135111
- Added:3 day(s) ago
- Updated:November 08, 2026 at 04:20 PM
Rooms and interior
- Bedrooms:4
- Total bathrooms:1
- Full bathrooms:1
- Dining Description:Dining Combo/Kitchen
- Kitchen Description:Electric Cooktop, Free-Standing Freezer
- Basement:Yes
- Basement Description:Basement, Cellar
- Living area:1,782 sq. ft.
Heating and cooling
- Cooling:Window Unit(s)
- Heating:Forced Air, Hot Water, Propane
Structure and exterior
- Year built:1898
- Building area:1,782 sq. ft.
- Lot area:0.99 Acres
- Lot Features:Mature Trees, Not In Subdivision, Wooded
- Construction Materials:Wood Siding, Wood With Stone
- Exterior Features:Barn Pole, Fire Pit, Lighting
- Foundation Description:Block
Schools
- High school:Rushville Consolidated High School
- Middle school:Benjamin Rush Middle School
- Elementary school:Milroy Elementary School
Utilities
- Water:Well
Finances and disclosures
- Price:$189,900
- Price per sq. ft.:$85.23
Features and amenities
- Laundry features:Laundry in Unit
- Amenities:Attic Access, Sump Pump
Parking
- Garage:Yes
- Garage spaces:2
New listings near 2379 W 600 S
- New
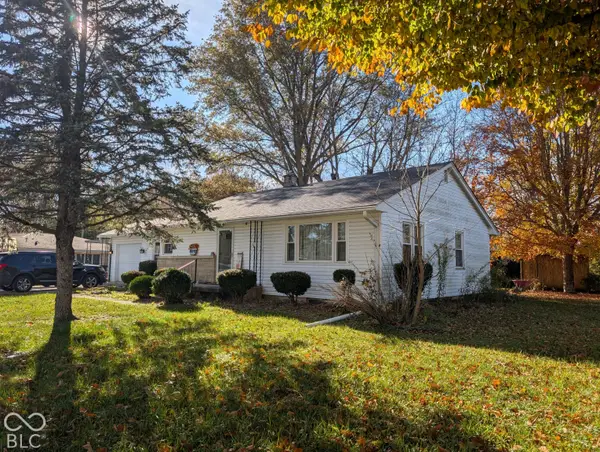 $239,900Active3 beds 1 baths1,210 sq. ft.
1059 S Beechwood Drive, Rushville, IN 46173
MLS# 22135569Listed by: MAXIMUM RESULTS REAL ESTATE - New
 $139,900Active3 beds 2 baths2,259 sq. ft.
528 N Jackson Street, Rushville, IN 46173
MLS# 22135283Listed by: DIVERSE PROPERTY SOLUTIONS IND - New
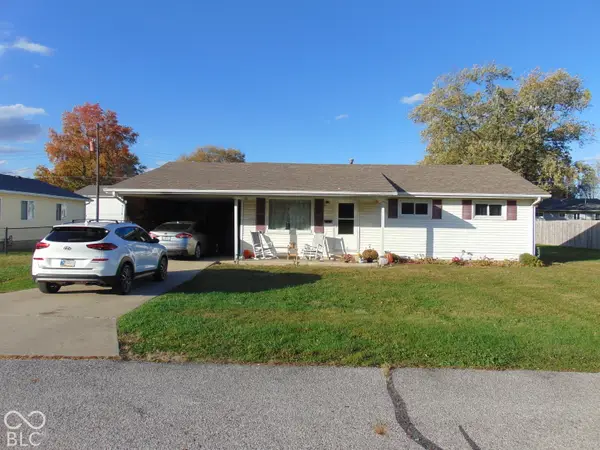 $149,900Active3 beds 1 baths1,064 sq. ft.
824 E 10th Street, Rushville, IN 46173
MLS# 22134329Listed by: EBEYER REALTY, LLC - New
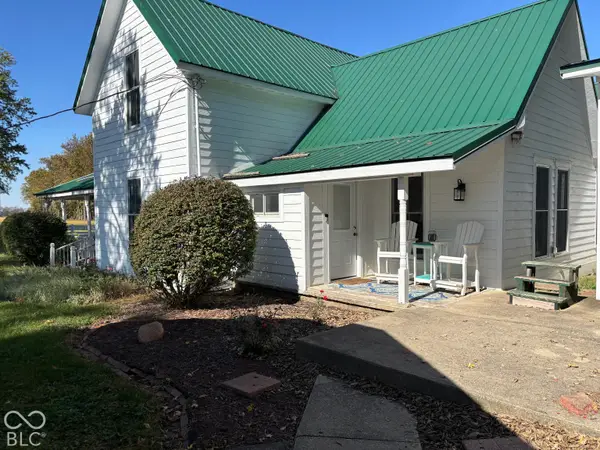 $475,000Active5 beds 3 baths1,860 sq. ft.
1866 N 450 Road W, Rushville, IN 46173
MLS# 22133378Listed by: CARPENTER, REALTORS 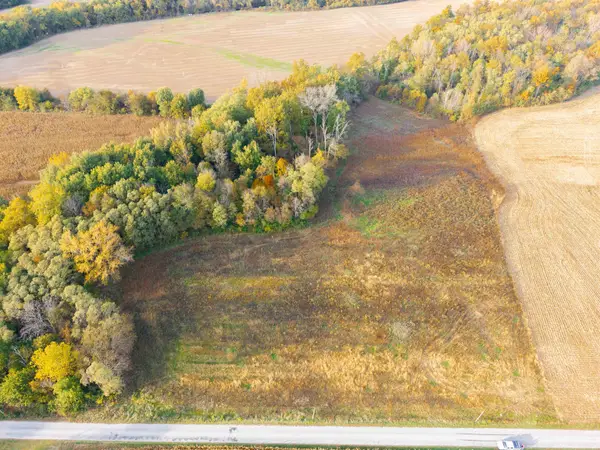 $145,000Active7.9 Acres
4204 E 550 N, Rushville, IN 46173
MLS# 14850Listed by: IMPACT REAL ESTATE IN LLC $191,000Active2 beds 2 baths1,200 sq. ft.
3201 S 450 E, Rushville, IN 46173
MLS# 22133448Listed by: EXODUS REALTY $179,900Active3 beds 1 baths1,856 sq. ft.
6769 N 150 W, Rushville, IN 46173
MLS# 22133233Listed by: YAZEL GROUP REAL ESTATE SALES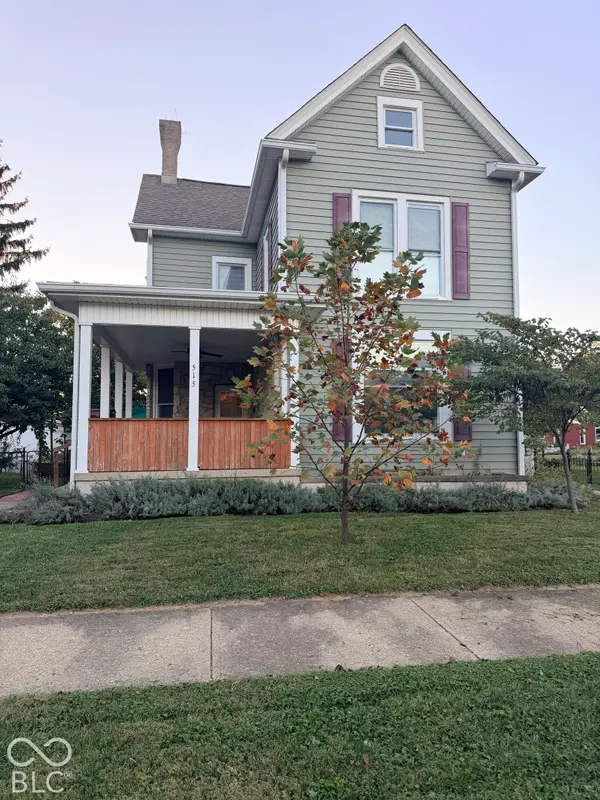 $245,000Active4 beds 2 baths2,628 sq. ft.
515 N Morgan Street, Rushville, IN 46173
MLS# 22132155Listed by: PLUM TREE REALTY $265,000Active4 beds 3 baths2,187 sq. ft.
530 N Sexton, Rushville, IN 46173
MLS# 22131607Listed by: CARPENTER, REALTORS


Protect your home and budget from life's surprises with an Assurant Home Warranty, backed by a partner that supports you through every step of homeownership. Explore Plans.
© 2026 Better Homes and Gardens Real Estate LLC. An Anywhere Real Estate company. All rights reserved. Better Homes and Gardens® Real Estate is a registered trademark owned by Meredith Operations Corporation, licensed to Better Homes and Gardens Real Estate LLC and used with permission. Better Homes and Gardens Real Estate LLC fully supports the principles of the Fair Housing Act and the Equal Opportunity Act. Listing information is deemed reliable but is not guaranteed accurate.
Each office is independently owned and operated.
Any services or products provided by third parties are not provided by, affiliated with or related to Better Homes and Gardens Real Estate LLC, or its affiliated companies.