
628 E 8th Street, Rushville, IN 46173
Local realty services provided by:Better Homes and Gardens Real Estate Gold Key
628 E 8th Street,Rushville, IN 46173
$289,900
- 3 Beds
- 2 Baths
- 1,447 sq. ft.
- Single family
- Active
Listed by: anna yazel
Office: maximum results real estate
MLS#:22111107
Source:IN_MIBOR
Price summary
- Price:$289,900
- Price per sq. ft.:$200.35
About this home
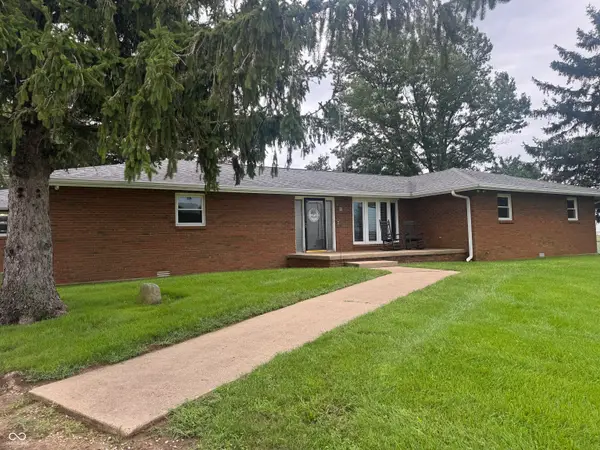
Discover the ease of living in this well-maintained single-family residence built in 2007. With 1447 square feet of thoughtfully designed space, this home offers a comfortable and convenient lifestyle. This inviting home features beautiful open designed living room with masonry gas log fireplace, with hearth and mantel, attractive leaded cut glass entry and transom windows for light and beauty, spacious kitchen with plenty custom cabinets and counter space, raised bar, Primary suite with huge walk-in closet, full bath with step in shower, two additional spacious bedrooms, providing ample personal space for everyone. Complementing these are a full guest bath, designed for both functionality and comfort. Situated on a generous 10716 square foot lot, this property offers considerable outdoor potential with rear deck, graveled area for hot tub, privacy fenced area. Additional rear access 2+ car garage with overhead and service doors, cement floors as well, yard barn with loft plus room for garden, play or pool. This single-story home provides an accessible and intuitive layout. To truly appreciate the thoughtful design and comfortable living offered by this property, schedule your private viewing today....
Contact an agent
Home facts
- Year built:2007
- Subdivision & Development:Evans
- Listing ID #:22111107
- Added:55 day(s) ago
- Updated:August 26, 2026 at 02:57 PM
Rooms and interior
- Bedrooms:3
- Total bathrooms:2
- Full bathrooms:2
- Dining Description:Dining Combo/Kitchen, Dining Combo/Living Room
- Kitchen Description:Dishwasher, Disposal, Electric Oven, Microwave Hood, Refrigerator
- Living area:1,447 sq. ft.
Heating and cooling
- Cooling:Central Electric
- Heating:Electric, Forced Air, High Efficiency (90%+ AFUE )
- Central air:Yes
Structure and exterior
- Year built:2007
- Building area:1,447 sq. ft.
- Lot area:0.25 Acres
- Lot Features:Curbs, Sidewalks, Storm Sewer, Street Lights
- Architectural Style:Ranch
- Construction Materials:Brick
- Exterior Features:Barn Mini, Lighting, Storage
- Foundation Description:Block
Utilities
- Water:Public Water
Finances and disclosures
- Price:$289,900
- Price per sq. ft.:$200.35
Features and amenities
- Appliances:Refrigerator, Smoke Alarm, Washer
- Laundry features:Dryer, Laundry in Unit, Washer
- Amenities:Attic Access, Supplemental Storage, Wood Work Painted
Parking
- Parking description:Finished Garage, Garage Door Opener, Keyless Entry, Service Door
- Garage:Yes
- Garage spaces:4
New listings near 628 E 8th Street
- New
 $289,900Active4 beds 2 baths2,181 sq. ft.
824 N George Street, Rushville, IN 46173
MLS# 22121148Listed by: YAZEL GROUP REAL ESTATE SALES - New
 $389,000Active4 beds 3 baths2,296 sq. ft.
1080 S 350 E, Rushville, IN 46173
MLS# 22120584Listed by: EXODUS REALTY  $294,500Active3 beds 2 baths1,340 sq. ft.
1302 N Park Boulevard, Rushville, IN 46173
MLS# 22119634Listed by: CARPENTER, REALTORS $99,999Active3 beds 1 baths1,392 sq. ft.
320 W 5th Street, Rushville, IN 46173
MLS# 22116928Listed by: YAZEL GROUP REAL ESTATE SALES $186,000Pending3 beds 2 baths1,188 sq. ft.
707 N Barbara Drive, Rushville, IN 46173
MLS# 22118773Listed by: VPA REAL ESTATE LLC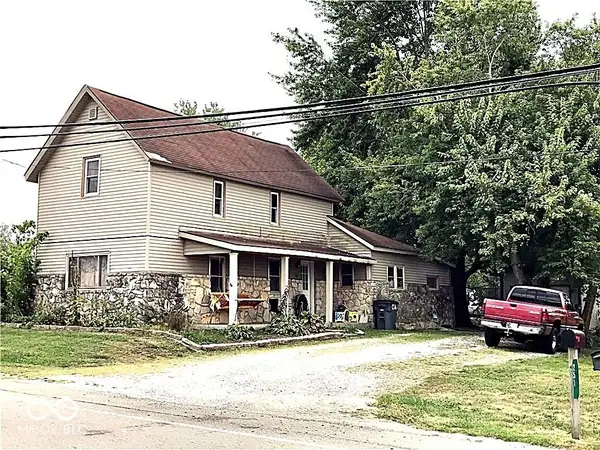 $129,000Active2 beds 1 baths1,794 sq. ft.
251 E Us Highway 52, Rushville, IN 46173
MLS# 22118825Listed by: GARDNER PROPERTY GROUP $200,000Active4 beds 2 baths3,064 sq. ft.
1753 N 600 Road E, Rushville, IN 46173
MLS# 22118813Listed by: HALDERMAN - HARMEYER REAL EST $230,000Active3 beds 2 baths1,920 sq. ft.
1024 N Arthur Street, Rushville, IN 46173
MLS# 22110779Listed by: YAZEL GROUP REAL ESTATE SALES $225,000Active2 beds 1 baths1,553 sq. ft.
3284 N Henderson, Rushville, IN 46173
MLS# 22117244Listed by: EXODUS REALTY $162,000Pending3 beds 1 baths1,174 sq. ft.
489 E Us Highway 52, Rushville, IN 46173
MLS# 22116932Listed by: PREMIER REAL ESTATE LLC


Protect your home and budget from life's surprises with an Assurant Home Warranty, backed by a partner that supports you through every step of homeownership. Explore Plans.
© 2026 Better Homes and Gardens Real Estate LLC. An Anywhere Real Estate company. All rights reserved. Better Homes and Gardens® Real Estate is a registered trademark owned by Meredith Operations Corporation, licensed to Better Homes and Gardens Real Estate LLC and used with permission. Better Homes and Gardens Real Estate LLC fully supports the principles of the Fair Housing Act and the Equal Opportunity Act. Listing information is deemed reliable but is not guaranteed accurate.
Each office is independently owned and operated.
Any services or products provided by third parties are not provided by, affiliated with or related to Better Homes and Gardens Real Estate LLC, or its affiliated companies.