
707 N Barbara Drive, Rushville, IN 46173
Local realty services provided by:Better Homes and Gardens Real Estate Gold Key
707 N Barbara Drive,Rushville, IN 46173
$186,000
- 3 Beds
- 2 Baths
- - sq. ft.
- Single family
- Sold
Listed by: barbara brooks
Office: vpa real estate llc.
MLS#:22118773
Source:IN_MIBOR | Licensed in Indiana
Sorry, we are unable to map this address
Price summary
- Price:$186,000
About this home
Welcome to 707 N Barbara DR, RUSHVILLE, IN, a charming single-family residence built in 2004, offering 1188 square feet of inviting living space. This ready-to-move-in home presents an opportunity for comfortable and convenient living. The kitchen is thoughtfully designed with an island, providing both functionality and a central gathering point for daily routines and entertaining. This ranch-style home features three bedrooms and two full bathrooms, ensuring ample space and comfort. A dedicated laundry room adds to the home's practicality. Step outside to discover a private yard and a patio, perfect for outdoor enjoyment and relaxation. Discover the effortless lifestyle awaiting you in this delightful residence. Must have 12 hours notice so arrangements can be made to remove dog.
Contact an agent
Home facts
- Year built:2004
- Subdivision & Development:Hollywood
- Listing ID #:22118773
- Added:49 day(s) ago
- Updated:September 28, 2026 at 09:51 PM
Rooms and interior
- Bedrooms:3
- Total bathrooms:2
- Full bathrooms:2
- Dining Description:Breakfast Room, Dining Combo/Kitchen
- Kitchen Description:Dishwasher, Disposal, Electric Oven, Microwave, Microwave Hood, Refrigerator
Heating and cooling
- Cooling:Central Electric
- Heating:Forced Air
- Central air:Yes
Structure and exterior
- Year built:2004
- Lot Features:Sidewalks, Storm Sewer
- Construction Materials:Vinyl Siding
- Exterior Features:Storage Shed
- Foundation Description:Block
Utilities
- Water:Public Water
Finances and disclosures
- Price:$186,000
Features and amenities
- Appliances:Microwave, Refrigerator, Smoke Alarm
Parking
- Parking description:Service Door
- Garage:Yes
- Garage spaces:2
New listings near 707 N Barbara Drive
- New
 $259,900Active2 beds 2 baths1,542 sq. ft.
214 W Kings Highway, Rushville, IN 46173
MLS# 22124074Listed by: MIKE WATKINS REAL ESTATE GROUP - New
 $25,000Active3 beds 2 baths1,200 sq. ft.
640 S Pam Way, Rushville, IN 46173
MLS# 22128277Listed by: YAZEL GROUP REAL ESTATE SALES - New
 $49,000Active-- beds -- baths
216 W 3rd Street, Rushville, IN 46173
MLS# 22126973Listed by: YAZEL GROUP REAL ESTATE SALES - New
 $69,000Active3 beds 1 baths1,322 sq. ft.
420 N Sexton Street, Rushville, IN 46173
MLS# 22126622Listed by: YAZEL GROUP REAL ESTATE SALES - New
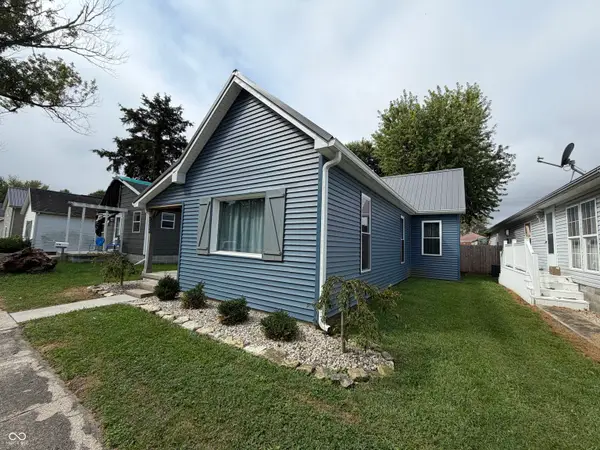 $209,999Active3 beds 2 baths2,316 sq. ft.
1035 N Sexton Street, Rushville, IN 46173
MLS# 22126903Listed by: YAZEL GROUP REAL ESTATE SALES - New
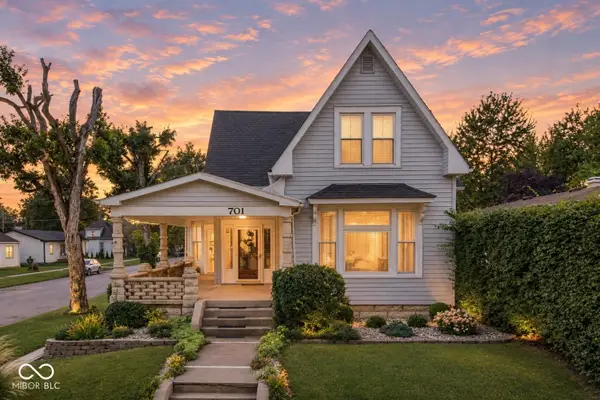 $259,900Active6 beds 2 baths2,867 sq. ft.
701 N Oliver Street, Rushville, IN 46173
MLS# 22126901Listed by: INDIANA FORD REALTY LLC  $155,000Active3 beds 1 baths1,385 sq. ft.
514 N Harrison Street, Rushville, IN 46173
MLS# 22125999Listed by: FULL CANOPY REAL ESTATE, LLC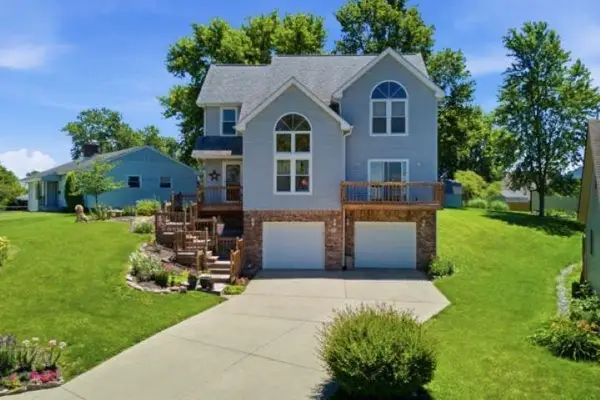 $315,000Active3 beds 3 baths2,127 sq. ft.
1201 SUGAR HILL DRIVE, Rushville, IN 46173
MLS# 14806Listed by: COLDWELL BANKER LINGLE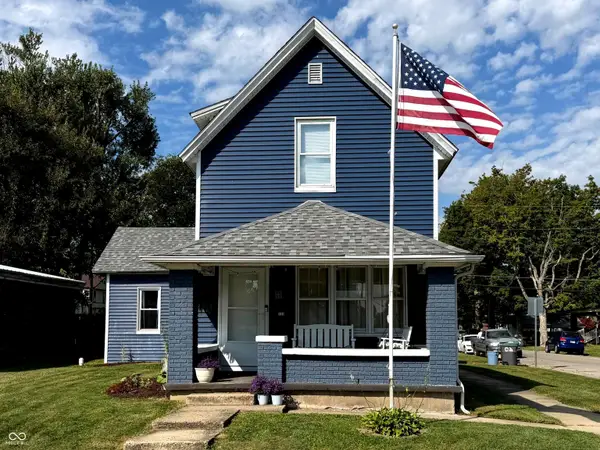 $179,900Active3 beds 2 baths1,756 sq. ft.
733 N Morgan Street, Rushville, IN 46173
MLS# 22125108Listed by: YAZEL GROUP REAL ESTATE SALES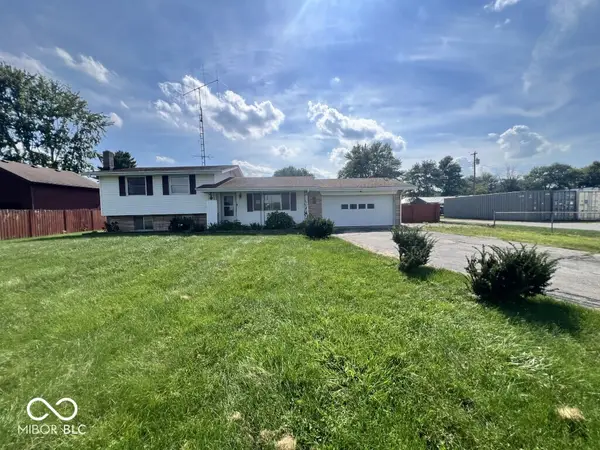 $179,900Active3 beds 2 baths1,336 sq. ft.
645 E Us Highway 52, Rushville, IN 46173
MLS# 22123958Listed by: REMAX ONE


Protect your home and budget from life's surprises with an Assurant Home Warranty, backed by a partner that supports you through every step of homeownership. Explore Plans.
© 2026 Better Homes and Gardens Real Estate LLC. An Anywhere Real Estate company. All rights reserved. Better Homes and Gardens® Real Estate is a registered trademark owned by Meredith Operations Corporation, licensed to Better Homes and Gardens Real Estate LLC and used with permission. Better Homes and Gardens Real Estate LLC fully supports the principles of the Fair Housing Act and the Equal Opportunity Act. Listing information is deemed reliable but is not guaranteed accurate.
Each office is independently owned and operated.
Any services or products provided by third parties are not provided by, affiliated with or related to Better Homes and Gardens Real Estate LLC, or its affiliated companies.