
251 E Us Highway 52, Rushville, IN 46173
Local realty services provided by:Better Homes and Gardens Real Estate Gold Key
251 E Us Highway 52,Rushville, IN 46173
$109,000
- 2 Beds
- 1 Baths
- 1,794 sq. ft.
- Single family
- Active
Listed by: isaac vancuren
Office: gardner property group
MLS#:22118825
Source:IN_MIBOR | Licensed in Indiana
Price summary
- Price:$109,000
- Price per sq. ft.:$60.76
About this home
Set back on a deep, tree-lined lot with easy access right off US Highway 52, this spacious 2-bedroom, 1-bath home offers room to spread out both inside and out. The long, private yard is a standout feature mature shade trees, open lawn space, and plenty of room for kids, pets, or outdoor entertaining, all just minutes from downtown Rushville. Inside, the eat-in kitchen features oak cabinetry, tile flooring, and generous counter space, opening into a comfortable dining area. The primary bedroom is a true retreat with vaulted ceilings, a cozy fireplace, and space for a media setup, while two additional bedrooms offer flexibility for family, guests, or a home office. Tile flooring runs throughout the upper level for easy care and upkeep. Outside, a detached garage provides extra storage or workshop space, and the long lot backs toward mature trees for added privacy. Homes with this much outdoor space and this level of highway accessibility don't come around often
Contact an agent
Home facts
- Year built:1900
- Subdivision & Development:Rushville
- Listing ID #:22118825
- Added:45 day(s) ago
- Updated:September 22, 2026 at 03:00 PM
Rooms and interior
- Bedrooms:2
- Total bathrooms:1
- Full bathrooms:1
- Dining Description:Dining Combo/Kitchen
- Kitchen Description:Dishwasher, Electric Oven, Microwave, Range Hood, Refrigerator
- Living area:1,794 sq. ft.
Heating and cooling
- Cooling:Central Electric
- Heating:Forced Air
- Central air:Yes
Structure and exterior
- Year built:1900
- Building area:1,794 sq. ft.
- Lot area:0.21 Acres
- Construction Materials:Stone, Vinyl Siding, Wood Siding, Wood With Stone
- Foundation Description:Crawl Space
Schools
- High school:Rushville Consolidated High School
- Middle school:Benjamin Rush Middle School
Utilities
- Water:Public Water
Finances and disclosures
- Price:$109,000
- Price per sq. ft.:$60.76
Features and amenities
- Appliances:Microwave, Refrigerator
Parking
- Garage:Yes
- Garage spaces:1
New listings near 251 E Us Highway 52
- New
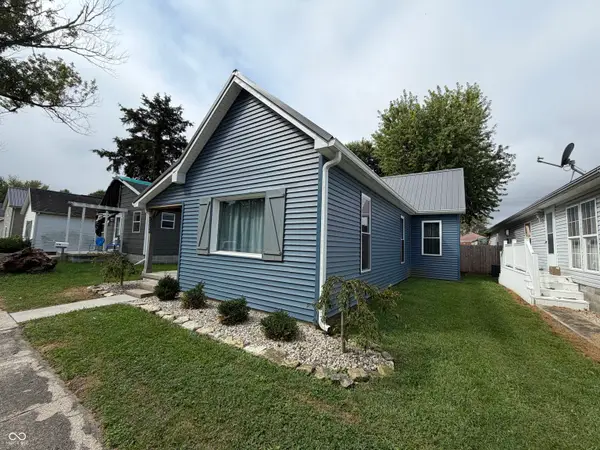 $209,999Active3 beds 2 baths2,316 sq. ft.
1035 N Sexton Street, Rushville, IN 46173
MLS# 22126903Listed by: YAZEL GROUP REAL ESTATE SALES - New
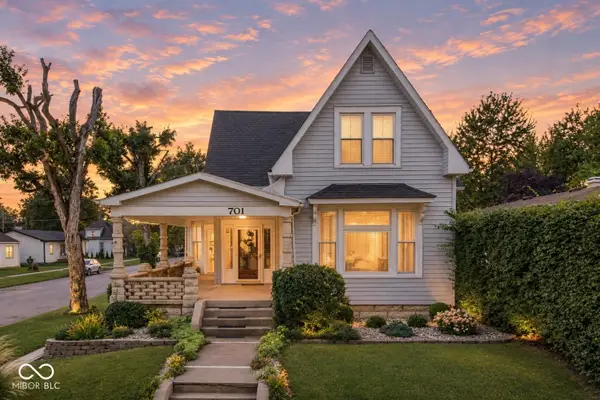 $259,900Active6 beds 2 baths2,867 sq. ft.
701 N Oliver Street, Rushville, IN 46173
MLS# 22126901Listed by: INDIANA FORD REALTY LLC - New
 $155,000Active3 beds 1 baths1,385 sq. ft.
514 N Harrison Street, Rushville, IN 46173
MLS# 22125999Listed by: FULL CANOPY REAL ESTATE, LLC 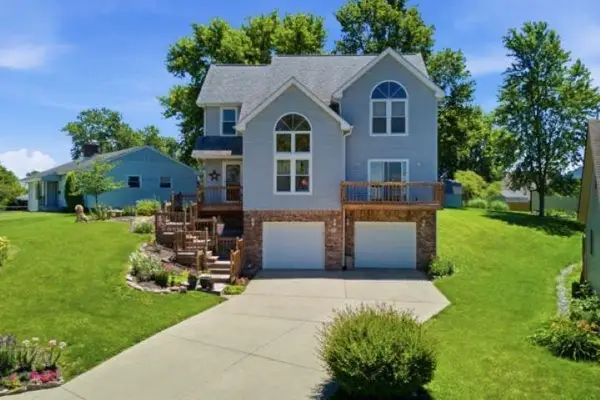 $315,000Active3 beds 3 baths2,127 sq. ft.
1201 SUGAR HILL DRIVE, Rushville, IN 46173
MLS# 14806Listed by: COLDWELL BANKER LINGLE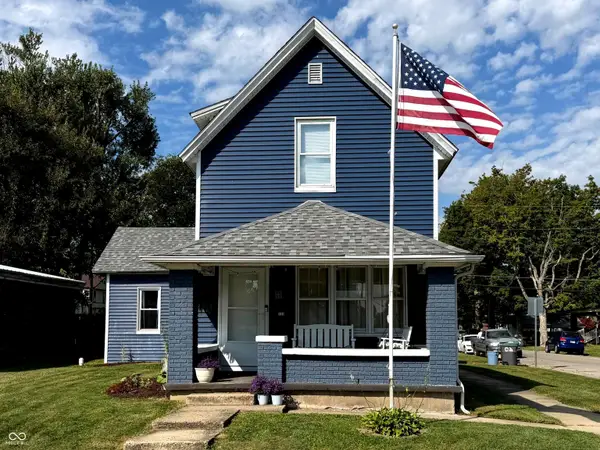 $179,900Active3 beds 2 baths1,756 sq. ft.
733 N Morgan Street, Rushville, IN 46173
MLS# 22125108Listed by: YAZEL GROUP REAL ESTATE SALES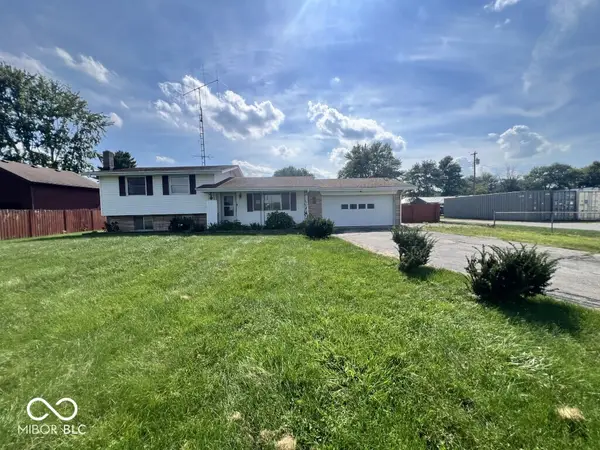 $179,900Active3 beds 2 baths1,336 sq. ft.
645 E Us Highway 52, Rushville, IN 46173
MLS# 22123958Listed by: REMAX ONE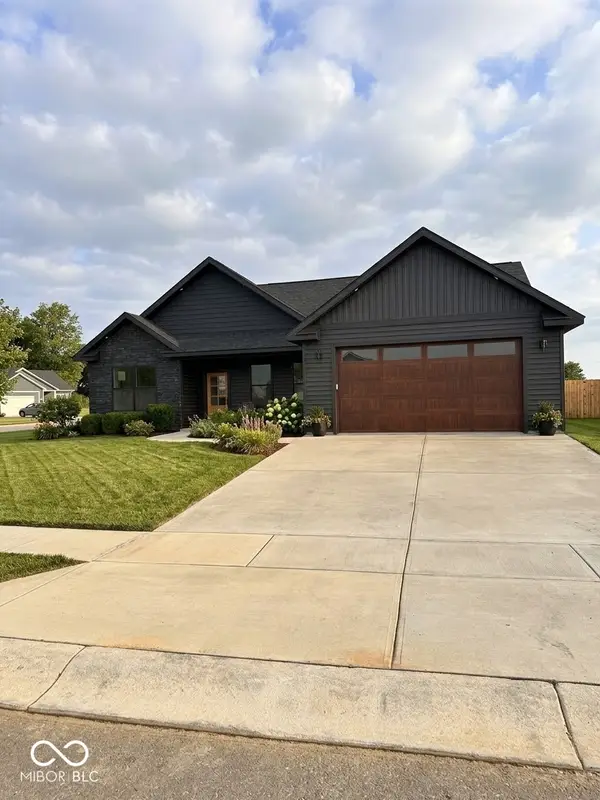 $360,000Active3 beds 2 baths1,650 sq. ft.
1521 N Washington Street, Rushville, IN 46173
MLS# 22123766Listed by: S & W REAL ESTATE LLC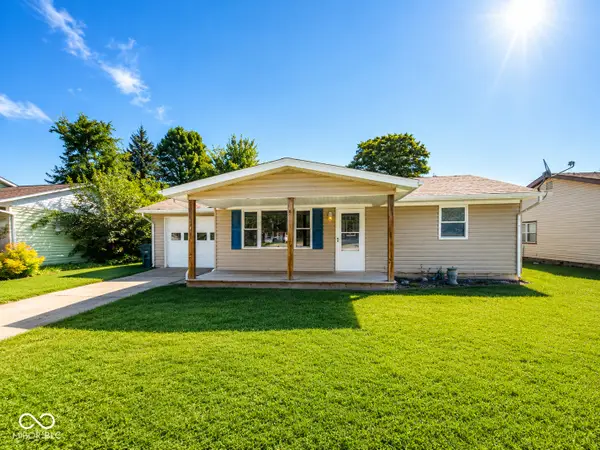 $179,900Pending3 beds 1 baths1,042 sq. ft.
1110 N Washington Street, Rushville, IN 46173
MLS# 22122822Listed by: YAZEL GROUP REAL ESTATE SALES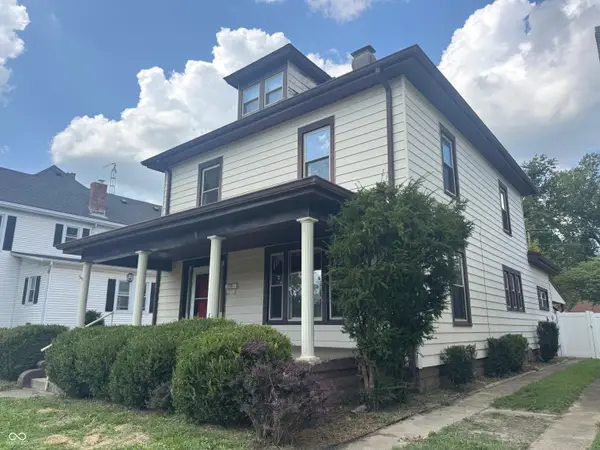 $225,000Active4 beds 2 baths2,296 sq. ft.
210 E 7th Street, Rushville, IN 46173
MLS# 22122874Listed by: MAXIMUM RESULTS REAL ESTATE $179,900Active2 beds 1 baths2,146 sq. ft.
215 E 5th Street, Rushville, IN 46173
MLS# 22122222Listed by: YAZEL GROUP REAL ESTATE SALES


Protect your home and budget from life's surprises with an Assurant Home Warranty, backed by a partner that supports you through every step of homeownership. Explore Plans.
© 2026 Better Homes and Gardens Real Estate LLC. An Anywhere Real Estate company. All rights reserved. Better Homes and Gardens® Real Estate is a registered trademark owned by Meredith Operations Corporation, licensed to Better Homes and Gardens Real Estate LLC and used with permission. Better Homes and Gardens Real Estate LLC fully supports the principles of the Fair Housing Act and the Equal Opportunity Act. Listing information is deemed reliable but is not guaranteed accurate.
Each office is independently owned and operated.
Any services or products provided by third parties are not provided by, affiliated with or related to Better Homes and Gardens Real Estate LLC, or its affiliated companies.