
1201 SUGAR HILL DRIVE, Rushville, IN 46173
Local realty services provided by:Better Homes and Gardens Real Estate First Realty Group
1201 SUGAR HILL DRIVE,Rushville, IN 46173
$315,000
- 3 Beds
- 3 Baths
- 2,127 sq. ft.
- Single family
- Active
Listed by: natasha lutterbie
Office: coldwell banker lingle
MLS#:14806
Source:IN_ECIBR
Price summary
- Price:$315,000
- Price per sq. ft.:$148.1
About this home
Welcome home to this beautifully updated and meticulously maintained custom-built home, constructed in 1999 by Winter’s Home Construction. Offering 3 bedrooms and 2½ baths, this home combines timeless quality with thoughtful modern updates.
The main level features new laminate flooring throughout, creating a warm and inviting flow from room to room. New windows installed in 2023 provide added efficiency, while the HVAC system was replaced in 2020. The water heater and water softener are 5 years old, and the roof was replaced in 2016, providing peace of mind for years to come.
The spacious 2-car attached garage offers additional room for storage, hobbies, or workshop space. Outside, enjoy a well-maintained lot featuring beautiful established flower beds, inviting outdoor space, and a newer shed for convenient storage.
From the custom construction to the numerous updates and careful maintenance, this home is truly move-in ready and waiting for its next owner to enjoy.
Call Tasha Lutterbie with Coldwell Banker Lingle for your private tour today, 765-265-7002...
Contact an agent
Home facts
- Year built:1999
- Listing ID #:14806
- Added:12 day(s) ago
- Updated:September 23, 2026 at 01:57 AM
Rooms and interior
- Bedrooms:3
- Total bathrooms:3
- Full bathrooms:2
- Half bathrooms:1
- Kitchen Description:Dishwasher, Disposal, Range, Range Hood, Refrigerator, Water Softener Owned
- Basement Description:Basement, Full
- Living area:2,127 sq. ft.
Heating and cooling
- Cooling:Central Air
- Heating:Gas
Structure and exterior
- Year built:1999
- Building area:2,127 sq. ft.
- Lot area:0.27 Acres
- Construction Materials:Frame
- Exterior Features:Utility Shed
- Levels:2 Story
Schools
- Elementary school:Rushville
Utilities
- Water:City
- Sewer:City
Finances and disclosures
- Price:$315,000
- Price per sq. ft.:$148.1
- Tax amount:$2,177
Features and amenities
- Laundry features:Dryer, Main Level, Washer
- Amenities:Two Garage Door Openers, Utility Shed, Water Softener Owned
Parking
- Parking description:2 Car In Basement Garage, Concrete Driveway
- Garage spaces:2
New listings near 1201 SUGAR HILL DRIVE
- New
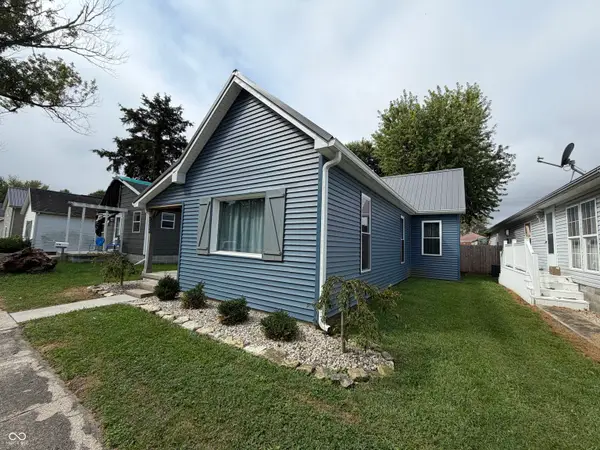 $209,999Active3 beds 2 baths2,316 sq. ft.
1035 N Sexton Street, Rushville, IN 46173
MLS# 22126903Listed by: YAZEL GROUP REAL ESTATE SALES - New
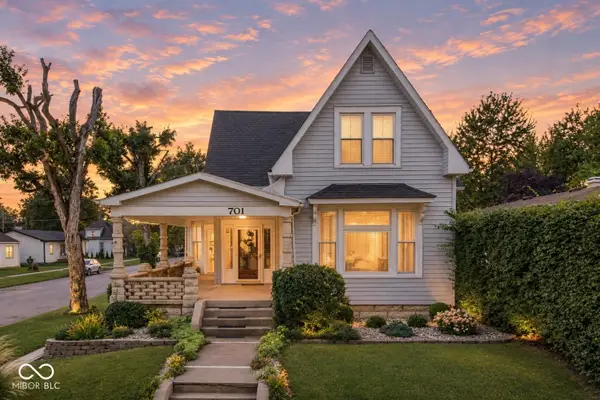 $259,900Active6 beds 2 baths2,867 sq. ft.
701 N Oliver Street, Rushville, IN 46173
MLS# 22126901Listed by: INDIANA FORD REALTY LLC - New
 $155,000Active3 beds 1 baths1,385 sq. ft.
514 N Harrison Street, Rushville, IN 46173
MLS# 22125999Listed by: FULL CANOPY REAL ESTATE, LLC 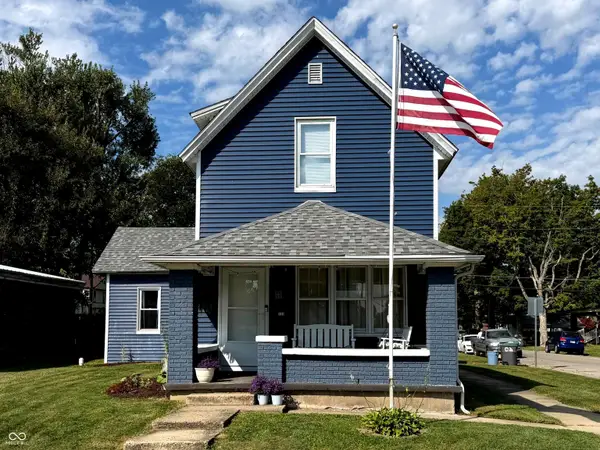 $179,900Active3 beds 2 baths1,756 sq. ft.
733 N Morgan Street, Rushville, IN 46173
MLS# 22125108Listed by: YAZEL GROUP REAL ESTATE SALES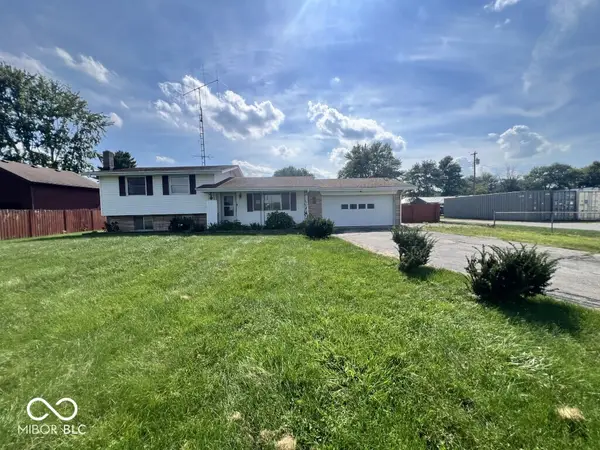 $179,900Active3 beds 2 baths1,336 sq. ft.
645 E Us Highway 52, Rushville, IN 46173
MLS# 22123958Listed by: REMAX ONE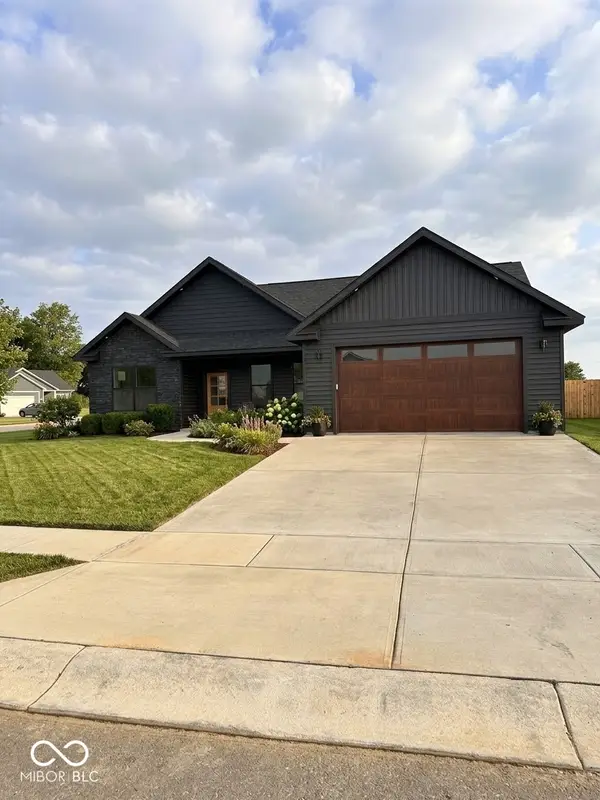 $360,000Active3 beds 2 baths1,650 sq. ft.
1521 N Washington Street, Rushville, IN 46173
MLS# 22123766Listed by: S & W REAL ESTATE LLC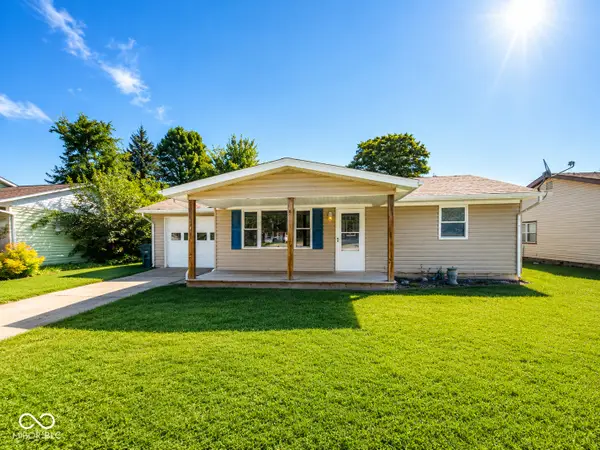 $179,900Pending3 beds 1 baths1,042 sq. ft.
1110 N Washington Street, Rushville, IN 46173
MLS# 22122822Listed by: YAZEL GROUP REAL ESTATE SALES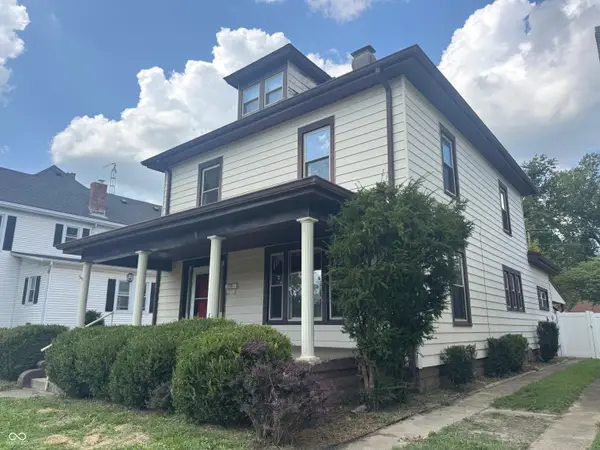 $225,000Active4 beds 2 baths2,296 sq. ft.
210 E 7th Street, Rushville, IN 46173
MLS# 22122874Listed by: MAXIMUM RESULTS REAL ESTATE $179,900Active2 beds 1 baths2,146 sq. ft.
215 E 5th Street, Rushville, IN 46173
MLS# 22122222Listed by: YAZEL GROUP REAL ESTATE SALES


Protect your home and budget from life's surprises with an Assurant Home Warranty, backed by a partner that supports you through every step of homeownership. Explore Plans.
© 2026 Better Homes and Gardens Real Estate LLC. An Anywhere Real Estate company. All rights reserved. Better Homes and Gardens® Real Estate is a registered trademark owned by Meredith Operations Corporation, licensed to Better Homes and Gardens Real Estate LLC and used with permission. Better Homes and Gardens Real Estate LLC fully supports the principles of the Fair Housing Act and the Equal Opportunity Act. Listing information is deemed reliable but is not guaranteed accurate.
Each office is independently owned and operated.
Any services or products provided by third parties are not provided by, affiliated with or related to Better Homes and Gardens Real Estate LLC, or its affiliated companies.