
747 E Lewellen Road, Salem, IN 47167
Local realty services provided by:Better Homes and Gardens Real Estate Connections
Listed by: debbie curtisinfo@mainstreetrealtor.com
Office: mainstreet realtors
MLS#:202619574
Source:Indiana Regional MLS
Price summary
- Price:$377,900
- Price per sq. ft.:$116.56
About this home
This is the COUNTRY LIVING home you have been waiting for!! This super nice ALL BRICK home has full BASEMENT with large family room on 2.87 Acres. Great location just 2 miles from Salem and not far from the local schools and is right off of HWY 135. Large 24 x 40 POLE BARN has a 10 x 40 Lean-to and 2 swings so you can check out the PANORAMIC COUNTRY VIEWS. It also has a large work bench area, concrete floor and electric. Amenities include a SPACIOUS KITCHEN with lot of cabinets, STAINLESS STEEL APPLIANCES included, a planning center and a LARGE KITCHEN ISLAND for bar stools. Walk in to a FOYER with built in bookshelves and a Living room that has a beautiful gas log insert FIREPLACE. Newer Windows throughout, 3 year old roof. Relax in the FOUR SEASONS SUNROOM that has both heat and air. Beautiful LANDSCAPING includes a Koi pond and a landscaped walk way that leads to an outside bathroom. There is also a FENCED IN AREA for animals. BONUS: Blueberries, asparagus, peach, apple trees and raspberry bush already estabilshed. Great lawn with lots of mature trees for shade that is very level and easy to mow. Low utility costs!!...
Contact an agent
Home facts
- Year built:1978
- Subdivision & Development:None
- Listing ID #:202619574
- Added:94 day(s) ago
- Updated:August 25, 2026 at 07:51 AM
Rooms and interior
- Bedrooms:3
- Total bathrooms:2
- Full bathrooms:2
- Rooms Total:6
- Flooring:Carpet, Vinyl
- Dining Description:Main Level
- Kitchen Description:Breakfast Bar, Dishwasher, Eat-In Kitchen, Kitchen Island, Microwave, On Main Level, Range-Gas, Refrigerator
- Basement Description:Crawl, Full Basement, Partially Finished
- Living area:2,514 sq. ft.
Heating and cooling
- Cooling:Central Air
- Heating:Electric, Forced Air, Gas, Heat Pump
Structure and exterior
- Roof:Shingle
- Year built:1978
- Building area:2,514 sq. ft.
- Lot area:2.21 Acres
- Lot Features:Level
- Architectural Style:One Story, Ranch
- Construction Materials:Brick
- Exterior Features:Landscaped, Patio Open, Porch Covered
- Levels:1 Story
Schools
- High school:Salem
- Middle school:Salem
- Elementary school:Bradie M Shrum
Utilities
- Water:City
- Sewer:Septic
Finances and disclosures
- Price:$377,900
- Price per sq. ft.:$116.56
- Tax amount:$1,834
Features and amenities
- Laundry features:In Basement
- Amenities:Built-In Bookcase, Built-In Desk, Ceiling Fan(s), Garage Door Opener, Workshop
Parking
- Parking description:Attached, Gravel Driveway
- Garage spaces:2
New listings near 747 E Lewellen Road
 $249,900Pending2 beds 2 baths1,134 sq. ft.
320 E Rooster Hill Road, Salem, IN 47167
MLS# 22119783Listed by: KOVENER & ASSOCIATES REAL ESTA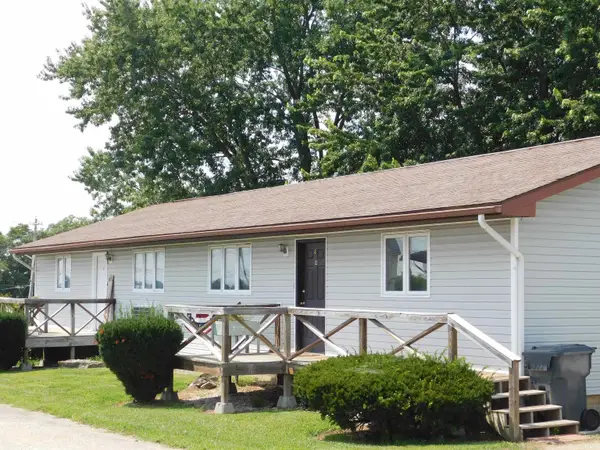 $800,000Active16 beds 8 baths7,344 sq. ft.
10 Campbell Court, Salem, IN 47167
MLS# 202632370Listed by: MAINSTREET REALTORS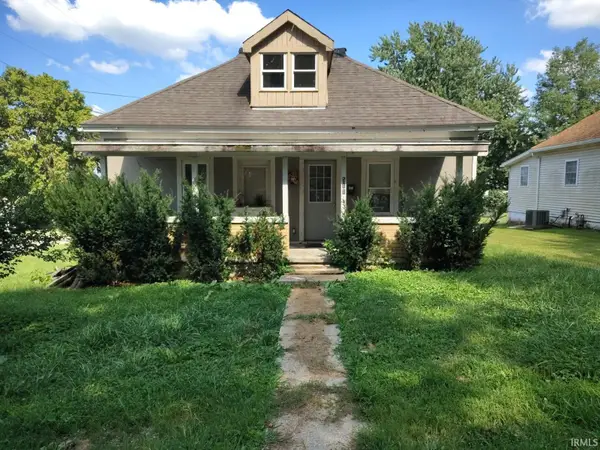 $45,000Active3 beds 1 baths1,008 sq. ft.
511 N Cauble Street, Salem, IN 47167
MLS# 202632023Listed by: WILLIAMS CARPENTER REALTORS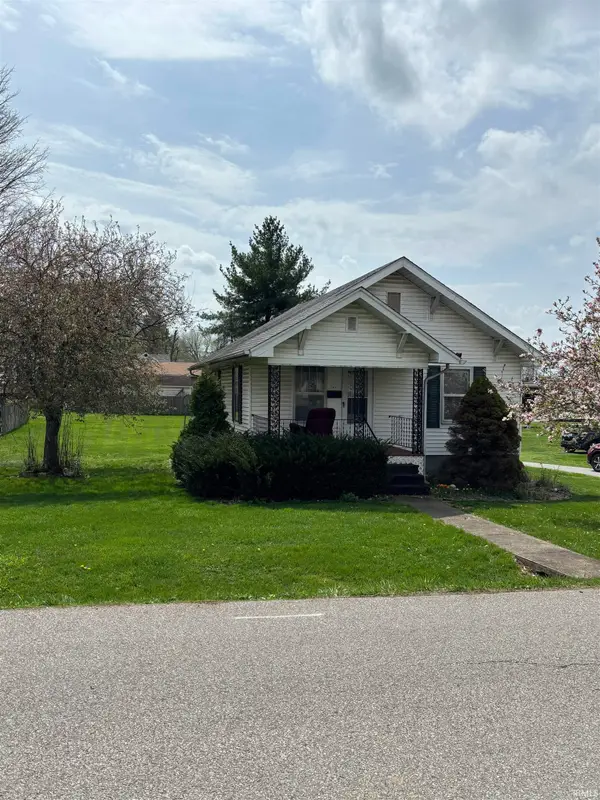 $139,900Active1 beds 1 baths720 sq. ft.
205 E Arthur Street, Salem, IN 47167
MLS# 202631870Listed by: MAINSTREET REALTORS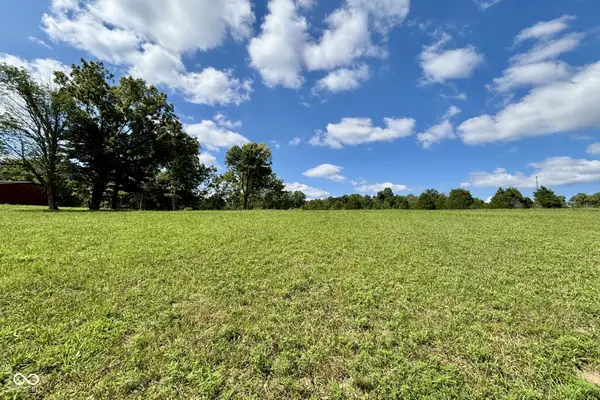 $49,900Active1.56 Acres
0 W Water Tower Road, Salem, IN 47167
MLS# 22117274Listed by: DNA PROPERTIES, LLC $219,000Active3 beds 2 baths1,561 sq. ft.
306 S Posey Street, Salem, IN 47167
MLS# 202629444Listed by: MAINSTREET REALTORS $199,900Active2 beds 1 baths832 sq. ft.
3139 W Water Tower Road, Salem, IN 47167
MLS# 22115348Listed by: DNA PROPERTIES, LLC $330,000Active3 beds 2 baths1,400 sq. ft.
2975 N Old 56, Salem, IN 47167
MLS# 202629042Listed by: MAINSTREET REALTORS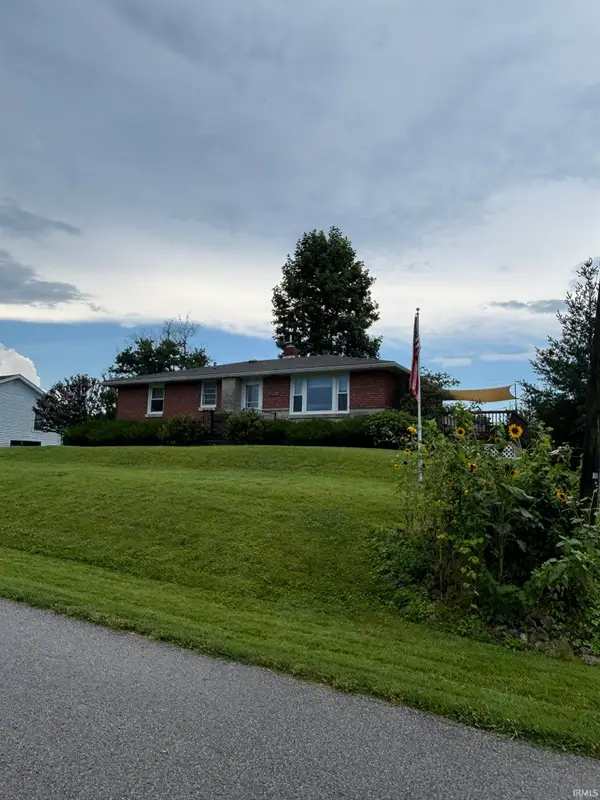 $234,900Active3 beds 1 baths1,040 sq. ft.
501 E Florence Street, Salem, IN 47167
MLS# 202628909Listed by: MAINSTREET REALTORS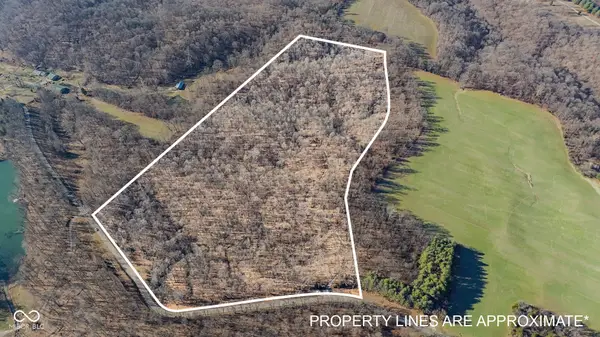 $185,000Active33 Acres
0 N Rush Creek Road, Salem, IN 47167
MLS# 22112536Listed by: LOHMILLER REAL ESTATE


Protect your home and budget from life's surprises with an Assurant Home Warranty, backed by a partner that supports you through every step of homeownership. Explore Plans.
© 2026 Better Homes and Gardens Real Estate LLC. An Anywhere Real Estate company. All rights reserved. Better Homes and Gardens® Real Estate is a registered trademark owned by Meredith Operations Corporation, licensed to Better Homes and Gardens Real Estate LLC and used with permission. Better Homes and Gardens Real Estate LLC fully supports the principles of the Fair Housing Act and the Equal Opportunity Act. Listing information is deemed reliable but is not guaranteed accurate.
Each office is independently owned and operated.
Any services or products provided by third parties are not provided by, affiliated with or related to Better Homes and Gardens Real Estate LLC, or its affiliated companies.