
1501 Wilderness Drive, Schererville, IN 46375
Local realty services provided by:Better Homes and Gardens Real Estate Connections
Listed by: tiffany dowling, robert szafranski
Office: keller williams preferred real708-798-1111
MLS#:842032
Source:Northwest Indiana AOR as distributed by MLS GRID
1501 Wilderness Drive,Schererville, IN 46375
$1,067,000
- 3 Beds
- 5 Baths
- - sq. ft.
- Single family
- Sold
Sorry, we are unable to map this address
Price summary
- Price:$1,067,000
- Monthly HOA dues:$192
About this home
EXQUISITE ESTATE offered for the very first time. Set on a premium 0.84-acre lot within a prestigious gated community with 5,996sq. ft., 3 beds, 5 baths, an in-ground pool, 3 seasons room, & your very own private cart path to the course and private club. This extraordinary residence is the epitome of timeless luxury and refined elegance. Masterfully constructed by renowned George Watson, every detail reflects quality and sophistication. Set on a breathtaking wooded setting overlooking Hole 2, this estate offers exceptional privacy & incredible entertaining space. Grand double doors and formal staircase creates dramatic first impression along with soaring ceilings, and incredible backyard views. Stunning natural stacked-stone fireplace is the heart of the home, complemented by rich vaulted wood ceiling accents, built-ins, & floor-to-ceiling patio doors and windows that fill the home w/ natural light. Living room flows effortlessly into the formal dining room and impressive great room- absolutely perfect for entertaining w/ vaulted barrel ceilings, grand cobblestone fireplace, beverage bar w/ wet sink, & access to three-seasons room. Gourmet kitchen offers a center island, custom cabinetry, quartz counters, double ovens, and a built-in desk. The luxurious and private primary suite boasts pool views, a third fireplace, vaulted ceilings, two private ensuite bathrooms with quartz counters, exceptional walk-in closet space, a dedicated office, private laundry, & luggage closet. Upstairs, two spacious private suites are positioned on opposite sides of a catwalk overlooking your stunning living space. Step outside to your private backyard retreat surrounded by mature trees, deer, in-ground pool, & direct cart access to the course and private club. Oversized garage with unfinished loft perfect canvas for executive office/fitness studio/etc. Now is your opportunity to own one of Northwest Indiana's most exclusive residences with effortless access to Chicago and Lake Michigan!...
Contact an agent
Home facts
- Year built:1984
- Subdivision & Development:Briar Rdg Cc Add Un 1
- Listing ID #:842032
- Added:47 day(s) ago
- Updated:August 26, 2026 at 05:24 PM
Rooms and interior
- Bedrooms:3
- Total bathrooms:5
- Full bathrooms:4
- Rooms Total:12
- Kitchen Description:Dishwasher, Electric Range, Gas Range, Microwave, Refrigerator
- Basement:Yes
- Basement Description:No Basement
Structure and exterior
- Year built:1984
- Lot Features:Landscaped, Wooded
- Exterior Features:Private Yard
Utilities
- Water:Public
Finances and disclosures
- Price:$1,067,000
- Tax amount:$14,396 (2025)
Features and amenities
- Amenities:Wet Bar
Parking
- Parking description:Attached, Driveway, Garage Door Opener
- Garage:Yes
- Garage spaces:3
New listings near 1501 Wilderness Drive
- New
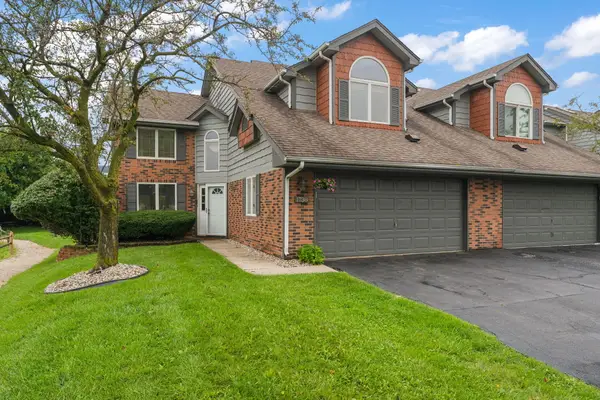 $333,900Active2 beds 4 baths2,263 sq. ft.
1738 Wedgewood Court, Schererville, IN 46307
MLS# 844249Listed by: EXP REALTY, LLC - New
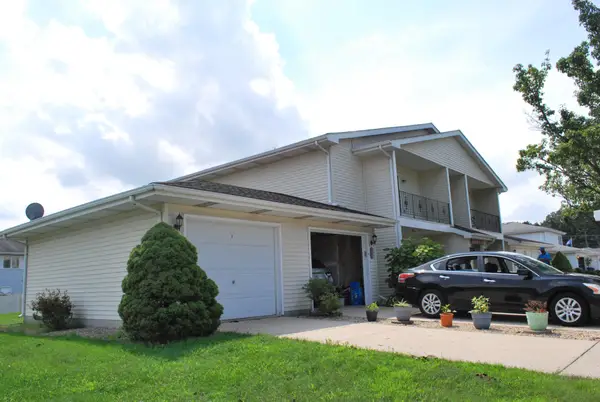 $199,900Active2 beds 2 baths1,400 sq. ft.
247 Barbara Jean Drive, Schererville, IN 46375
MLS# 844044Listed by: MCCOLLY REAL ESTATE 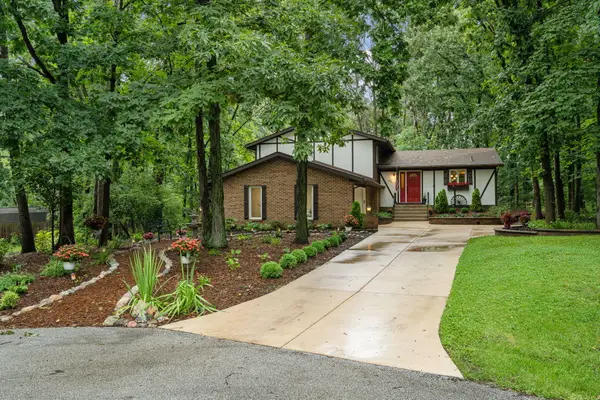 Listed by BHGRE$386,900Pending3 beds 2 baths2,240 sq. ft.
4834 W 84th Court, Crown Point, IN 46307
MLS# 844013Listed by: BETTER HOMES AND GARDENS REAL- New
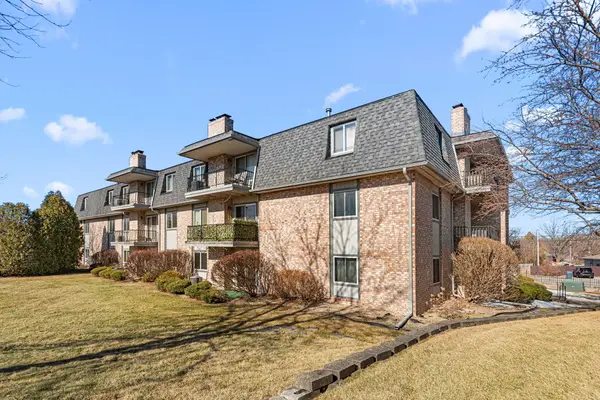 $195,000Active2 beds 2 baths1,269 sq. ft.
245 W Joliet Street #103, Schererville, IN 46375
MLS# 844010Listed by: MCCOLLY REAL ESTATE  $349,900Pending4 beds 2 baths1,824 sq. ft.
8569 Mathews Street, Crown Point, IN 46307
MLS# 843984Listed by: BANGA REALTY, LLC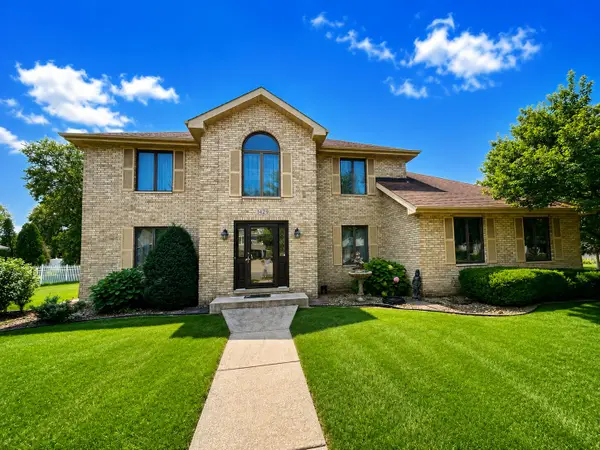 $449,000Pending3 beds 3 baths2,525 sq. ft.
1429 Lakeview Drive, Schererville, IN 46375
MLS# 843886Listed by: MCCOLLY REAL ESTATE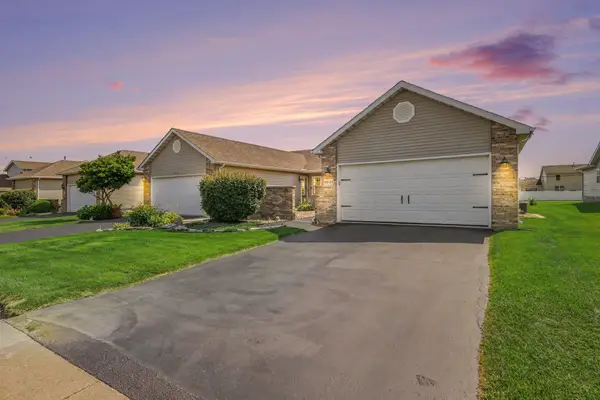 $264,900Pending2 beds 2 baths1,333 sq. ft.
6851 Falcon Drive, Schererville, IN 46375
MLS# 843856Listed by: WEICHERT REALTORS - SHORELINE $335,000Active2 beds 2 baths1,460 sq. ft.
1081 Wildwood Lane, Schererville, IN 46375
MLS# 843786Listed by: MCCOLLY REAL ESTATE Listed by BHGRE$259,900Active3 beds 3 baths1,700 sq. ft.
1902 Burgundy Street, Schererville, IN 46375
MLS# 843730Listed by: BETTER HOMES AND GARDENS REAL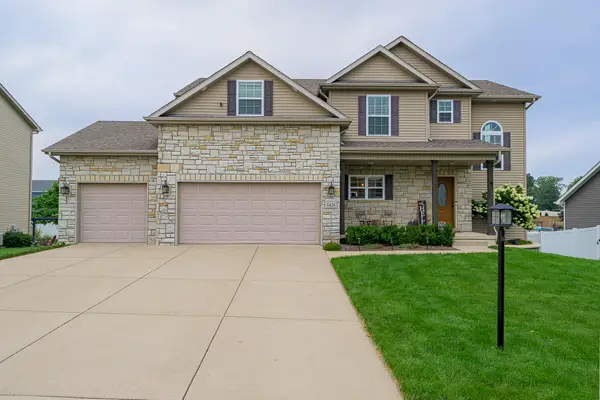 $594,990Active4 beds 4 baths2,988 sq. ft.
1426 Gates Drive, Schererville, IN 46375
MLS# 843695Listed by: LINCOLN-WAY REALTY


Protect your home and budget from life's surprises with an Assurant Home Warranty, backed by a partner that supports you through every step of homeownership. Explore Plans.
© 2026 Better Homes and Gardens Real Estate LLC. An Anywhere Real Estate company. All rights reserved. Better Homes and Gardens® Real Estate is a registered trademark owned by Meredith Operations Corporation, licensed to Better Homes and Gardens Real Estate LLC and used with permission. Better Homes and Gardens Real Estate LLC fully supports the principles of the Fair Housing Act and the Equal Opportunity Act. Listing information is deemed reliable but is not guaranteed accurate.
Each office is independently owned and operated.
Any services or products provided by third parties are not provided by, affiliated with or related to Better Homes and Gardens Real Estate LLC, or its affiliated companies.