
1521 Tamarack Drive, Schererville, IN 46375
Local realty services provided by:Better Homes and Gardens Real Estate Connections
Listed by: nancy keeler
Office: @properties/christie's intl re219-440-0070
MLS#:841947
Source:Northwest Indiana AOR as distributed by MLS GRID
1521 Tamarack Drive,Schererville, IN 46375
$340,000
- 2 Beds
- 2 Baths
- - sq. ft.
- Townhouse
- Sold
Sorry, we are unable to map this address
Price summary
- Price:$340,000
- Monthly HOA dues:$230
About this home
Peaceful pond views, soaring ceilings, and maintenance-free living come together in this immaculate ranch townhome in the desirable Greens of Scherwood. Step through the welcoming foyer, where a vaulted ceiling, skylight, and hardwood flooring create a bright first impression. Hardwood floors continue through the hallway and versatile den, where a beautiful bay window fills the space with natural light--perfect for a home office, reading room, or quiet retreat. The spacious living room is the heart of the home, featuring cathedral ceilings, skylights, a gas fireplace, and expansive windows. Sliding glass doors lead to the patio, where beautifully landscaped surroundings and green space views provide the perfect place to relax or entertain. A eat-in kitchen offers a breakfast bar peninsula with seating, pantry, all appliances, and an adjoining dining area that flows seamlessly into the living space. The primary suite features with two walk-in closets, and an ensuite bath with double-sink vanity, whirlpool tub, and separate walk-in shower. A second bedroom, full hall bath, and finished laundry room with washer and dryer complete the home's thoughtful floor plan. The attached two-car garage offers attic storage plus a staircase leading to an exceptional 250+ square foot walk-up storage area--a rare feature that provides abundant space for seasonal decor, hobbies, luggage, and all the extras that are hard to fit in a typical townhome. Ideally located just steps from the Scherwood Golf Course and Community Center. Close to parks, walking and bike trails and a vast array of shopping and dining options. Combined with a well-managed HOA that covers lawn care, landscaping, snow removal, and exterior maintenance, this beautifully maintained home truly offers the carefree lifestyle you've been waiting for....
Contact an agent
Home facts
- Year built:1995
- Subdivision & Development:Greens of Scherwood
- Listing ID #:841947
- Added:44 day(s) ago
- Updated:August 23, 2026 at 07:17 AM
Rooms and interior
- Bedrooms:2
- Total bathrooms:2
- Full bathrooms:1
- Rooms Total:8
- Kitchen Description:Dishwasher, Gas Range, Microwave, Refrigerator
- Basement Description:No Basement
Structure and exterior
- Year built:1995
- Lot Features:Landscaped
Utilities
- Water:Public
Finances and disclosures
- Price:$340,000
- Tax amount:$2,943 (2025)
Features and amenities
- Laundry features:Dryer, Washer
Parking
- Parking description:Attached, Driveway, Garage Door Opener
- Garage:Yes
- Garage spaces:2
New listings near 1521 Tamarack Drive
- New
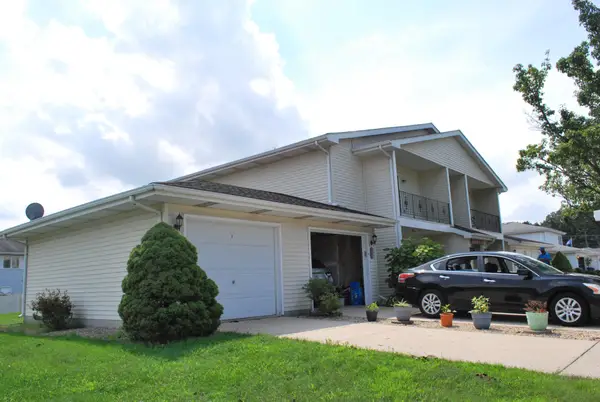 $199,900Active2 beds 2 baths1,400 sq. ft.
247 Barbara Jean Drive, Schererville, IN 46375
MLS# 844044Listed by: MCCOLLY REAL ESTATE - Open Sun, 1 to 3pmNew
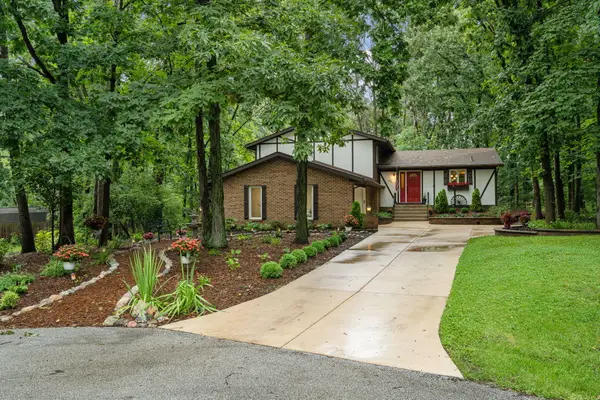 Listed by BHGRE$386,900Active3 beds 2 baths2,240 sq. ft.
4834 W 84th Court, Crown Point, IN 46307
MLS# 844013Listed by: BETTER HOMES AND GARDENS REAL - New
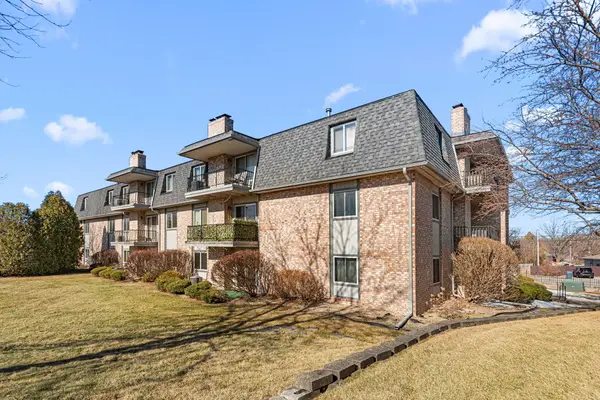 $195,000Active2 beds 2 baths1,269 sq. ft.
245 W Joliet Street #103, Schererville, IN 46375
MLS# 844010Listed by: MCCOLLY REAL ESTATE - New
 $349,900Active4 beds 2 baths1,824 sq. ft.
8569 Mathews Street, Crown Point, IN 46307
MLS# 843984Listed by: BANGA REALTY, LLC 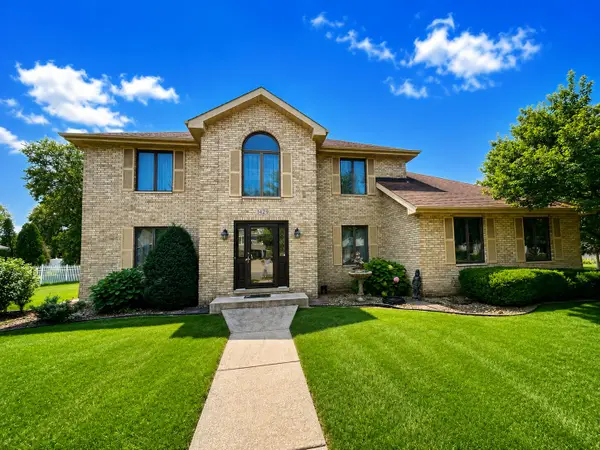 $449,000Pending3 beds 3 baths2,525 sq. ft.
1429 Lakeview Drive, Schererville, IN 46375
MLS# 843886Listed by: MCCOLLY REAL ESTATE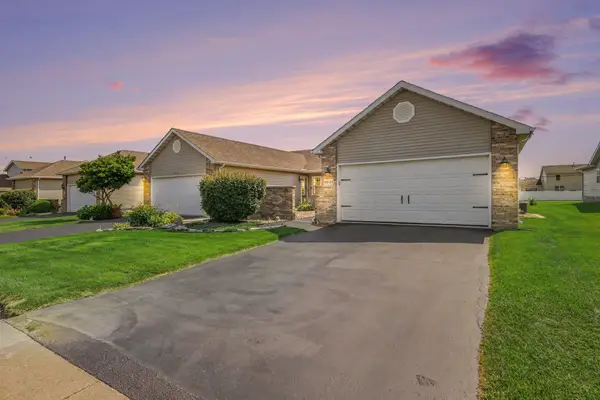 $264,900Pending2 beds 2 baths1,333 sq. ft.
6851 Falcon Drive, Schererville, IN 46375
MLS# 843856Listed by: WEICHERT REALTORS - SHORELINE- New
 $335,000Active2 beds 2 baths1,460 sq. ft.
1081 Wildwood Lane, Schererville, IN 46375
MLS# 843786Listed by: MCCOLLY REAL ESTATE  Listed by BHGRE$259,900Active3 beds 3 baths1,700 sq. ft.
1902 Burgundy Street, Schererville, IN 46375
MLS# 843730Listed by: BETTER HOMES AND GARDENS REAL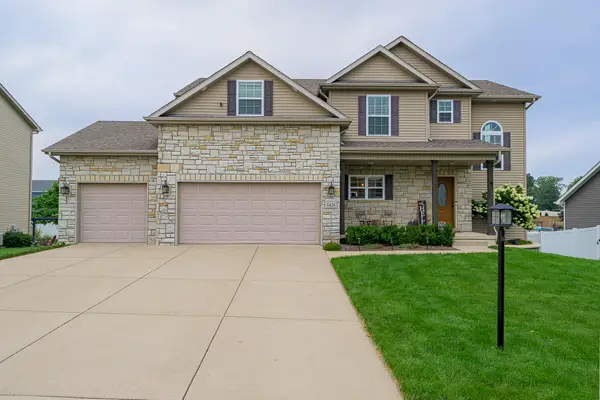 $594,990Active4 beds 4 baths2,988 sq. ft.
1426 Gates Drive, Schererville, IN 46375
MLS# 843695Listed by: LINCOLN-WAY REALTY- Open Sun, 1 to 3pm
 $349,900Active3 beds 2 baths1,848 sq. ft.
8787 Mathews Lane, Crown Point, IN 46307
MLS# 843667Listed by: @PROPERTIES/CHRISTIE'S INTL RE


Protect your home and budget from life's surprises with an Assurant Home Warranty, backed by a partner that supports you through every step of homeownership. Explore Plans.
© 2026 Better Homes and Gardens Real Estate LLC. An Anywhere Real Estate company. All rights reserved. Better Homes and Gardens® Real Estate is a registered trademark owned by Meredith Operations Corporation, licensed to Better Homes and Gardens Real Estate LLC and used with permission. Better Homes and Gardens Real Estate LLC fully supports the principles of the Fair Housing Act and the Equal Opportunity Act. Listing information is deemed reliable but is not guaranteed accurate.
Each office is independently owned and operated.
Any services or products provided by third parties are not provided by, affiliated with or related to Better Homes and Gardens Real Estate LLC, or its affiliated companies.