
2251 Deerpath Drive W, Schererville, IN 46375
Local realty services provided by:Better Homes and Gardens Real Estate Connections
Listed by: samantha parkhouse
Office: mccolly real estate219-663-3835
MLS#:843176
Source:Northwest Indiana AOR as distributed by MLS GRID
2251 Deerpath Drive W,Schererville, IN 46375
$274,000
- 2 Beds
- 2 Baths
- - sq. ft.
- Townhouse
- Sold
Sorry, we are unable to map this address
Price summary
- Price:$274,000
- Monthly HOA dues:$43.75
About this home
This meticulously maintained 2 bed, 2 bath ranch townhome is ready for new owners. Kitchen boasts freshly painted cabinets, granite counters, newer luxury vinyl plank flooring, tile backsplash, dining area, and pantry. Off the kitchen is a beautiful sunroom with views of the neighborhood. Large living area with gas fireplace, newer carpet and fresh paint, dining area, and bay window. Main bedroom features a wall to wall closets, large linen closet, & private full bath with updated vanity and tile floors. 2nd bedroom, 3/4 hall bath, and 2nd den/living room provide all the extra space you need. Attached 2 car garage is completely finished with fresh paint, built in shelves, and new garage door opener. Furnace was replaced in 2019 and roof in 2011. Attic was reinsulated in 2025 and provides great storage space w/ pull down ladder. Low HOA handles lawn care and landscaping. Quiet neighborhood with quick access to Rt 30. Don't miss this home!
Contact an agent
Home facts
- Year built:1993
- Subdivision & Development:Deerpath
- Listing ID #:843176
- Added:37 day(s) ago
- Updated:September 07, 2026 at 06:55 AM
Rooms and interior
- Bedrooms:2
- Total bathrooms:2
- Full bathrooms:1
- Rooms Total:6
- Kitchen Description:Dishwasher, Disposal, Gas Range, Microwave, Refrigerator
- Basement Description:No Basement
Structure and exterior
- Year built:1993
- Lot Features:Landscaped
Schools
- High school:Lake Central High School
Utilities
- Water:Public
Finances and disclosures
- Price:$274,000
- Tax amount:$2,011 (2025)
Features and amenities
- Laundry features:Dryer, Washer
Parking
- Parking description:Attached, Driveway, Garage Door Opener
- Garage:Yes
- Garage spaces:2
New listings near 2251 Deerpath Drive W
- New
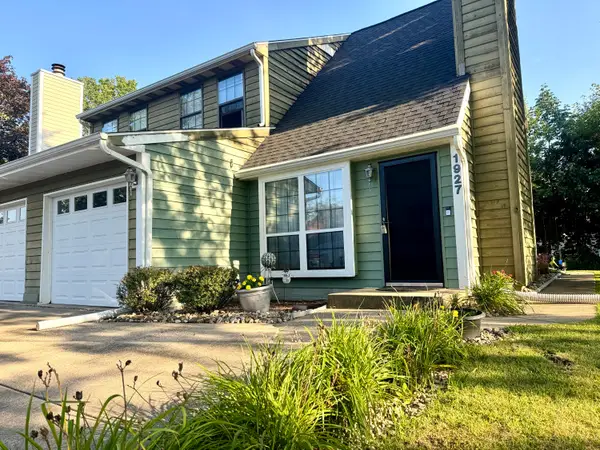 $220,000Active2 beds 2 baths1,396 sq. ft.
1927 Springvale Drive, Crown Point, IN 46307
MLS# 844184Listed by: REALTY EXECUTIVES PREMIER - New
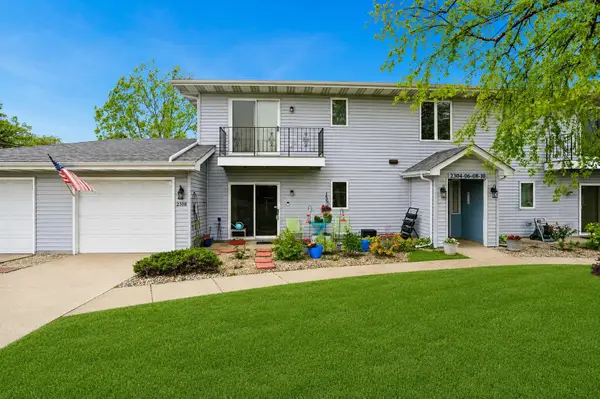 Listed by BHGRE$199,900Active2 beds 1 baths1,400 sq. ft.
2308 Barbara Jean Drive, Schererville, IN 46375
MLS# 844828Listed by: BETTER HOMES AND GARDENS REAL - New
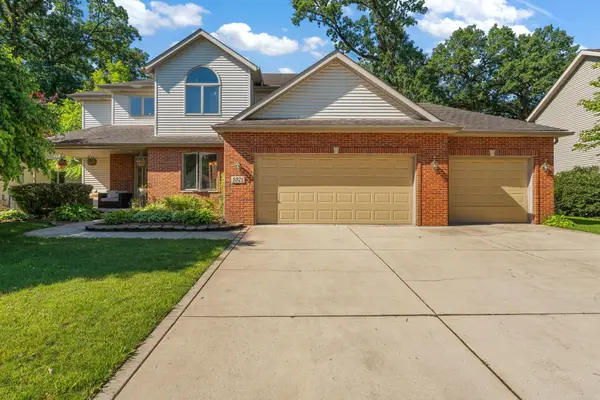 $525,000Active4 beds 4 baths3,330 sq. ft.
5371 72nd Avenue, Schererville, IN 46375
MLS# 844761Listed by: RE/MAX 10 SCHERERVILLE - New
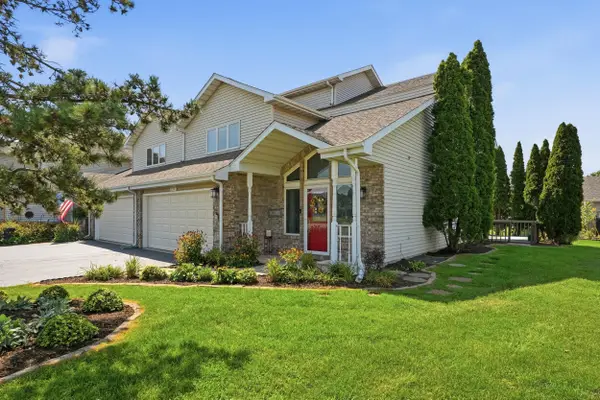 Listed by BHGRE$325,000Active3 beds 3 baths2,392 sq. ft.
2318 Barbara Jean Drive, Schererville, IN 46375
MLS# 844768Listed by: BETTER HOMES AND GARDENS REAL - New
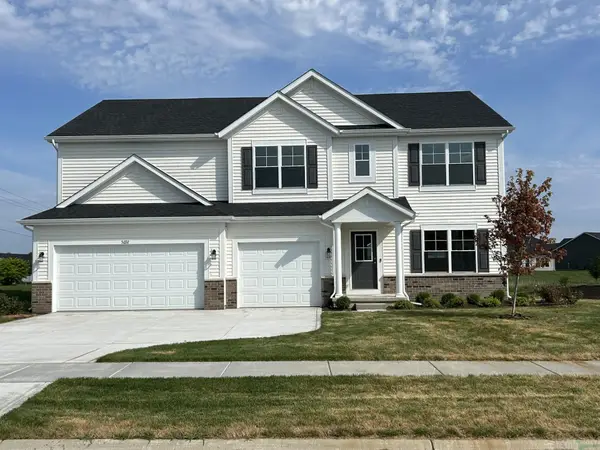 $551,102Active5 beds 3 baths3,142 sq. ft.
5692 Jaskula Lane, Schererville, IN 46375
MLS# 844772Listed by: BHHS EXECUTIVE REALTY - New
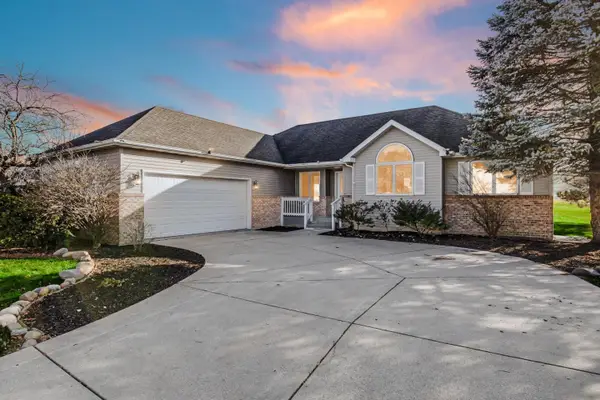 $550,000Active4 beds 3 baths6,068 sq. ft.
5027 Teal Terrace, Schererville, IN 46375
MLS# 844742Listed by: HAMZAT REALTY - New
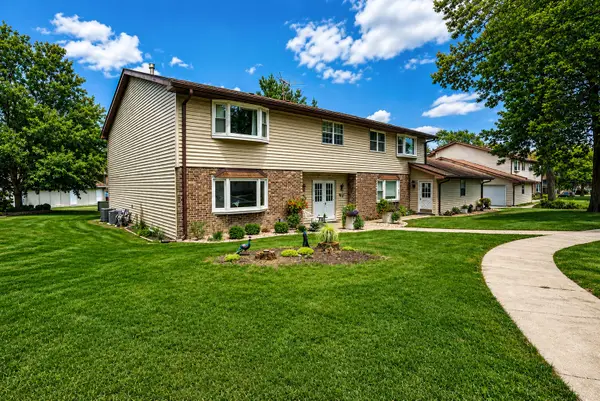 $225,000Active2 beds 1 baths1,128 sq. ft.
1845 Burgundy Street, Schererville, IN 46375
MLS# 844691Listed by: MCCOLLY REAL ESTATE - New
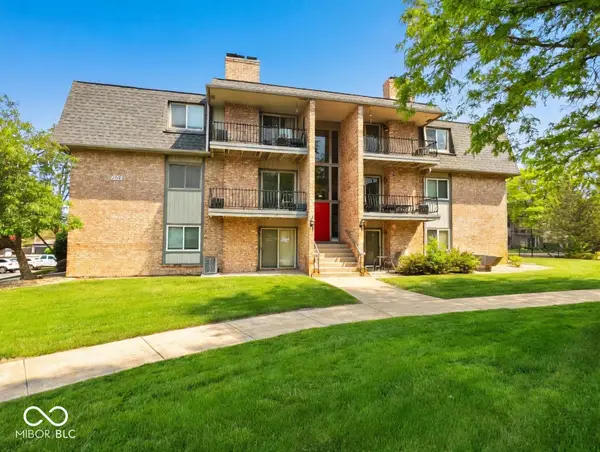 $195,000Active2 beds 1 baths1,200 sq. ft.
1715 Homan Drive #301, Schererville, IN 46375
MLS# 22122565Listed by: 1 PERCENT LISTS INDIANA REAL ESTATE - New
 $285,000Active2 beds 2 baths1,381 sq. ft.
1260 Lily Lane, Schererville, IN 46375
MLS# 844375Listed by: REALTY EXECUTIVES PREMIER 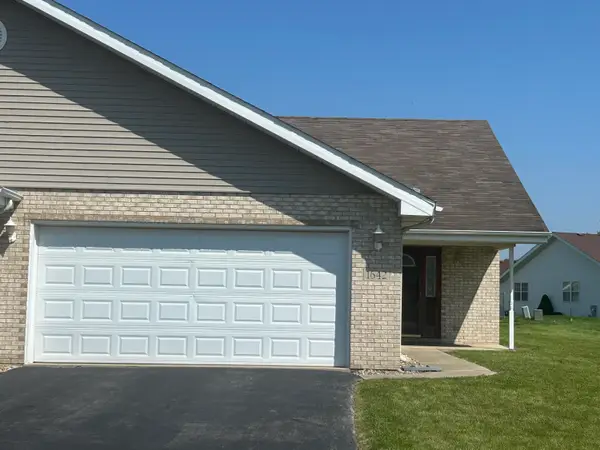 Listed by BHGRE$250,000Active2 beds 2 baths1,273 sq. ft.
1642 Flag Court, Crown Point, IN 46307
MLS# 844338Listed by: BETTER HOMES AND GARDENS REAL


Protect your home and budget from life's surprises with an Assurant Home Warranty, backed by a partner that supports you through every step of homeownership. Explore Plans.
© 2026 Better Homes and Gardens Real Estate LLC. An Anywhere Real Estate company. All rights reserved. Better Homes and Gardens® Real Estate is a registered trademark owned by Meredith Operations Corporation, licensed to Better Homes and Gardens Real Estate LLC and used with permission. Better Homes and Gardens Real Estate LLC fully supports the principles of the Fair Housing Act and the Equal Opportunity Act. Listing information is deemed reliable but is not guaranteed accurate.
Each office is independently owned and operated.
Any services or products provided by third parties are not provided by, affiliated with or related to Better Homes and Gardens Real Estate LLC, or its affiliated companies.