
3107 Manchester Lane, Schererville, IN 46375
Local realty services provided by:Better Homes and Gardens Real Estate Connections
Listed by: lisa thompson
Office: @properties/christie's intl re219-440-0070
MLS#:842185
Source:Northwest Indiana AOR as distributed by MLS GRID
Price summary
- Price:$514,900
- Price per sq. ft.:$155.14
About this home
Lovingly Maintained and UPDATED - 4Bdrm/4Bth 1.5-STORY HOME with FINISHED BASEMENT offering 3300+Sqft of Finished Living Space in sought-after PINE HILL SUBDIVISION! Landscaped Exterior highlighted by Covered Front Porch and Professional Lighting WELCOMES YOU into Home's Foyer featuring Newer Wide-Plank Flooring, which flows throughout Main Living Areas. GREAT ROOM boasts High Ceilings and Gas FIREPLACE with White Brick Surround flanked by Large Windows. Eat-In KITCHEN showcases GRANITE COUNTERTOPS, Center Island, Maple Cabinetry with Dual Pantries, Tile Backsplash, STAINLESS-STEEL Appliances, and Hardwood Flooring. MAIN LEVEL PRIMARY SUITE offers Luxury Ensuite with Quartz-Top Dual Vanity, Jetted Tub, and Shower with DESIGNER TILE SURROUND. FINISHED BASEMENT includes REC ROOM, Office, 3/4 Bath, Daylight Windows, and Storage. Heated 2.5-CAR GARAGE, Whole-House Generator, and Newer Roof, Furnace, & A/C for PEACE OF MIND! Near Rt30, Rt41, Shopping/Dining, and South Shore Extension.
Contact an agent
Home facts
- Year built:2002
- Subdivision & Development:Pine Hill Estates
- Listing ID #:842185
- Added:44 day(s) ago
- Updated:August 27, 2026 at 07:52 AM
Rooms and interior
- Bedrooms:4
- Total bathrooms:4
- Full bathrooms:2
- Half bathrooms:1
- Rooms Total:12
- Kitchen Description:Dishwasher, Gas Range, Microwave, Refrigerator
- Basement:Yes
- Basement Description:Basement
- Living area:3,319 sq. ft.
Structure and exterior
- Year built:2002
- Building area:3,319 sq. ft.
- Lot area:0.25 Acres
- Lot Features:Landscaped
- Exterior Features:Lighting, Private Yard
Schools
- High school:Lake Central High School
Utilities
- Water:Public
Finances and disclosures
- Price:$514,900
- Price per sq. ft.:$155.14
- Tax amount:$3,568 (2025)
Features and amenities
- Laundry features:Dryer, Washer
Parking
- Parking description:Attached, Garage Door Opener, Heated Garage
- Garage:Yes
- Garage spaces:3
New listings near 3107 Manchester Lane
- New
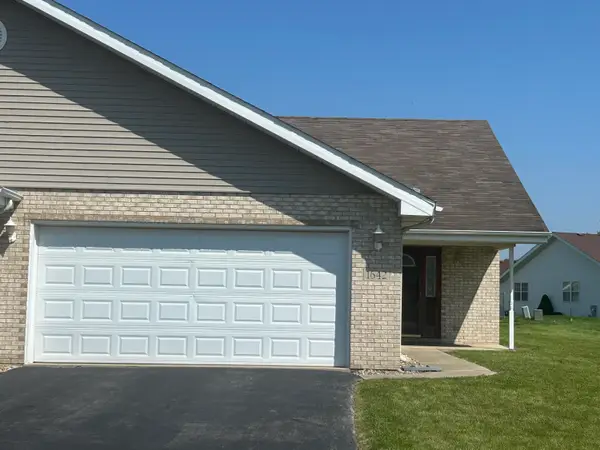 Listed by BHGRE$250,000Active2 beds 2 baths1,273 sq. ft.
1642 Flag Court, Crown Point, IN 46307
MLS# 844338Listed by: BETTER HOMES AND GARDENS REAL - New
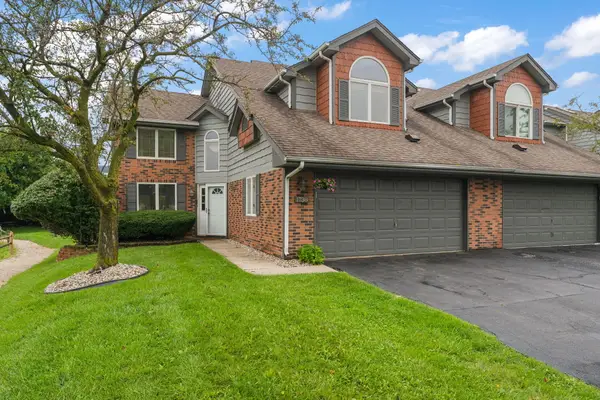 $333,900Active2 beds 4 baths2,263 sq. ft.
1738 Wedgewood Court, Schererville, IN 46307
MLS# 844249Listed by: EXP REALTY, LLC - New
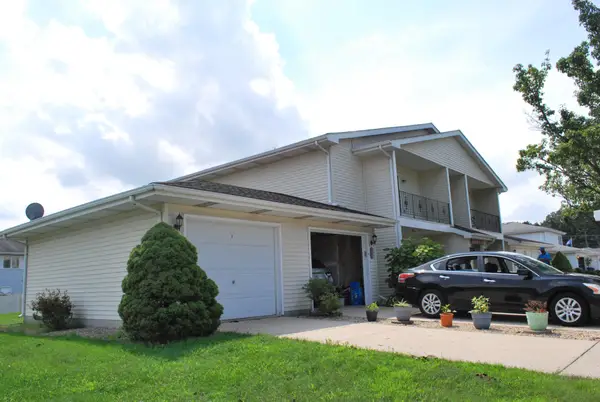 $199,900Active2 beds 2 baths1,400 sq. ft.
247 Barbara Jean Drive, Schererville, IN 46375
MLS# 844044Listed by: MCCOLLY REAL ESTATE 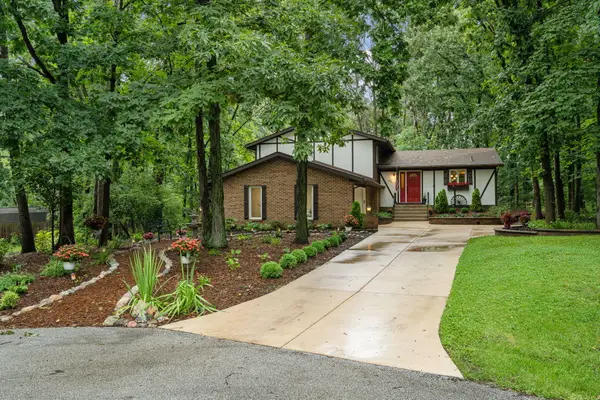 Listed by BHGRE$386,900Pending3 beds 2 baths2,240 sq. ft.
4834 W 84th Court, Crown Point, IN 46307
MLS# 844013Listed by: BETTER HOMES AND GARDENS REAL- New
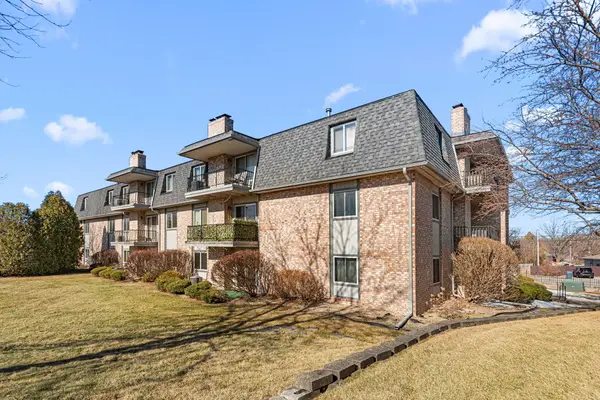 $195,000Active2 beds 2 baths1,269 sq. ft.
245 W Joliet Street #103, Schererville, IN 46375
MLS# 844010Listed by: MCCOLLY REAL ESTATE  $349,900Pending4 beds 2 baths1,824 sq. ft.
8569 Mathews Street, Crown Point, IN 46307
MLS# 843984Listed by: BANGA REALTY, LLC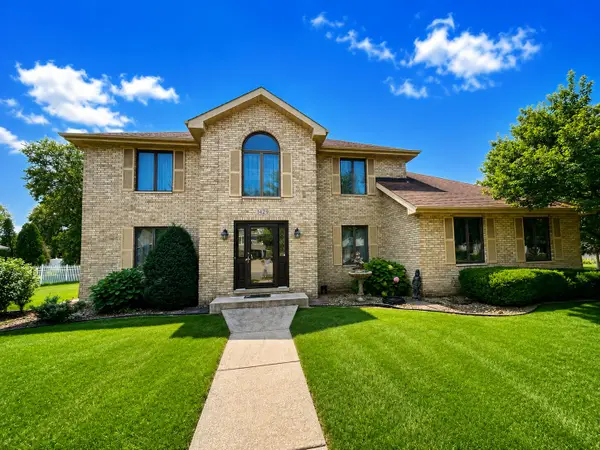 $449,000Pending3 beds 3 baths2,525 sq. ft.
1429 Lakeview Drive, Schererville, IN 46375
MLS# 843886Listed by: MCCOLLY REAL ESTATE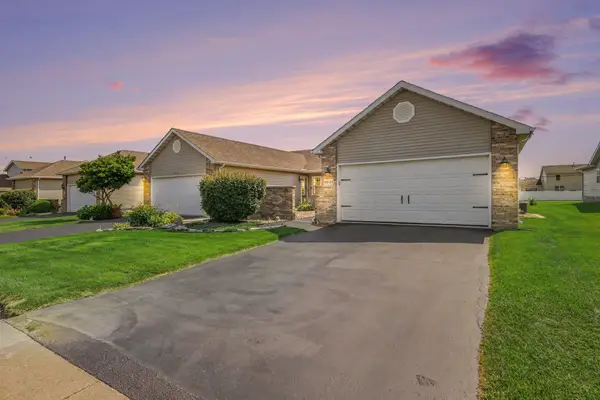 $264,900Pending2 beds 2 baths1,333 sq. ft.
6851 Falcon Drive, Schererville, IN 46375
MLS# 843856Listed by: WEICHERT REALTORS - SHORELINE $335,000Active2 beds 2 baths1,460 sq. ft.
1081 Wildwood Lane, Schererville, IN 46375
MLS# 843786Listed by: MCCOLLY REAL ESTATE Listed by BHGRE$259,900Active3 beds 3 baths1,700 sq. ft.
1902 Burgundy Street, Schererville, IN 46375
MLS# 843730Listed by: BETTER HOMES AND GARDENS REAL


Protect your home and budget from life's surprises with an Assurant Home Warranty, backed by a partner that supports you through every step of homeownership. Explore Plans.
© 2026 Better Homes and Gardens Real Estate LLC. An Anywhere Real Estate company. All rights reserved. Better Homes and Gardens® Real Estate is a registered trademark owned by Meredith Operations Corporation, licensed to Better Homes and Gardens Real Estate LLC and used with permission. Better Homes and Gardens Real Estate LLC fully supports the principles of the Fair Housing Act and the Equal Opportunity Act. Listing information is deemed reliable but is not guaranteed accurate.
Each office is independently owned and operated.
Any services or products provided by third parties are not provided by, affiliated with or related to Better Homes and Gardens Real Estate LLC, or its affiliated companies.