
416 W Coy Avenue, Silver Lake, IN 46982
Local realty services provided by:Better Homes and Gardens Real Estate Connections
Listed by: fred johnsonCell: 574-551-8331
Office: re/max results
MLS#:202634503
Source:Indiana Regional MLS
Price summary
- Price:$115,000
- Price per sq. ft.:$136.9
About this home
Charming Silver Lake Opportunity - Single family, two bedroom home (416 W. Coy Ave.) with garage/workshop, additional parking across the street (415 W. Coy Ave.). Excellent match for first-time buyers or investors. Spacious living room, knotty pine walls, and wrap around windows. Enjoy your front porch with a view of Silver Lake. Need a "man cave"? This garage/workshop is perfect, has walled in office and windows. Best of all, a short, easy walk brings you to the lake to enjoy the Coy Avenue community pier!
Contact an agent
Home facts
- Year built:1928
- Subdivision & Development:None
- Listing ID #:202634503
- Added:43 day(s) ago
- Updated:October 05, 2026 at 03:47 PM
Rooms and interior
- Bedrooms:2
- Total bathrooms:1
- Full bathrooms:1
- Rooms Total:4
- Kitchen Description:Range-Electric, Refrigerator
- Basement Description:Crawl
- Living area:840 sq. ft.
Heating and cooling
- Heating:Gas, Wall Heater
Structure and exterior
- Roof:Metal
- Year built:1928
- Building area:840 sq. ft.
- Lot area:0.07 Acres
- Lot Features:Level
- Architectural Style:Cabin/Cottage, One Story, Ranch
- Construction Materials:Vinyl, Wood
- Exterior Features:Porch Covered
- Levels:1 Story
Schools
- High school:Warsaw
- Middle school:Edgewood
- Elementary school:Claypool
Utilities
- Water:Public
- Sewer:Public
Finances and disclosures
- Price:$115,000
- Price per sq. ft.:$136.9
- Tax amount:$663
Features and amenities
- Laundry features:Main Floor Laundry
Parking
- Parking description:Detached, Gravel Driveway
- Garage spaces:2
New listings near 416 W Coy Avenue
- New
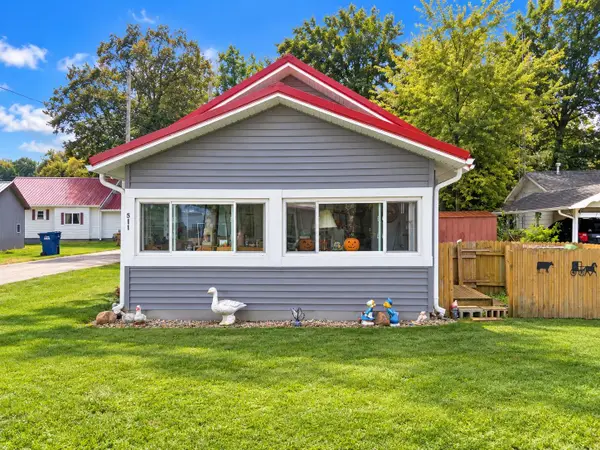 $125,000Active2 beds 1 baths552 sq. ft.
511 W Shutt Avenue, Silver Lake, IN 46982
MLS# 202640745Listed by: COLDWELL BANKER REAL ESTATE GROUP - New
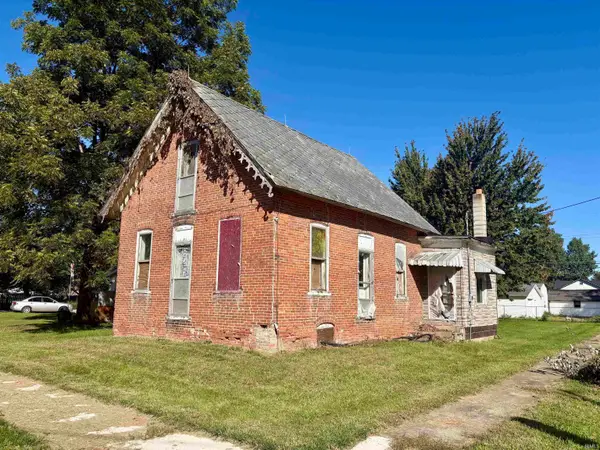 $50,000Active3 beds 1 baths1,881 sq. ft.
108 S Columbia Street, Silver Lake, IN 46982
MLS# 202640602Listed by: THE GINGERICH GROUP  $885,000Active4 beds 3 baths2,866 sq. ft.
13142 N 700 W, Silver Lake, IN 46982
MLS# 202636953Listed by: MOSSY OAK PROPERTIES/INDIANA LAND AND LIFESTYLE $499,900Active2 beds 1 baths1,743 sq. ft.
5470 W Sycamore Hill Lane Diamond Lake, Silver Lake, IN 46982
MLS# 202635565Listed by: RE/MAX RESULTS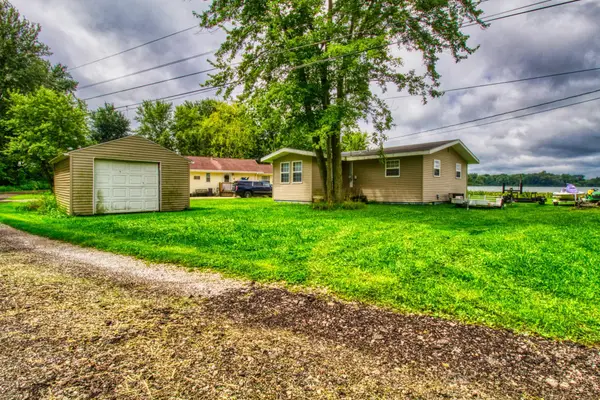 $99,900Active2 beds 1 baths840 sq. ft.
8861 S Jannie Lane, Silver Lake, IN 46982
MLS# 202634624Listed by: COLDWELL BANKER REAL ESTATE GROUP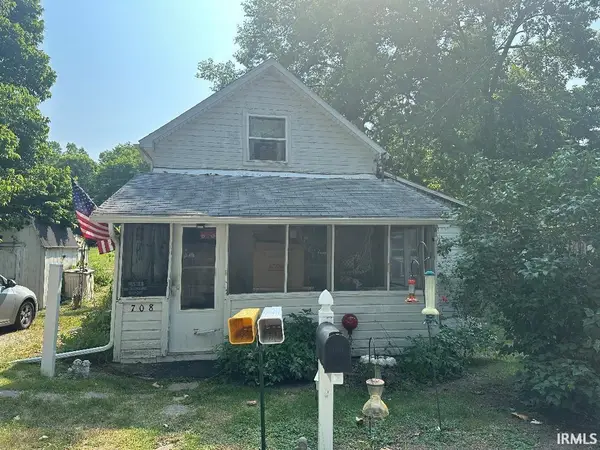 $35,000Active2 beds 1 baths800 sq. ft.
708 N School Avenue, Silver Lake, IN 46982
MLS# 202634572Listed by: CENTURY 21 CIRCLE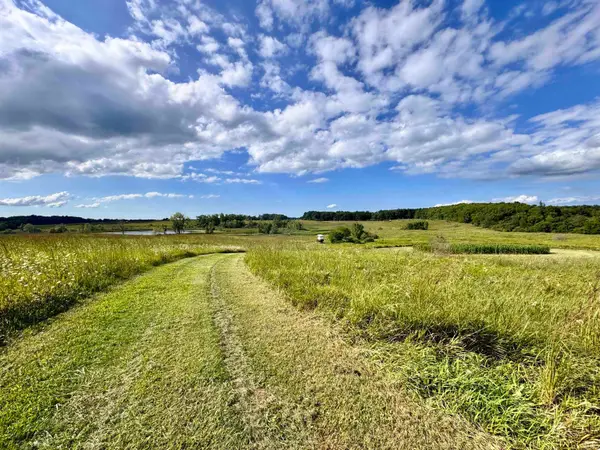 $2,000,000Active2 beds 1 baths1,090 sq. ft.
7404 W 1400 N, Silver Lake, IN 46982
MLS# 202634549Listed by: WHITETAIL PROPERTIES REAL ESTATE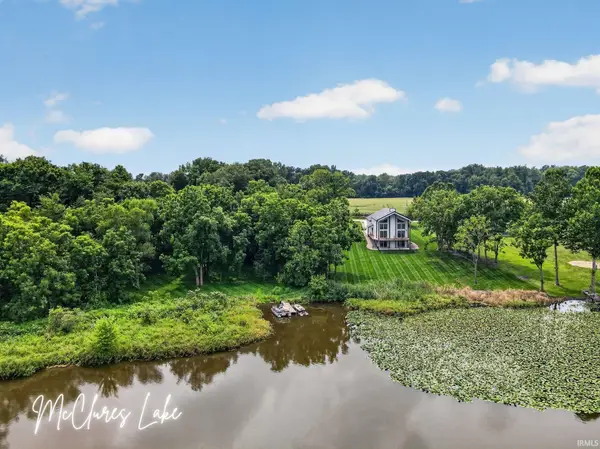 $589,000Pending3 beds 3 baths2,176 sq. ft.
6616 W Mcclure Drive, Silver Lake, IN 46982
MLS# 202632816Listed by: ENCORE SOTHEBY'S INTERNATIONAL REALTY $225,000Pending4 beds 1 baths1,650 sq. ft.
801 N Edgewater Street, Silver Lake, IN 46982
MLS# 202632141Listed by: RE/MAX RESULTS


Protect your home and budget from life's surprises with an Assurant Home Warranty, backed by a partner that supports you through every step of homeownership. Explore Plans.
© 2026 Better Homes and Gardens Real Estate LLC. An Anywhere Real Estate company. All rights reserved. Better Homes and Gardens® Real Estate is a registered trademark owned by Meredith Operations Corporation, licensed to Better Homes and Gardens Real Estate LLC and used with permission. Better Homes and Gardens Real Estate LLC fully supports the principles of the Fair Housing Act and the Equal Opportunity Act. Listing information is deemed reliable but is not guaranteed accurate.
Each office is independently owned and operated.
Any services or products provided by third parties are not provided by, affiliated with or related to Better Homes and Gardens Real Estate LLC, or its affiliated companies.