
1218 S 34th Street, South Bend, IN 46615
Local realty services provided by:Better Homes and Gardens Real Estate Connections
Upcoming open houses
- Sat, Jul 1111:00 am - 01:00 pm
Listed by: wilma mcdougleCell: 574-612-3252
Office: mckinnies realty, llc. elkhart
MLS#:202626548
Source:Indiana Regional MLS
Price summary
- Price:$237,000
- Price per sq. ft.:$82.46
About this home
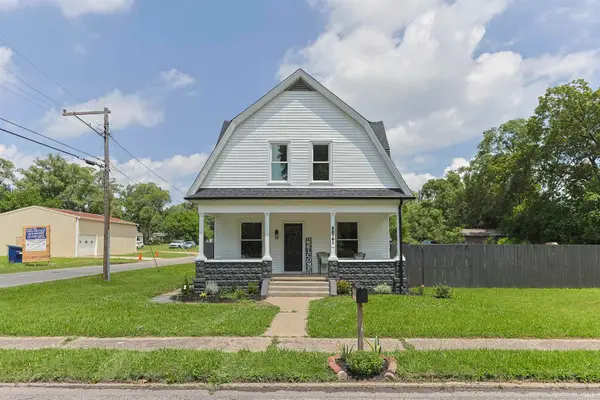
*MULTIPLE OFFERS ~ HIGHEST AND BEST BY FRIDAY, NOON, July 10* Move right in! This charming ranch features an open floor plan, vaulted ceilings, and abundant natural light. The kitchen offers plenty of cabinets and counter space for the home chef. The split-bedroom layout offers a private primary suite with a walk-in closet and spacious full bath, plus two additional bedrooms, main-floor laundry, and a mudroom off the attached two-car garage. The fully insulated basement is ready to be finished, providing room to expand your living space and build equity. Recent updates include fresh interior paint, a hot water heater (2024), and a dishwasher and microwave (2025). Take advantage of this convenient South Bend location just minutes from the South Bend Farmers Market, Howard Park, Potawatomi Zoo, Talking Horse Ice Cream, South Bend Cubs, IUSB, the University of Notre Dame, shopping, dining, and major roadways. Schedule your showing before it's gone!
Contact an agent
Home facts
- Year built:2004
- Listing ID #:202626548
- Added:5 day(s) ago
- Updated:July 09, 2026 at 04:47 AM
Rooms and interior
- Bedrooms:3
- Total bathrooms:2
- Full bathrooms:2
- Rooms Total:8
- Flooring:Carpet, Vinyl
- Dining Description:In Basement
- Kitchen Description:Breakfast Bar, Dishwasher, Microwave, On Main Level, Range-Electric, Refrigerator
- Basement Description:Full Basement
- Living area:1,437 sq. ft.
Heating and cooling
- Cooling:Central Air
- Heating:Forced Air, Gas
Structure and exterior
- Roof:Asphalt
- Year built:2004
- Building area:1,437 sq. ft.
- Lot area:0.19 Acres
- Lot Features:Level
- Architectural Style:One Story
- Construction Materials:Vinyl
- Exterior Features:Patio Open, Porch Covered
- Levels:1 Story
Schools
- High school:Adams
- Middle school:Jefferson
- Elementary school:Nuner
Utilities
- Water:City
- Sewer:City
Finances and disclosures
- Price:$237,000
- Price per sq. ft.:$82.46
- Tax amount:$2,536
Features and amenities
- Laundry features:Dryer Hook Up Electric, Main Floor Laundry
- Amenities:Closet(s) Walk-in, Garage Door Opener, Sump Pump
Parking
- Parking description:Attached, Concrete Driveway, Off Street Parking
- Garage spaces:2
New listings near 1218 S 34th Street
- Open Sun, 11am to 1pmNew
 $199,000Active3 beds 2 baths1,340 sq. ft.
317 Preston Drive, South Bend, IN 46615
MLS# 202627155Listed by: COLDWELL BANKER REAL ESTATE GROUP - New
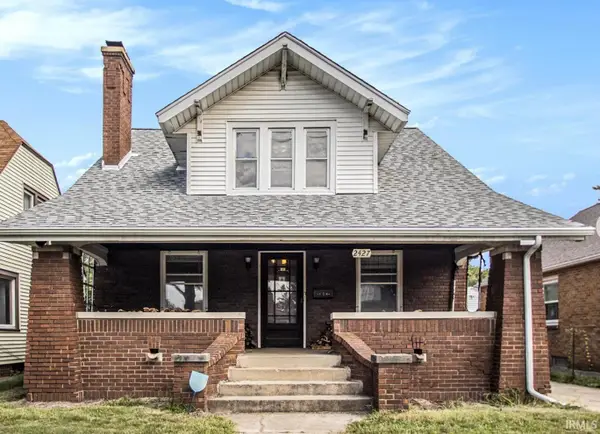 $99,700Active4 beds 2 baths1,976 sq. ft.
2427 Prast Boulevard, South Bend, IN 46628
MLS# 202627161Listed by: COLLINS & COMPANY REALTORS, KOONTZ LAKE - New
 $249,900Active3 beds 2 baths1,506 sq. ft.
20140 Auten Road, South Bend, IN 46637
MLS# 202627178Listed by: MCKINNIES REALTY, LLC  $138,300Pending3 beds 3 baths2,472 sq. ft.
821 Johnson Street, South Bend, IN 46628
MLS# 202627068Listed by: RED BOW REALTY- New
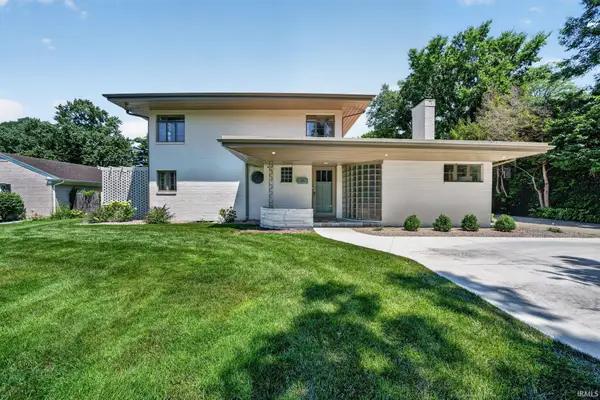 $775,000Active4 beds 3 baths3,374 sq. ft.
1915 E Jefferson Boulevard, South Bend, IN 46617
MLS# 202627060Listed by: HOWARD HANNA SB REAL ESTATE - New
 $131,000Active2 beds 1 baths1,496 sq. ft.
801 Dundee Street, South Bend, IN 46619
MLS# 202627045Listed by: HEARTFELT HOMES REALTY - New
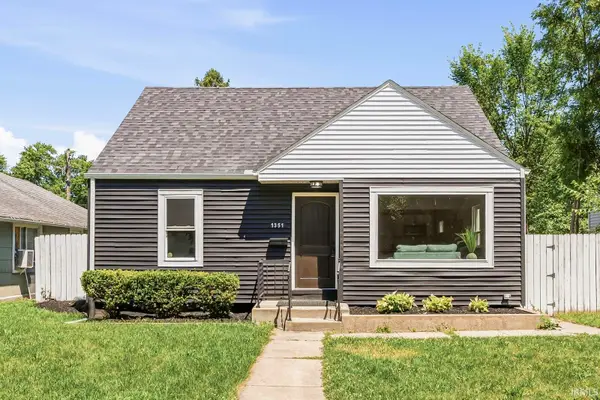 $394,900Active5 beds 2 baths2,088 sq. ft.
1351 Bissell Street, South Bend, IN 46617
MLS# 202627049Listed by: AT HOME REALTY GROUP - New
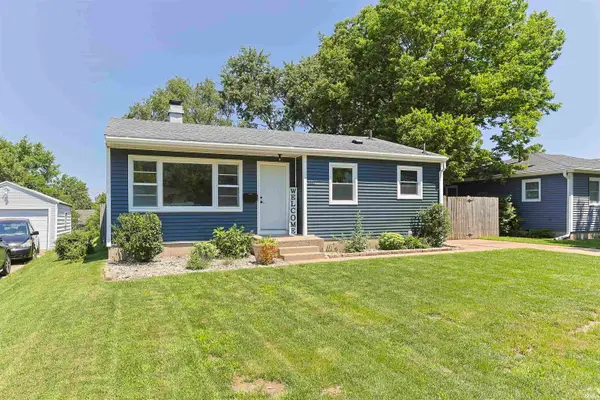 $184,900Active3 beds 1 baths1,458 sq. ft.
1915 Altgeld Street, South Bend, IN 46614
MLS# 202627031Listed by: WEICHERT RLTRS-J.DUNFEE&ASSOC. - New
 $265,000Active3 beds 2 baths1,468 sq. ft.
22761 Ardmore Trail, South Bend, IN 46628
MLS# 202627022Listed by: INSPIRED HOMES INDIANA - New
 $495,000Active4 beds 4 baths3,036 sq. ft.
18416 Summer Wind Lane, South Bend, IN 46637
MLS# 202626906Listed by: CENTRAL MANAGEMENT REALTY


Protect your home and budget from life's surprises with an Assurant Home Warranty, backed by a partner that supports you through every step of homeownership. Explore Plans.
© 2026 Better Homes and Gardens Real Estate LLC. An Anywhere Real Estate company. All rights reserved. Better Homes and Gardens® Real Estate is a registered trademark owned by Meredith Operations Corporation, licensed to Better Homes and Gardens Real Estate LLC and used with permission. Better Homes and Gardens Real Estate LLC fully supports the principles of the Fair Housing Act and the Equal Opportunity Act. Listing information is deemed reliable but is not guaranteed accurate.
Each office is independently owned and operated.
Any services or products provided by third parties are not provided by, affiliated with or related to Better Homes and Gardens Real Estate LLC, or its affiliated companies.