
1322 Riding Mall Drive, South Bend, IN 46614
Local realty services provided by:Better Homes and Gardens Real Estate Connections
1322 Riding Mall Drive,South Bend, IN 46614
$190,000
- 3 Beds
- 2 Baths
- 2,168 sq. ft.
- Single family
- Active
Listed by: kathy glassburnCell: 708-699-7653
Office: open door realty, inc
MLS#:202634869
Source:Indiana Regional MLS
Price summary
- Price:$190,000
- Price per sq. ft.:$87.64
About this home
Welcome to this "could be amazing again" home. This all-one-level, ranch-style home is situated on a large lot with amazing potential both inside and out. It features a huge fireplace in the family room as well as a 3-season room just off the family room, leading to the backyard. This home would be great for an investor or a handyman willing to bring it back to the beauty it once was and could very well be again.
Contact an agent
Home facts
- Year built:1966
- Subdivision & Development:Kensington Farms
- Listing ID #:202634869
- Added:45 day(s) ago
- Updated:October 10, 2026 at 03:31 PM
Rooms and interior
- Bedrooms:3
- Total bathrooms:2
- Full bathrooms:2
- Rooms Total:7
- Basement Description:Crawl
- Living area:2,168 sq. ft.
Heating and cooling
- Cooling:Attic Fan
- Heating:Forced Air
Structure and exterior
- Year built:1966
- Building area:2,168 sq. ft.
- Lot area:0.33 Acres
- Lot Features:Irregular
- Architectural Style:One Story, Ranch
- Construction Materials:Brick
- Levels:1 Story
Schools
- High school:Riley
- Middle school:Jackson
- Elementary school:Monroe
Utilities
- Water:City
- Sewer:City
Finances and disclosures
- Price:$190,000
- Price per sq. ft.:$87.64
- Tax amount:$2,749
Parking
- Parking description:Attached
- Garage spaces:2
New listings near 1322 Riding Mall Drive
- Coming Soon
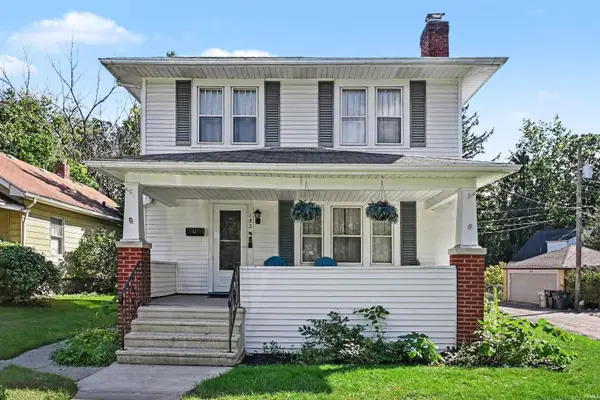 $309,000Coming Soon3 beds 2 baths1,298 sq. ft.
152 W Pokagon Street, South Bend, IN 46617
MLS# 202642098Listed by: ROOTED REALTY - Coming Soon
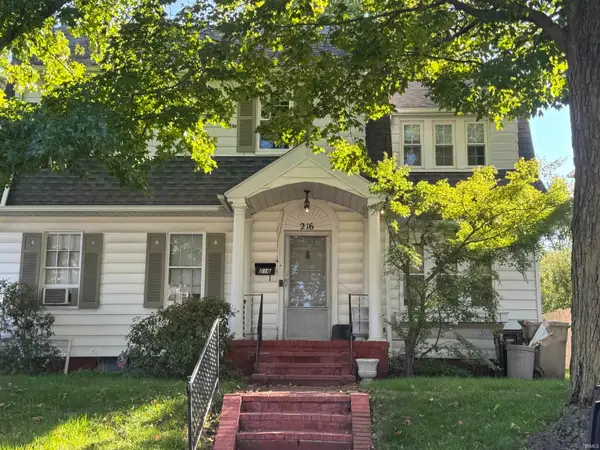 $285,000Coming Soon4 beds 2 baths2,568 sq. ft.
216 N Sunnyside Avenue, South Bend, IN 46617
MLS# 202641354Listed by: RE/MAX 100 - Coming Soon
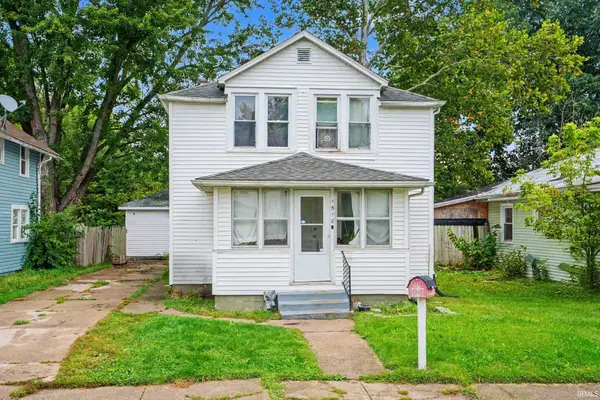 $140,000Coming Soon3 beds 1 baths1,144 sq. ft.
1518 Webster Street, South Bend, IN 46613
MLS# 202640913Listed by: REALTY OF AMERICA LLC - New
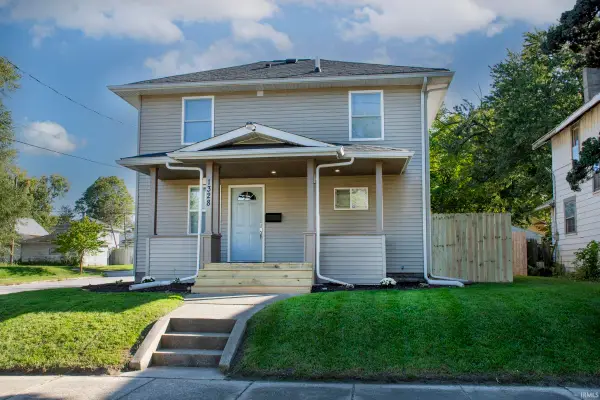 $195,000Active3 beds 2 baths1,184 sq. ft.
1328 Randolph Street, South Bend, IN 46613
MLS# 202642126Listed by: BERKSHIRE HATHAWAY HOMESERVICES NORTHERN INDIANA REAL ESTATE - New
 $118,000Active3 beds 1 baths972 sq. ft.
414 E Fairview Avenue, South Bend, IN 46614
MLS# 202642111Listed by: BLACKROCK REAL ESTATE SERVICES - New
 $69,000Active4 beds 3 baths2,016 sq. ft.
637 E Indiana Avenue, South Bend, IN 46613
MLS# 202642112Listed by: KERI HIR - New
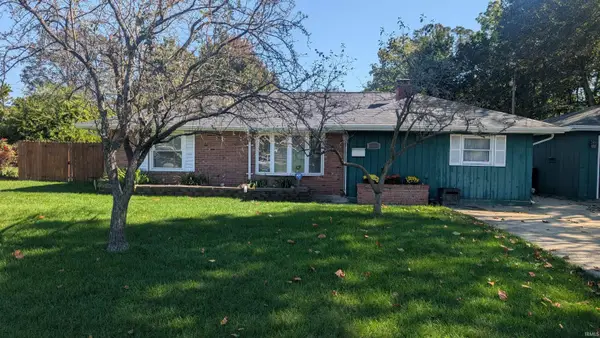 $159,500Active2 beds 1 baths1,180 sq. ft.
2026 College Street, South Bend, IN 46628
MLS# 202642115Listed by: KERI HIR - New
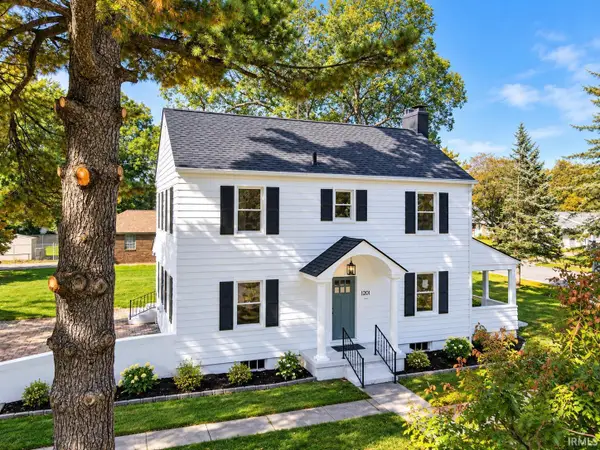 $299,900Active3 beds 3 baths2,172 sq. ft.
1201 Woodlawn Boulevard, South Bend, IN 46616
MLS# 202642095Listed by: HEART CITY REALTY LLC 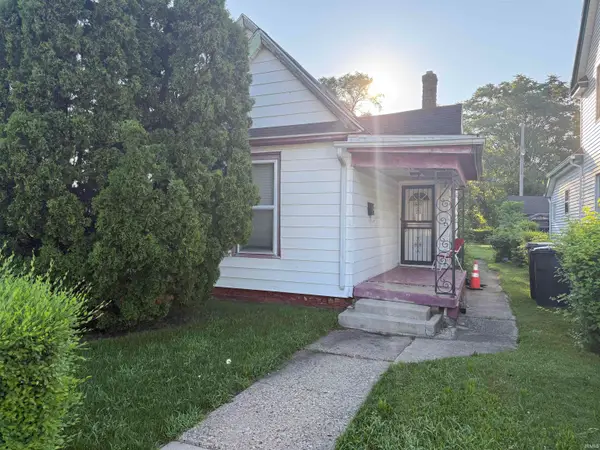 $57,000Pending3 beds 1 baths1,096 sq. ft.
218 Sadie Street, South Bend, IN 46628
MLS# 202642096Listed by: GRACE REALTY GROUP- New
 $360,000Active2 beds 2 baths1,662 sq. ft.
630 Northwood Drive, South Bend, IN 46617
MLS# 202642090Listed by: RE/MAX 100


Protect your home and budget from life's surprises with an Assurant Home Warranty, backed by a partner that supports you through every step of homeownership. Explore Plans.
© 2026 Better Homes and Gardens Real Estate LLC. An Anywhere Real Estate company. All rights reserved. Better Homes and Gardens® Real Estate is a registered trademark owned by Meredith Operations Corporation, licensed to Better Homes and Gardens Real Estate LLC and used with permission. Better Homes and Gardens Real Estate LLC fully supports the principles of the Fair Housing Act and the Equal Opportunity Act. Listing information is deemed reliable but is not guaranteed accurate.
Each office is independently owned and operated.
Any services or products provided by third parties are not provided by, affiliated with or related to Better Homes and Gardens Real Estate LLC, or its affiliated companies.