
1343 Riding Mall Drive, South Bend, IN 46614
Local realty services provided by:Better Homes and Gardens Real Estate Connections
Listed by: kim hahnCell: 574-218-4104
Office: exp realty, llc.
MLS#:202633325
Source:Indiana Regional MLS
Price summary
- Price:$333,000
- Price per sq. ft.:$104.32
About this home
*****OPEN HOUSE SUNDAY, SEPTEMBER 13TH 2-4 PM***** Welcome home to this spacious 4-bedroom, 2 full and 2 half bathroom home offering nearly 3,000 finished square feet of comfortable and versatile living space. The primary bedroom features a walk-in closet and updated private ensuite bath. The home has a dedicated den/office with built-ins and a formal dining room. Head to the recreation room for additional living and entertaining space, complete with shuffleboard. The 2-car garage with convenient pull-down stairs provides easy access to attic storage. All appliances are included for added convenience. City water & city sewer. The home features multiple living areas, abundant storage, and a 2-car garage for added convenience. Step outside to enjoy the large, fully fenced backyard, providing plenty of space for pets, gardening, outdoor activities, or relaxing with family and friends. With generously sized rooms and a functional floor plan, there’s plenty of room for everyday living, working from home, and entertaining. Schedule your private showing and see everything this home has to offer....
Contact an agent
Home facts
- Year built:1966
- Subdivision & Development:Kensington Farms
- Listing ID #:202633325
- Added:56 day(s) ago
- Updated:October 10, 2026 at 03:32 PM
Rooms and interior
- Bedrooms:4
- Total bathrooms:3
- Full bathrooms:2
- Rooms Total:13
- Flooring:Hardwood Floors, Vinyl
- Dining Description:Main Level
- Kitchen Description:Dishwasher, Eat-In Kitchen, Kitchen Island, On Main Level, Range-Gas, Refrigerator
- Basement Description:Full Basement, Partially Finished
- Living area:2,978 sq. ft.
Heating and cooling
- Cooling:Central Air
- Heating:Forced Air, Gas
Structure and exterior
- Roof:Dimensional Shingles
- Year built:1966
- Building area:2,978 sq. ft.
- Lot area:0.29 Acres
- Lot Features:Level
- Architectural Style:Traditional, Two Story
- Construction Materials:Vinyl
- Exterior Features:Landscaped, Patio Open
- Levels:2 Stories
Schools
- High school:Riley
- Middle school:Jackson
- Elementary school:Monroe
Utilities
- Water:City
- Sewer:City
Finances and disclosures
- Price:$333,000
- Price per sq. ft.:$104.32
- Tax amount:$3,337
Features and amenities
- Laundry features:In Basement
- Amenities:Attic Pull Down Stairs, Built-In Bookcase, Ceiling Fan(s), Ceiling-Tray, Closet(s) Walk-in, Countertops-Solid Surf, Crown Molding, Garage Door Opener, Storm Doors, Sump Pump
Parking
- Parking description:Asphalt Driveway, Attached
- Garage spaces:2
New listings near 1343 Riding Mall Drive
- Coming Soon
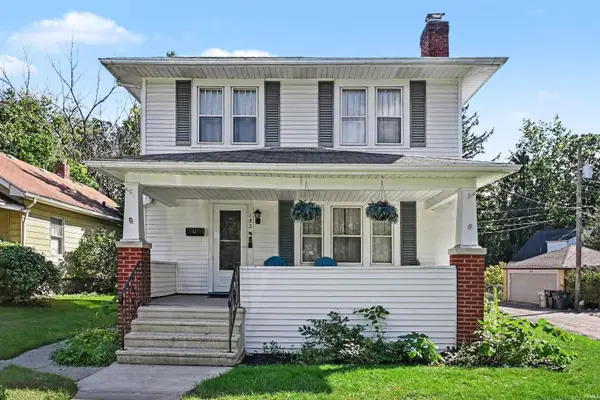 $309,000Coming Soon3 beds 2 baths1,298 sq. ft.
152 W Pokagon Street, South Bend, IN 46617
MLS# 202642098Listed by: ROOTED REALTY - Coming Soon
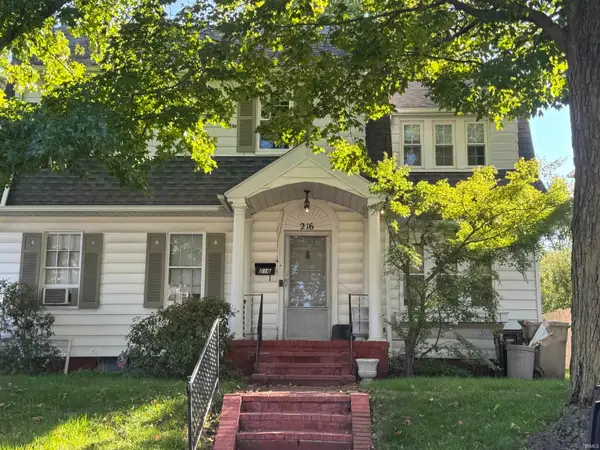 $285,000Coming Soon4 beds 2 baths2,568 sq. ft.
216 N Sunnyside Avenue, South Bend, IN 46617
MLS# 202641354Listed by: RE/MAX 100 - Coming Soon
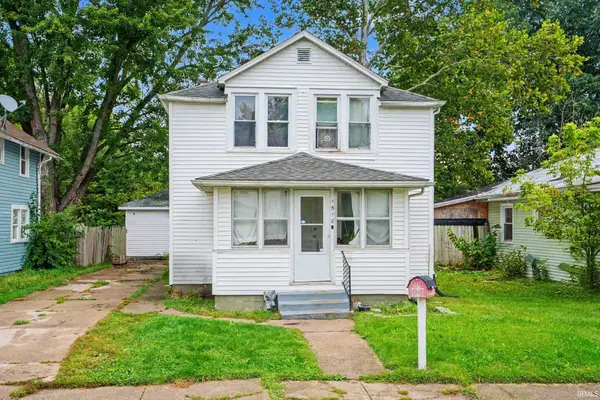 $140,000Coming Soon3 beds 1 baths1,144 sq. ft.
1518 Webster Street, South Bend, IN 46613
MLS# 202640913Listed by: REALTY OF AMERICA LLC - New
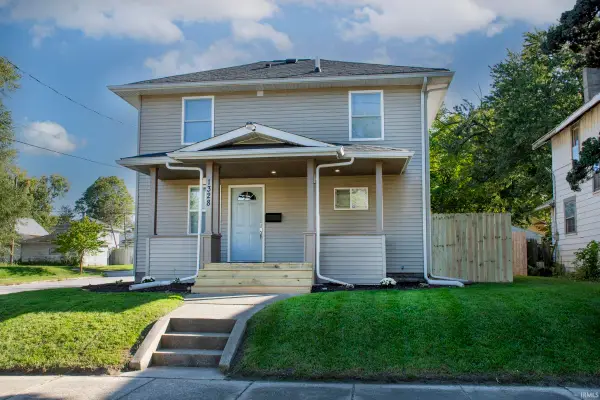 $195,000Active3 beds 2 baths1,184 sq. ft.
1328 Randolph Street, South Bend, IN 46613
MLS# 202642126Listed by: BERKSHIRE HATHAWAY HOMESERVICES NORTHERN INDIANA REAL ESTATE - New
 $118,000Active3 beds 1 baths972 sq. ft.
414 E Fairview Avenue, South Bend, IN 46614
MLS# 202642111Listed by: BLACKROCK REAL ESTATE SERVICES - New
 $69,000Active4 beds 3 baths2,016 sq. ft.
637 E Indiana Avenue, South Bend, IN 46613
MLS# 202642112Listed by: KERI HIR - New
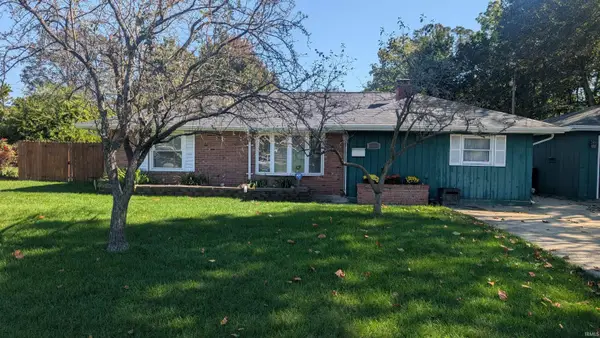 $159,500Active2 beds 1 baths1,180 sq. ft.
2026 College Street, South Bend, IN 46628
MLS# 202642115Listed by: KERI HIR - New
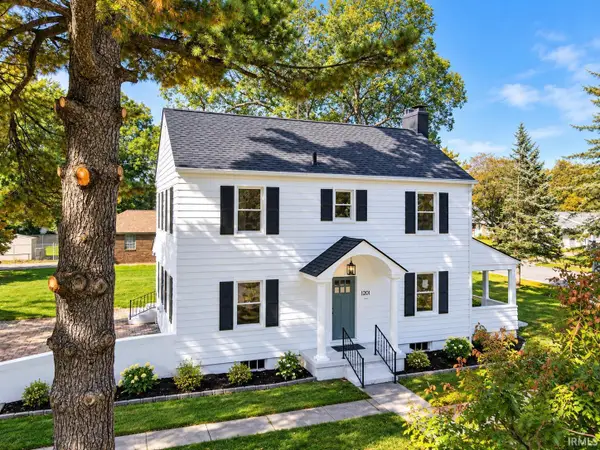 $299,900Active3 beds 3 baths2,172 sq. ft.
1201 Woodlawn Boulevard, South Bend, IN 46616
MLS# 202642095Listed by: HEART CITY REALTY LLC 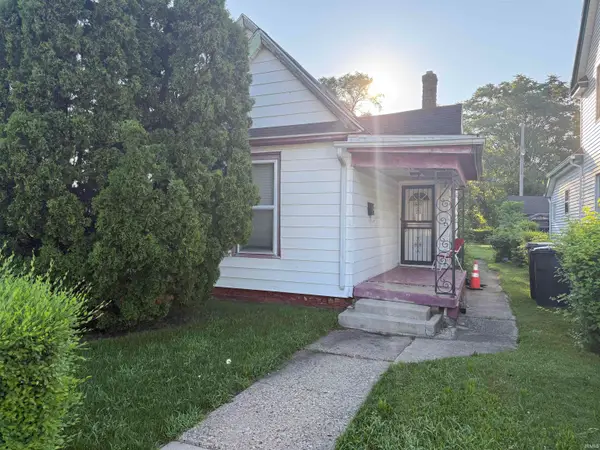 $57,000Pending3 beds 1 baths1,096 sq. ft.
218 Sadie Street, South Bend, IN 46628
MLS# 202642096Listed by: GRACE REALTY GROUP- New
 $360,000Active2 beds 2 baths1,662 sq. ft.
630 Northwood Drive, South Bend, IN 46617
MLS# 202642090Listed by: RE/MAX 100


Protect your home and budget from life's surprises with an Assurant Home Warranty, backed by a partner that supports you through every step of homeownership. Explore Plans.
© 2026 Better Homes and Gardens Real Estate LLC. An Anywhere Real Estate company. All rights reserved. Better Homes and Gardens® Real Estate is a registered trademark owned by Meredith Operations Corporation, licensed to Better Homes and Gardens Real Estate LLC and used with permission. Better Homes and Gardens Real Estate LLC fully supports the principles of the Fair Housing Act and the Equal Opportunity Act. Listing information is deemed reliable but is not guaranteed accurate.
Each office is independently owned and operated.
Any services or products provided by third parties are not provided by, affiliated with or related to Better Homes and Gardens Real Estate LLC, or its affiliated companies.