
1523 E Fox Street, South Bend, IN 46613
Local realty services provided by:Better Homes and Gardens Real Estate Connections
1523 E Fox Street,South Bend, IN 46613
$124,900
- 2 Beds
- 1 Baths
- 720 sq. ft.
- Single family
- Active
Listed by: amy reedCell: 574-315-4876
Office: coldwell banker real estate group
MLS#:202639522
Source:Indiana Regional MLS
Price summary
- Price:$124,900
- Price per sq. ft.:$173.47
About this home
Leave your worries at the door and step into the simple life! This beautifully remodeled home is truly move-in ready, so all you need to bring are your moving boxes. Inside, you’ll find fresh paint, new carpet, and a brand-new kitchen featuring stainless steel appliances. The major updates are already done for you, including a new furnace in 2024 and brand-new central air in 2026. The convenience continues with a washer and dryer located right on the main level. Outside, enjoy your own private retreat with a fully enclosed backyard featuring a 6-foot privacy fence made of maintenance-free material, plus a storage shed and detached garage. An adorable covered front porch and fully fenced front yard add even more charm and curb appeal. This home is cute as can be, thoughtfully updated, and ready for you to move right in. Stop paying rent and start investing in yourself—this one is ready to welcome you home!
Contact an agent
Home facts
- Year built:1950
- Subdivision & Development:Roseland Park
- Listing ID #:202639522
- Added:1 day(s) ago
- Updated:September 24, 2026 at 02:12 PM
Rooms and interior
- Bedrooms:2
- Total bathrooms:1
- Full bathrooms:1
- Rooms Total:5
- Kitchen Description:Range-Gas, Refrigerator
- Living area:720 sq. ft.
Heating and cooling
- Cooling:Central Air
- Heating:Forced Air, Gas
Structure and exterior
- Year built:1950
- Building area:720 sq. ft.
- Lot area:0.12 Acres
- Lot Features:Level
- Architectural Style:One Story
- Construction Materials:Aluminum
- Exterior Features:Patio Covered
- Levels:1 Story
Schools
- High school:Riley
- Middle school:Marshall
- Elementary school:Lincoln
Utilities
- Water:City
- Sewer:City
Finances and disclosures
- Price:$124,900
- Price per sq. ft.:$173.47
- Tax amount:$1,235
Features and amenities
- Laundry features:Main Floor Laundry
- Amenities:Garage Door Opener
Parking
- Parking description:Detached
- Garage spaces:1
New listings near 1523 E Fox Street
- Coming Soon
 $300,000Coming Soon3 beds 3 baths2,078 sq. ft.
2923 Corpus Christi Drive, South Bend, IN 46628
MLS# 202638198Listed by: CENTURY 21 CIRCLE - New
 $124,900Active2 beds 1 baths720 sq. ft.
1523 E Fox Street, South Bend, IN 46613
MLS# 202639522Listed by: COLDWELL BANKER REAL ESTATE GROUP - New
 $229,900Active3 beds 2 baths1,528 sq. ft.
1127 Ebeling Drive, South Bend, IN 46615
MLS# 202639523Listed by: CENTRAL MANAGEMENT REALTY - New
 $249,900Active3 beds 2 baths1,412 sq. ft.
51555 Forestbrook Avenue, South Bend, IN 46637
MLS# 202639527Listed by: WEICHERT RLTRS-J.DUNFEE&ASSOC. - New
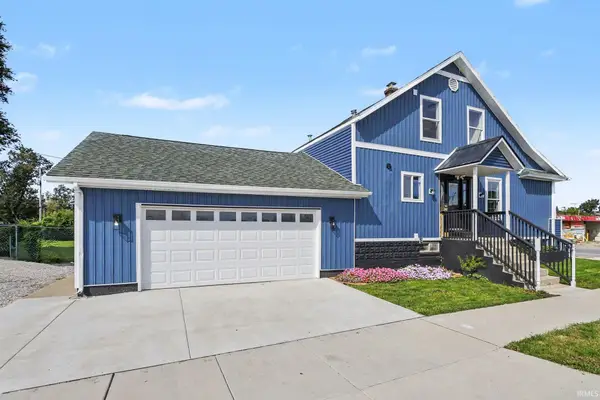 $249,900Active5 beds 3 baths1,457 sq. ft.
3902 W Western Avenue, South Bend, IN 46619
MLS# 202639469Listed by: CENTURY 21 CIRCLE - New
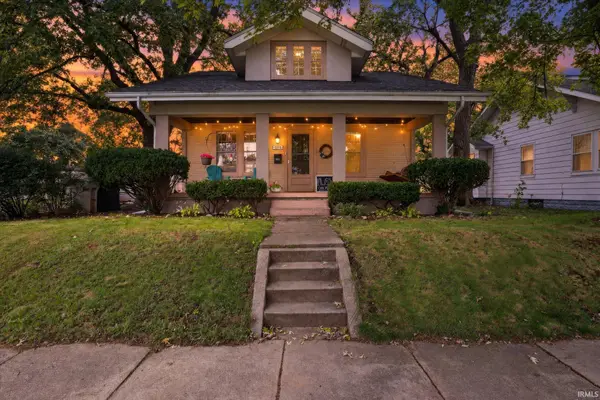 $210,000Active5 beds 2 baths1,558 sq. ft.
1315 S 33rd Street, South Bend, IN 46615
MLS# 202639451Listed by: RE/MAX 100 - New
 $275,900Active3 beds 2 baths2,036 sq. ft.
1326 Roelke Drive, South Bend, IN 46614
MLS# 202639461Listed by: AT HOME REALTY GROUP - New
 $385,000Active3 beds 3 baths1,879 sq. ft.
53187 Holly Fern Court, South Bend, IN 46637
MLS# 202639381Listed by: BRICK BUILT REAL ESTATE - New
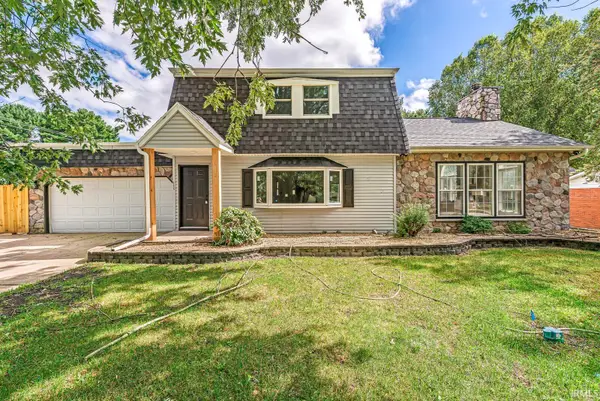 $299,900Active4 beds 2 baths3,097 sq. ft.
52020 Justine Drive, South Bend, IN 46628
MLS# 202639383Listed by: AT HOME REALTY GROUP - New
 $125,000Active3 beds 1 baths840 sq. ft.
1101 Beale Street, South Bend, IN 46616
MLS# 202639392Listed by: COLDWELL BANKER REAL ESTATE GROUP


Protect your home and budget from life's surprises with an Assurant Home Warranty, backed by a partner that supports you through every step of homeownership. Explore Plans.
© 2026 Better Homes and Gardens Real Estate LLC. An Anywhere Real Estate company. All rights reserved. Better Homes and Gardens® Real Estate is a registered trademark owned by Meredith Operations Corporation, licensed to Better Homes and Gardens Real Estate LLC and used with permission. Better Homes and Gardens Real Estate LLC fully supports the principles of the Fair Housing Act and the Equal Opportunity Act. Listing information is deemed reliable but is not guaranteed accurate.
Each office is independently owned and operated.
Any services or products provided by third parties are not provided by, affiliated with or related to Better Homes and Gardens Real Estate LLC, or its affiliated companies.