
1635 N Johnson Street, South Bend, IN 46628
Local realty services provided by:Better Homes and Gardens Real Estate Connections
Listed by: jeffrey flathers, jeffrey flathers
Office: premier properties of michiana inc.
MLS#:202625634
Source:Indiana Regional MLS
Price summary
- Price:$134,999
- Price per sq. ft.:$56.25
About this home
Welcome to 1635 Johnson Street, a move-in ready home on a rare oversized double lot in a quiet South Bend neighborhood. With a detached 2-car garage featuring an automatic door opener, generous outdoor space, and extensive recent updates, this home offers comfort, convenience, and long-term peace of mind. Recent improvements include: a brand-new central air conditioning system (2026), all-new vinyl siding on the home and detached garage (2026), new garage roof (2026), brand-new refrigerator (2026), refreshed kitchen with painted cabinets and modern hardware (2026), newer furnace (2021), newer water heater (2021), dimensional shingle roof (2021), and many dual-pane windows replaced (2021). Inside, you'll find three spacious bedrooms with ample closet space, a large bathroom with abundant storage, fresh paint throughout, new 2" faux wood blinds, and a bright, refreshed kitchen that's ready to enjoy. The professionally improved basement provides exceptional peace of mind with a drain tile system, sump pump with battery backup, carbon fiber wall reinforcement straps, and a transferable lifetime waterproofing warranty. A separate French drain provides additional water management to help protect the home for years to come. It's conveniently located less than 10 minutes from Notre Dame, downtown South Bend, Memorial Hospital, South Bend International Airport, Meijer, Trader Joe's, The Local Cup, The Botany Shop, Brain Lair Books, and many other shopping, dining, and entertainment destinations....
Contact an agent
Home facts
- Year built:1952
- Subdivision & Development:None
- Listing ID #:202625634
- Added:47 day(s) ago
- Updated:August 14, 2026 at 07:57 AM
Rooms and interior
- Bedrooms:3
- Total bathrooms:1
- Full bathrooms:1
- Rooms Total:8
- Flooring:Concrete, Laminate, Vinyl
- Kitchen Description:Eat-In Kitchen, Oven-Gas, Range/Oven Hookup, Refrigerator
- Basement Description:Full Basement, Slab, Unfinished
- Living area:1,200 sq. ft.
Heating and cooling
- Cooling:Central Air
- Heating:Forced Air, Gas
Structure and exterior
- Roof:Asphalt, Composite, Dimensional Shingles
- Year built:1952
- Building area:1,200 sq. ft.
- Lot area:0.23 Acres
- Lot Features:Level
- Architectural Style:A-Frame, One Story, Ranch
- Construction Materials:Vinyl
- Exterior Features:Deck Open
- Levels:1 Story
Schools
- High school:Washington
- Middle school:Lasalle Academy
- Elementary school:Marquette Montessori Academy
Utilities
- Water:City
- Sewer:City
Finances and disclosures
- Price:$134,999
- Price per sq. ft.:$56.25
- Tax amount:$1,745
Features and amenities
- Laundry features:Dryer Hook Up Electric, In Basement, Washer Hook-Up
- Amenities:Countertops-Laminate, Detector-Smoke, Double Pane Windows, Garage Door Opener, Garage Utilities, Six Panel Doors, Sump Pump
Parking
- Parking description:Concrete Driveway, Detached, Off Street Parking
- Garage spaces:2
New listings near 1635 N Johnson Street
- New
 $114,900Active4 beds 2 baths1,248 sq. ft.
902 Bruce Street, South Bend, IN 46613
MLS# 202633106Listed by: LEGACY REAL ESTATE BROKERS 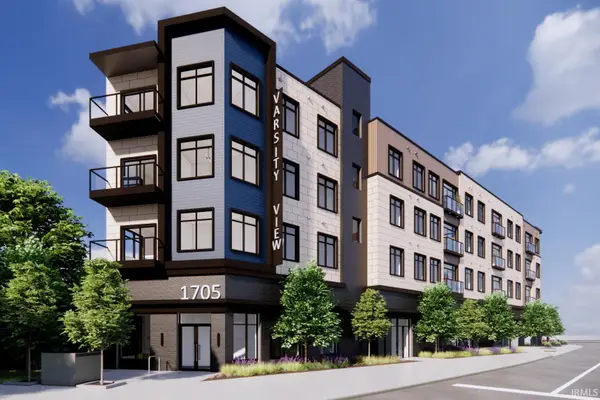 $979,474Pending3 beds 2 baths1,576 sq. ft.
1705 South Bend Unit 306 Avenue #306, South Bend, IN 46617
MLS# 202633092Listed by: IRISH REALTY- New
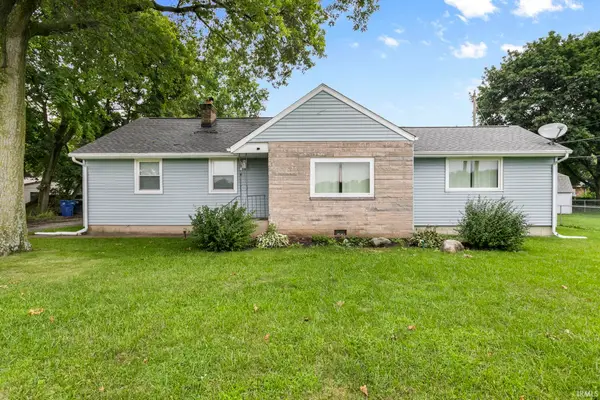 $245,000Active3 beds 1 baths1,302 sq. ft.
19389 Kern Road, South Bend, IN 46614
MLS# 202633074Listed by: MCKINNIES REALTY, LLC ELKHART - New
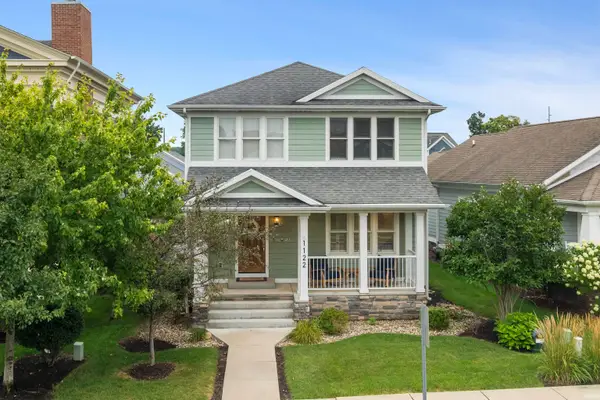 $1,150,000Active4 beds 4 baths2,811 sq. ft.
1122 Burns Street, South Bend, IN 46617
MLS# 202633032Listed by: IRISH REALTY - New
 $235,000Active3 beds 2 baths1,152 sq. ft.
212 E Dubail Avenue, South Bend, IN 46613
MLS# 202632964Listed by: KELLER WILLIAMS REALTY GROUP - New
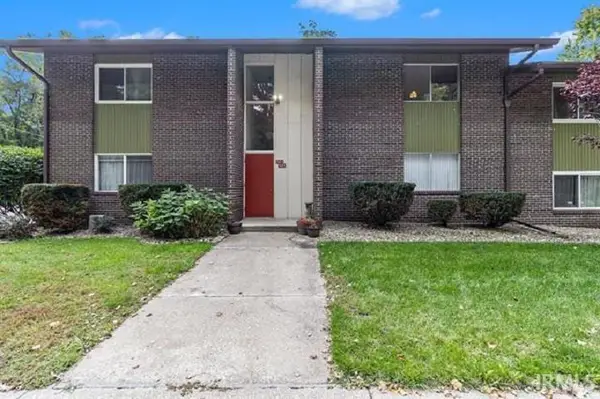 $92,000Active1 beds 1 baths672 sq. ft.
2500 Topsfield Road #923, South Bend, IN 46614
MLS# 202632986Listed by: ST. JOSEPH REALTY GROUP 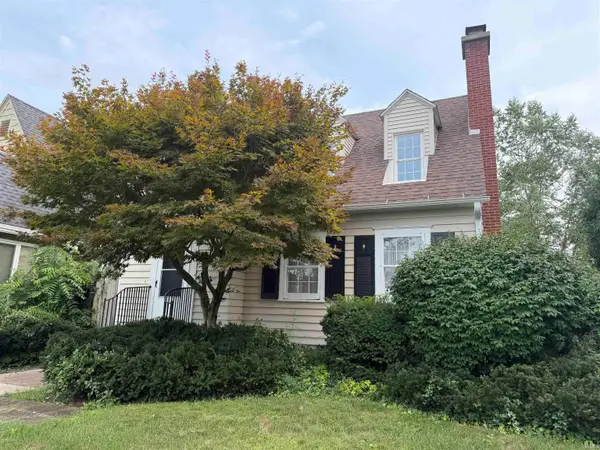 $230,000Pending3 beds 2 baths1,728 sq. ft.
1006 E Oakside Street, South Bend, IN 46614
MLS# 202632919Listed by: HOWARD HANNA SB REAL ESTATE- New
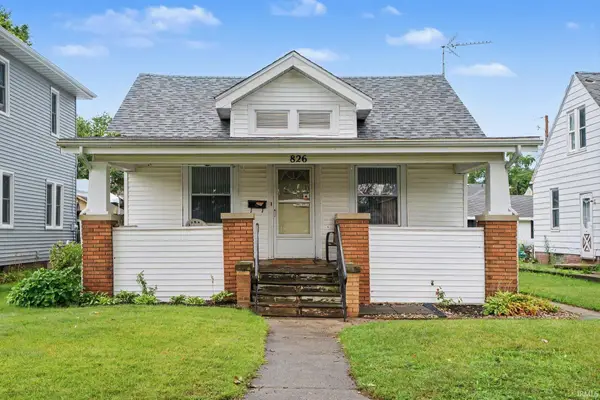 $135,000Active2 beds 1 baths1,173 sq. ft.
826 S 30th Street, South Bend, IN 46615
MLS# 202632937Listed by: BERKSHIRE HATHAWAY HOMESERVICES NORTHERN INDIANA REAL ESTATE - New
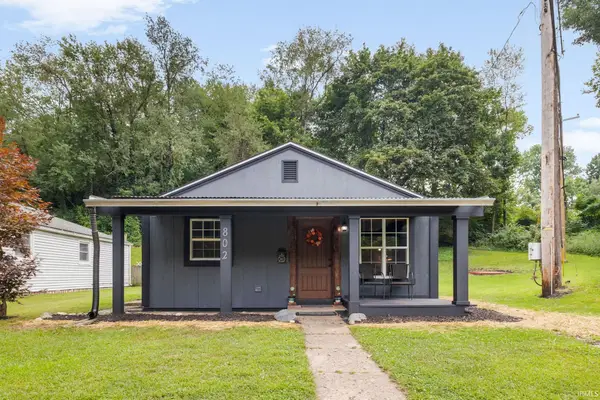 $105,000Active2 beds 1 baths720 sq. ft.
802 E Chippewa Avenue, South Bend, IN 46614
MLS# 202632943Listed by: BERKSHIRE HATHAWAY HOMESERVICES NORTHERN INDIANA REAL ESTATE - New
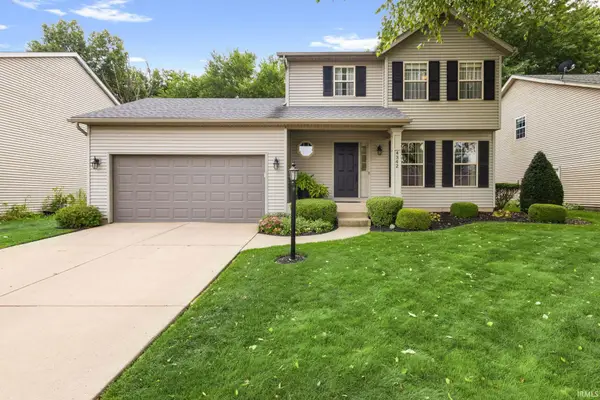 $314,900Active3 beds 4 baths1,577 sq. ft.
4342 Field Gate Drive, South Bend, IN 46628
MLS# 202632944Listed by: HOWARD HANNA SB REAL ESTATE


Protect your home and budget from life's surprises with an Assurant Home Warranty, backed by a partner that supports you through every step of homeownership. Explore Plans.
© 2026 Better Homes and Gardens Real Estate LLC. An Anywhere Real Estate company. All rights reserved. Better Homes and Gardens® Real Estate is a registered trademark owned by Meredith Operations Corporation, licensed to Better Homes and Gardens Real Estate LLC and used with permission. Better Homes and Gardens Real Estate LLC fully supports the principles of the Fair Housing Act and the Equal Opportunity Act. Listing information is deemed reliable but is not guaranteed accurate.
Each office is independently owned and operated.
Any services or products provided by third parties are not provided by, affiliated with or related to Better Homes and Gardens Real Estate LLC, or its affiliated companies.