
1122 Burns Street, South Bend, IN 46617
Local realty services provided by:Better Homes and Gardens Real Estate Connections
Listed by: stephen smith, danielle ackersteve.smith@irishrealty.net
Office: irish realty
MLS#:202633032
Source:Indiana Regional MLS
Price summary
- Price:$1,150,000
- Price per sq. ft.:$381.81
About this home
Multiple Offers Received - highest and best due by Monday, August 17th at 10 A.M. LOCATION, LOCATION, LOCATION! Nestled in the coveted Triangle neighborhood, just moments from the roar of the stadium and the vibrant shops & restaurants of Eddy Street Commons. This stunning home offers the perfect blend of style, comfort, and convenience. An inviting front porch welcomes you inside, where beautiful hardwood floors flow throughout the main level. The open-concept living space features a gourmet kitchen with a large island, stainless steel appliances, and a charming breakfast nook. Just off the living room, the step-down sitting room offers a cozy fireplace and an ideal setting for entertaining on game days. Upstairs, you’ll find three spacious bedrooms, including an impressive primary suite with a private balcony, walk-in shower, twin sink vanity, and walk-in closet. The fully finished basement adds a fourth bedroom, third full bathroom, and additional gathering space including a wet bar, perfect for hosting guests or enjoying all your game-day essentials. Outside, enjoy an attached two-car garage, deck, and spiral staircase leading directly to the primary suite’s private deck. Additional highlights include a dedicated home office with French doors and convenient main-floor laundry. With its unbeatable location and thoughtful design, this home is perfectly positioned to enjoy everything the Triangle neighborhood and Notre Dame community have to offer. So don't wait - schedule your showing today!...
Contact an agent
Home facts
- Year built:2013
- Subdivision & Development:The Triangle
- Listing ID #:202633032
- Added:45 day(s) ago
- Updated:September 28, 2026 at 07:49 AM
Rooms and interior
- Bedrooms:4
- Total bathrooms:4
- Full bathrooms:3
- Rooms Total:11
- Kitchen Description:Dishwasher, Eat-In Kitchen, Kitchen Exhaust Downdraft, Kitchen Exhaust Hood, Kitchen Island, Microwave, Range-Gas, Refrigerator
- Basement Description:Partial Basement, Partially Finished
- Living area:2,811 sq. ft.
Heating and cooling
- Cooling:Central Air
- Heating:Forced Air, Gas
Structure and exterior
- Year built:2013
- Building area:2,811 sq. ft.
- Lot area:0.11 Acres
- Lot Features:Level
- Architectural Style:Two Story
- Construction Materials:Cement Board, Stone
- Exterior Features:Deck Open
- Levels:2 Stories
Schools
- High school:Adams
- Middle school:Jefferson
- Elementary school:Darden Primary Center
Utilities
- Water:City
- Sewer:City
Finances and disclosures
- Price:$1,150,000
- Price per sq. ft.:$381.81
- Tax amount:$8,412
Features and amenities
- Laundry features:Dryer Hook Up Gas/Electric, Main Floor Laundry
- Amenities:Built-In Bookcase, Closet(s) Walk-in, Countertops-Stone, Irrigation System
Parking
- Parking description:Attached
- Garage spaces:2
New listings near 1122 Burns Street
- New
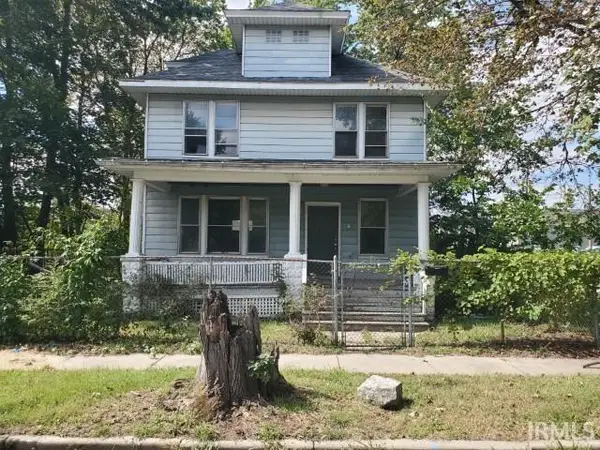 $55,000Active4 beds 1 baths1,880 sq. ft.
619 Harrison Avenue, South Bend, IN 46616
MLS# 202640072Listed by: FRONT DOOR REAL ESTATE TEAM - New
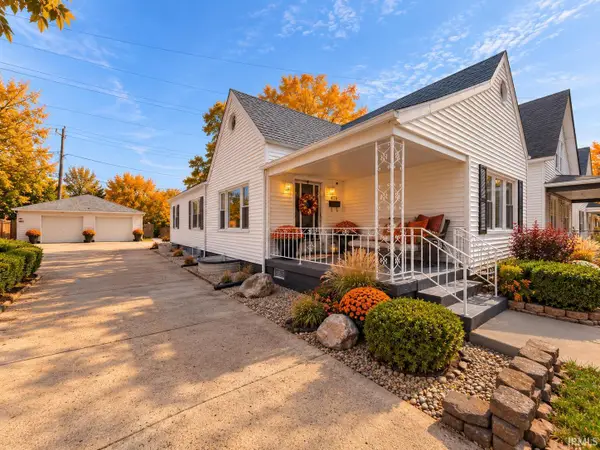 $194,900Active4 beds 2 baths2,156 sq. ft.
426 Kosciuszko Street, South Bend, IN 46619
MLS# 202640074Listed by: RE/MAX 100 - New
 $329,000Active4 beds 3 baths2,080 sq. ft.
19064 Pelican Cove Court, South Bend, IN 46637
MLS# 202640051Listed by: SHARPE REALTY, LLC - New
 $199,000Active3 beds 1 baths1,201 sq. ft.
3127 Mckinley, South Bend, IN 46613
MLS# 202640000Listed by: SUNRISE REALTY - New
 $165,000Active2 beds 1 baths816 sq. ft.
1347 Randolph Street, South Bend, IN 46613
MLS# 202640001Listed by: MCKINNIES REALTY, LLC - New
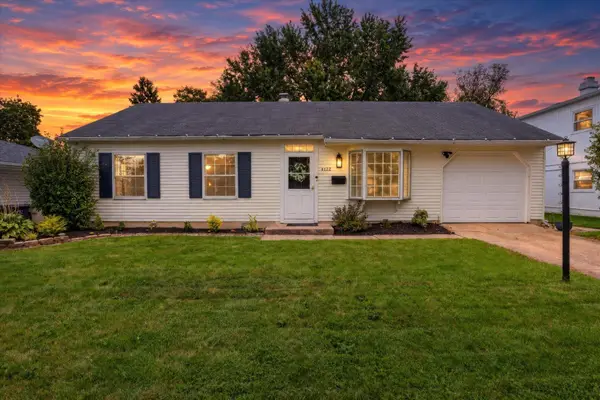 $225,000Active3 beds 2 baths1,333 sq. ft.
4122 Manor Drive, South Bend, IN 46614
MLS# 202639981Listed by: COLDWELL BANKER REAL ESTATE GROUP - New
 $279,900Active3 beds 2 baths1,232 sq. ft.
52670 Primrose Road, South Bend, IN 46628
MLS# 202639904Listed by: RE/MAX 100 - New
 $379,900Active4 beds 3 baths1,652 sq. ft.
6804 Lutz Drive, South Bend, IN 46614
MLS# 202639909Listed by: RE/MAX 1ST CHOICE REALTORS - New
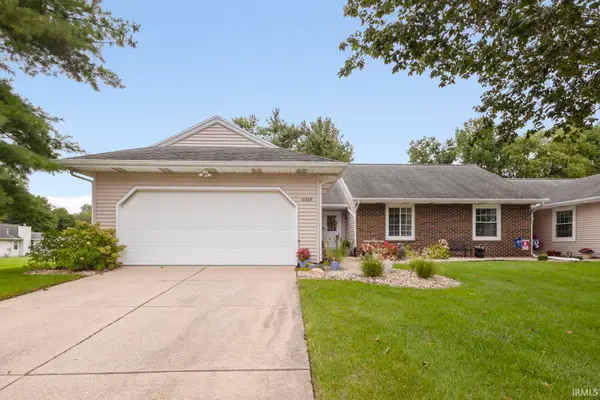 $299,900Active3 beds 2 baths1,432 sq. ft.
18369 Crownhill Drive, South Bend, IN 46637
MLS# 202639819Listed by: IRISH REALTY - New
 $163,500Active3 beds 1 baths904 sq. ft.
52761 Marks Street, South Bend, IN 46637
MLS# 202639822Listed by: RED BOW REALTY


Protect your home and budget from life's surprises with an Assurant Home Warranty, backed by a partner that supports you through every step of homeownership. Explore Plans.
© 2026 Better Homes and Gardens Real Estate LLC. An Anywhere Real Estate company. All rights reserved. Better Homes and Gardens® Real Estate is a registered trademark owned by Meredith Operations Corporation, licensed to Better Homes and Gardens Real Estate LLC and used with permission. Better Homes and Gardens Real Estate LLC fully supports the principles of the Fair Housing Act and the Equal Opportunity Act. Listing information is deemed reliable but is not guaranteed accurate.
Each office is independently owned and operated.
Any services or products provided by third parties are not provided by, affiliated with or related to Better Homes and Gardens Real Estate LLC, or its affiliated companies.