
19702 Pasadena Avenue, South Bend, IN 46614
Local realty services provided by:Better Homes and Gardens Real Estate Connections
19702 Pasadena Avenue,South Bend, IN 46614
$184,900
- 3 Beds
- 2 Baths
- 1,588 sq. ft.
- Single family
- Active
Listed by: gisele robinsonCell: 574-210-6085
Office: coldwell banker real estate group
MLS#:202641709
Source:Indiana Regional MLS
Price summary
- Price:$184,900
- Price per sq. ft.:$71.78
About this home
Charming 1½-story home on a spacious corner lot with plenty of potential! This 3-bedroom, 1½-bath home offers approximately 1,588 sq ft above grade, beautiful hardwood flooring throughout much of the living space, a large eat-in kitchen, main-level full bath, and convenient upper-level half bath. The spacious corner lot provides plenty of room for outdoor enjoyment, while the breezeway and attached 2-car garage add valuable functionality and storage. The home offers excellent opportunity for a buyer looking to add their own updates and personal style. Fresh paint and some repairs will go a long way in bringing out the character of this home. Enjoy a peaceful, almost rural setting while still being conveniently close to the Bypass, US 31, restaurants, shopping, and everyday amenities. Established landscaping and mature trees add to the appeal of this inviting property. Pre listing septic and well inspection reports available to interested Buyers. Property is being sold in its present condition....
Contact an agent
Home facts
- Year built:1946
- Subdivision & Development:Gilmer Park
- Listing ID #:202641709
- Added:2 day(s) ago
- Updated:October 10, 2026 at 03:31 PM
Rooms and interior
- Bedrooms:3
- Total bathrooms:2
- Full bathrooms:1
- Rooms Total:6
- Flooring:Hardwood Floors, Laminate
- Dining Description:Main Level
- Kitchen Description:Eat-In Kitchen, On Main Level, Range-Electric, Refrigerator
- Basement Description:Full Basement, Unfinished
- Living area:1,588 sq. ft.
Heating and cooling
- Cooling:Central Air, Window
- Heating:Conventional, Forced Air, Gas
Structure and exterior
- Roof:Asphalt, Shingle
- Year built:1946
- Building area:1,588 sq. ft.
- Lot area:0.3 Acres
- Lot Features:Corner, Level
- Architectural Style:Cape Cod, One and Half Story
- Construction Materials:Aluminum, Vinyl
- Levels:1 1/2 Stories
Schools
- High school:Riley
- Middle school:Jackson
- Elementary school:Monroe
Utilities
- Water:Well
- Sewer:Septic
Finances and disclosures
- Price:$184,900
- Price per sq. ft.:$71.78
- Tax amount:$1,485
Features and amenities
- Laundry features:On Lower Level
- Amenities:Countertops-Laminate, Garage Door Opener, Sump Pump
Parking
- Parking description:Attached, Concrete Driveway
- Garage spaces:2
New listings near 19702 Pasadena Avenue
- Coming Soon
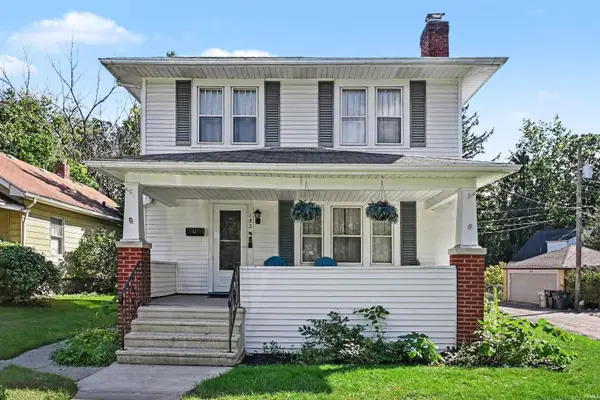 $309,000Coming Soon3 beds 2 baths1,298 sq. ft.
152 W Pokagon Street, South Bend, IN 46617
MLS# 202642098Listed by: ROOTED REALTY - Coming Soon
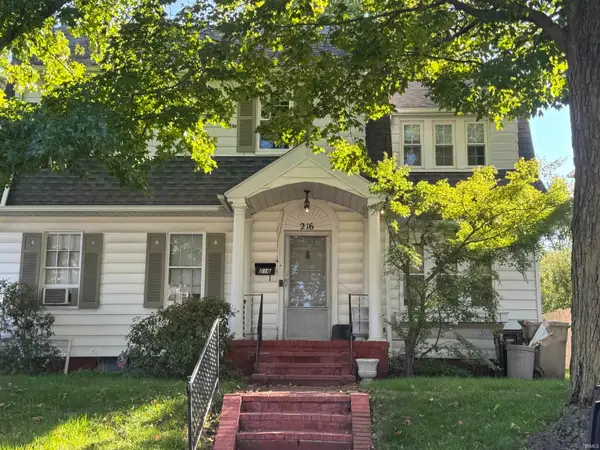 $285,000Coming Soon4 beds 2 baths2,568 sq. ft.
216 N Sunnyside Avenue, South Bend, IN 46617
MLS# 202641354Listed by: RE/MAX 100 - Coming Soon
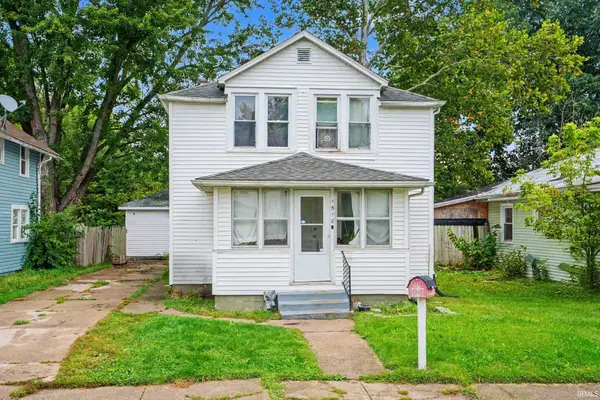 $140,000Coming Soon3 beds 1 baths1,144 sq. ft.
1518 Webster Street, South Bend, IN 46613
MLS# 202640913Listed by: REALTY OF AMERICA LLC - New
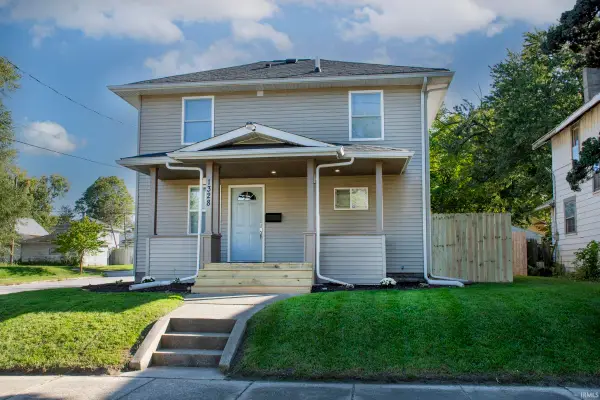 $195,000Active3 beds 2 baths1,184 sq. ft.
1328 Randolph Street, South Bend, IN 46613
MLS# 202642126Listed by: BERKSHIRE HATHAWAY HOMESERVICES NORTHERN INDIANA REAL ESTATE - New
 $118,000Active3 beds 1 baths972 sq. ft.
414 E Fairview Avenue, South Bend, IN 46614
MLS# 202642111Listed by: BLACKROCK REAL ESTATE SERVICES - New
 $69,000Active4 beds 3 baths2,016 sq. ft.
637 E Indiana Avenue, South Bend, IN 46613
MLS# 202642112Listed by: KERI HIR - New
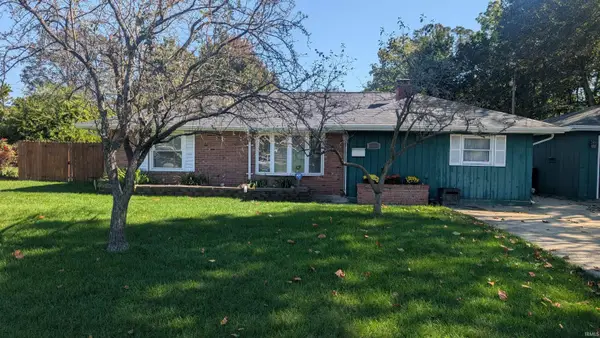 $159,500Active2 beds 1 baths1,180 sq. ft.
2026 College Street, South Bend, IN 46628
MLS# 202642115Listed by: KERI HIR - New
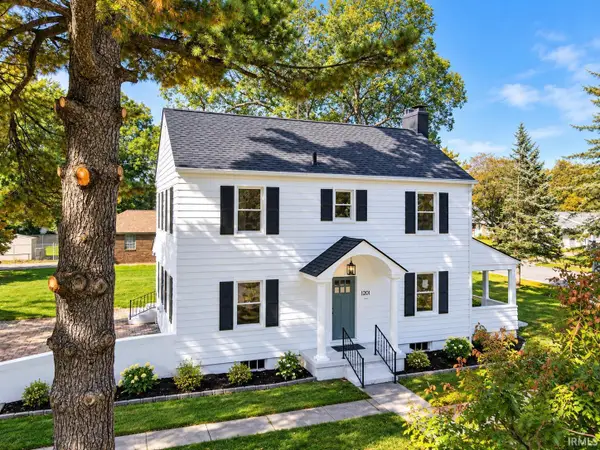 $299,900Active3 beds 3 baths2,172 sq. ft.
1201 Woodlawn Boulevard, South Bend, IN 46616
MLS# 202642095Listed by: HEART CITY REALTY LLC 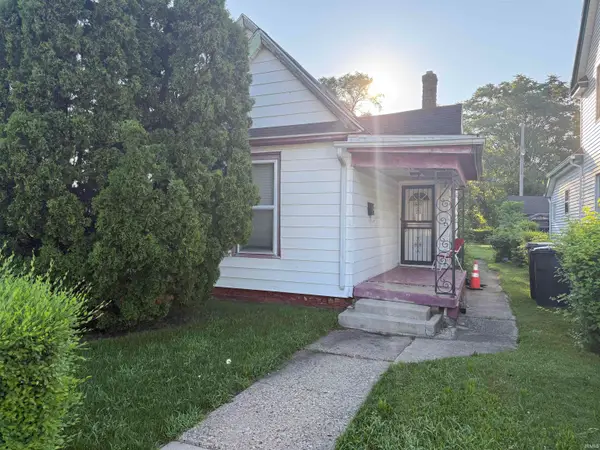 $57,000Pending3 beds 1 baths1,096 sq. ft.
218 Sadie Street, South Bend, IN 46628
MLS# 202642096Listed by: GRACE REALTY GROUP- New
 $360,000Active2 beds 2 baths1,662 sq. ft.
630 Northwood Drive, South Bend, IN 46617
MLS# 202642090Listed by: RE/MAX 100


Protect your home and budget from life's surprises with an Assurant Home Warranty, backed by a partner that supports you through every step of homeownership. Explore Plans.
© 2026 Better Homes and Gardens Real Estate LLC. An Anywhere Real Estate company. All rights reserved. Better Homes and Gardens® Real Estate is a registered trademark owned by Meredith Operations Corporation, licensed to Better Homes and Gardens Real Estate LLC and used with permission. Better Homes and Gardens Real Estate LLC fully supports the principles of the Fair Housing Act and the Equal Opportunity Act. Listing information is deemed reliable but is not guaranteed accurate.
Each office is independently owned and operated.
Any services or products provided by third parties are not provided by, affiliated with or related to Better Homes and Gardens Real Estate LLC, or its affiliated companies.