
50715 Wimbledon Court, South Bend, IN 46637
Local realty services provided by:Better Homes and Gardens Real Estate Connections
Upcoming open houses
- Sun, Oct 1112:00 pm - 02:00 pm
Listed by: garrett gutermuth, carol gutermuthCell: 574-850-2252
Office: cressy & everett - south bend
MLS#:202641860
Source:Indiana Regional MLS
Price summary
- Price:$345,000
- Price per sq. ft.:$103.98
- Monthly HOA dues:$2.5
About this home
Tucked away on a cul-de-sac and framed by a tree-lined lot, this three-bedroom, two-full-bath ranch home puts everyday living on one level. Inside, the foyer opens to a living room anchored by a stone gas fireplace and a vaulted ceiling. The updated eat-in kitchen features Corian countertops, bright new cabinets, new appliances including a five-burner gas stove as well as a dining room ready for larger meals separated by French doors. The primary suite has vaulted ceilings and skylights for added natural light, along with its own bath, dual sinks, a jetted tub and a shower. Downstairs, the partially finished lower level offers two large spaces for entertaining, wired for surround sound hook up, plus an egress window for more natural light. Also, on the lower level is a laundry corner with a dedicated sink and plenty of storage. Outside, you'll find a two-car attached garage, an outbuilding, and a small patio beside a garden pond waiting to be brought back to life. Farmland just down the street gives the setting a country feel, while stores, shopping, and the University of Notre Dame are all close by. Updates include the HVAC system, interior paint and a roof. Well maintained and lovingly cared for, this home is ready for its next owner....
Contact an agent
Home facts
- Year built:1995
- Subdivision & Development:Spring Mill Estates
- Listing ID #:202641860
- Added:1 day(s) ago
- Updated:October 09, 2026 at 11:32 AM
Rooms and interior
- Bedrooms:3
- Total bathrooms:2
- Full bathrooms:2
- Rooms Total:3
- Flooring:Carpet, Hardwood Floors, Tile
- Dining Description:Main Level
- Kitchen Description:Dishwasher, Eat-In Kitchen, Microwave, On Main Level, Range-Gas, Refrigerator
- Basement Description:Full Basement, Partially Finished
- Living area:2,290 sq. ft.
Heating and cooling
- Cooling:Central Air
- Heating:Forced Air, Gas
Structure and exterior
- Roof:Shingle
- Year built:1995
- Building area:2,290 sq. ft.
- Lot area:0.41 Acres
- Lot Features:Cul-De-Sac, Irregular, Partially Wooded, Rolling
- Architectural Style:One Story, Ranch
- Construction Materials:Brick, Vinyl
- Levels:1 Story
Schools
- High school:Adams
- Middle school:Jefferson
- Elementary school:Darden Primary Center
Utilities
- Water:Well
- Sewer:Septic
Finances and disclosures
- Price:$345,000
- Price per sq. ft.:$103.98
- Tax amount:$4,917
Features and amenities
- Laundry features:On Lower Level
- Amenities:Ceilings-Vaulted, Countertops-Solid Surf, Garden Tub, Skylight(s)
Parking
- Parking description:Attached
- Garage spaces:2
New listings near 50715 Wimbledon Court
- Coming Soon
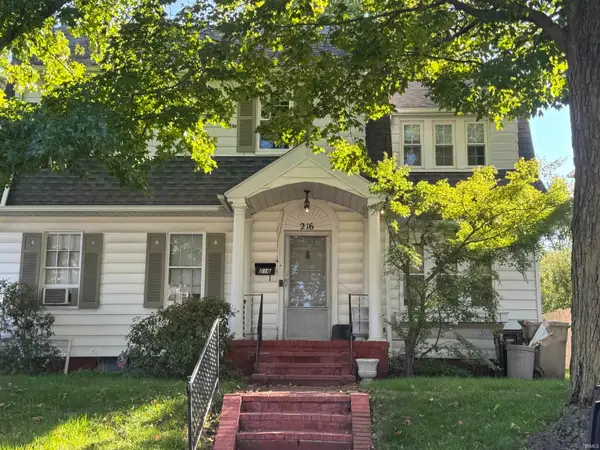 $285,000Coming Soon4 beds 2 baths2,568 sq. ft.
216 N Sunnyside Avenue, South Bend, IN 46617
MLS# 202641354Listed by: RE/MAX 100 - Coming Soon
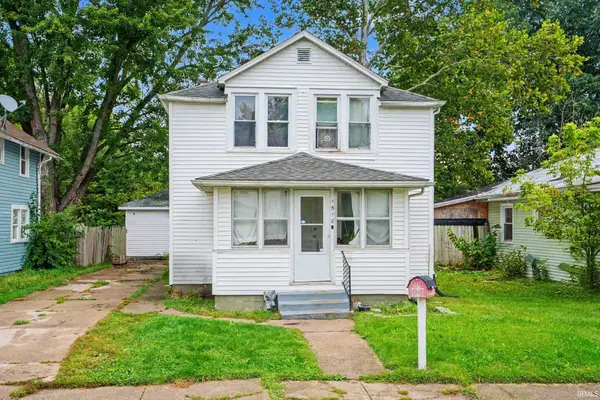 $140,000Coming Soon3 beds 1 baths1,144 sq. ft.
1518 Webster Street, South Bend, IN 46613
MLS# 202640913Listed by: REALTY OF AMERICA LLC - Coming Soon
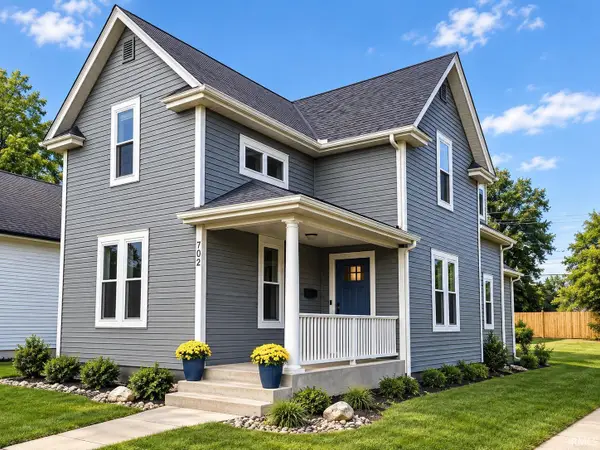 $549,900Coming Soon4 beds 3 baths1,686 sq. ft.
702 N Hill Street, South Bend, IN 46617
MLS# 202640877Listed by: RED BOW REALTY - New
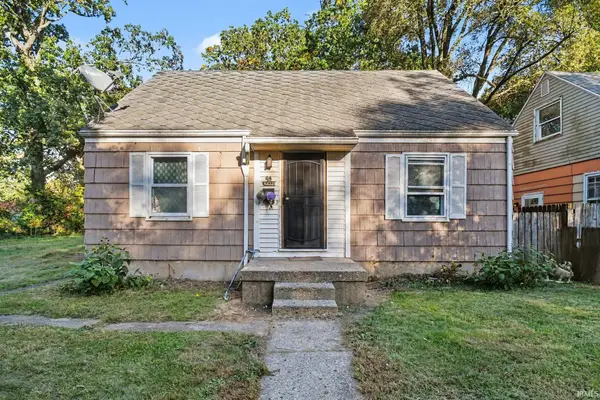 $120,000Active3 beds 1 baths1,440 sq. ft.
1722 Obrien Street, South Bend, IN 46628
MLS# 202641885Listed by: R1 PROPERTY GROUP LLC - New
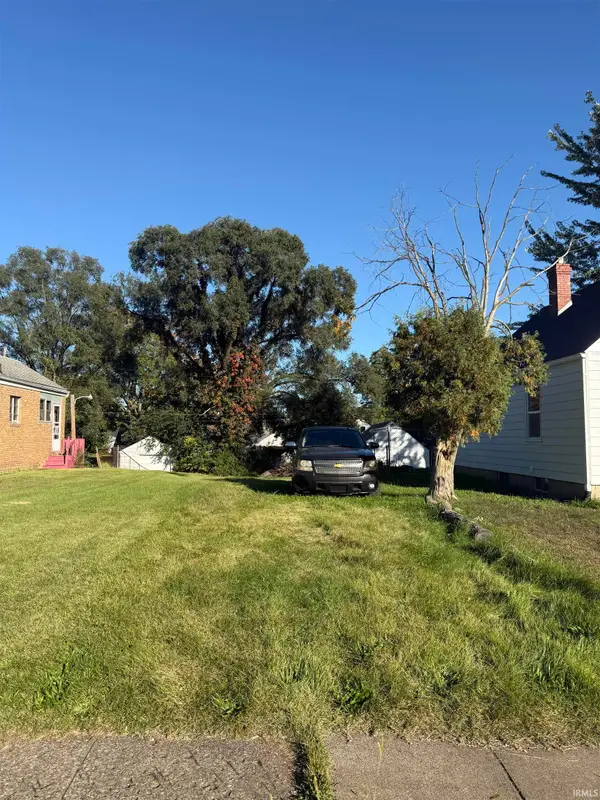 $8,000Active0.11 Acres
1622 Johnson Street, South Bend, IN 46628
MLS# 202641876Listed by: CRESSY & EVERETT - SOUTH BEND - New
 $38,650Active3 beds 1 baths1,200 sq. ft.
1218 Huey Street, South Bend, IN 46628
MLS# 202641848Listed by: BERKSHIRE HATHAWAY HOMESERVICES NORTHERN INDIANA REAL ESTATE - New
 $164,900Active4 beds 1 baths1,560 sq. ft.
4606 Meadow Lane, South Bend, IN 46619
MLS# 202641807Listed by: REALTY PLUS, INC. - New
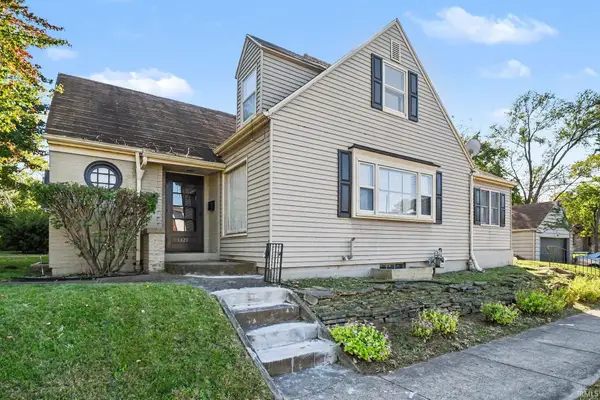 $500,000Active3 beds 2 baths1,471 sq. ft.
1321 Leeper Avenue, South Bend, IN 46617
MLS# 202641813Listed by: KELLER WILLIAMS REALTY GROUP - New
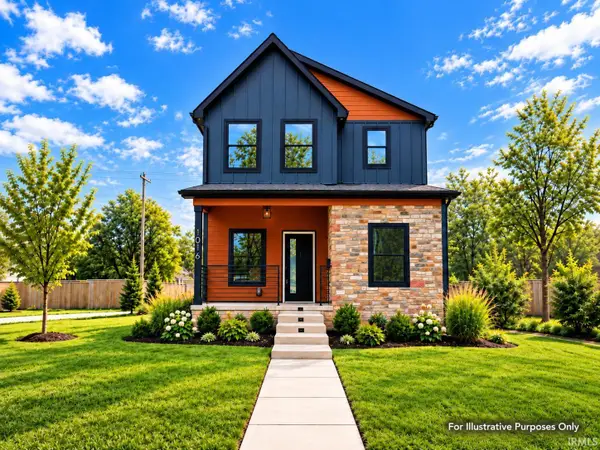 $992,000Active5 beds 5 baths2,610 sq. ft.
1016 Sorin Street, South Bend, IN 46617
MLS# 202641814Listed by: CRESSY & EVERETT - SOUTH BEND


Protect your home and budget from life's surprises with an Assurant Home Warranty, backed by a partner that supports you through every step of homeownership. Explore Plans.
© 2026 Better Homes and Gardens Real Estate LLC. An Anywhere Real Estate company. All rights reserved. Better Homes and Gardens® Real Estate is a registered trademark owned by Meredith Operations Corporation, licensed to Better Homes and Gardens Real Estate LLC and used with permission. Better Homes and Gardens Real Estate LLC fully supports the principles of the Fair Housing Act and the Equal Opportunity Act. Listing information is deemed reliable but is not guaranteed accurate.
Each office is independently owned and operated.
Any services or products provided by third parties are not provided by, affiliated with or related to Better Homes and Gardens Real Estate LLC, or its affiliated companies.