
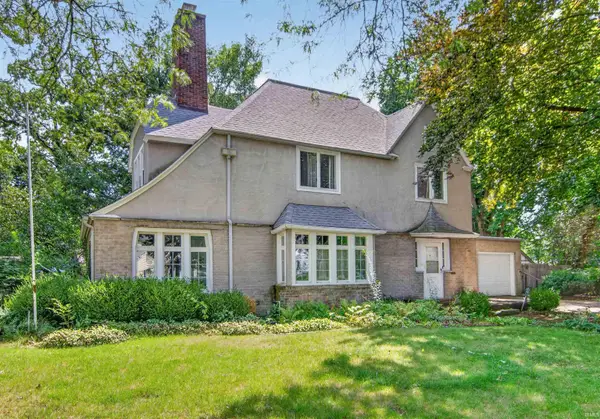
51326 Kenilworth Road, South Bend, IN 46637
Local realty services provided by:Better Homes and Gardens Real Estate Connections
Listed by: laurie ladowCell: 574-532-8779
Office: cressy & everett - south bend
MLS#:202634627
Source:Indiana Regional MLS
Price summary
- Price:$235,000
- Price per sq. ft.:$134.36
About this home
Welcome home to this adorable property situated on just over 3 acres! This charming 2-bedroom, 1-bath home offers a wonderful combination of comfort, space, and recent updates. The large, airy great room provides an inviting space for relaxing or entertaining, while the partially fenced yard offers room to enjoy the outdoors. Nature lovers will appreciate the bike path located at the rear of the property, offering convenient access to outdoor recreation. Even more, the backside of St. Patrick’s County Park is directly across the street, putting trails, nature, and outdoor adventures right at your doorstep. A spacious 3-car garage, built in 2015, provides plenty of room for vehicles, storage, hobbies, or a workshop. Additional updates include a new HVAC system in 2024, LeafFilter gutter protection installed in 2023, and a roof replaced in 2015. A new septic system is currently being installed, adding peace of mind for the next owner. With over 3 acres to spread out and enjoy, a partially fenced yard, and a fantastic oversized garage, this property offers a great opportunity for those looking for a little more space while still enjoying the charm of a cozy home. Come see all this adorable property has to offer! Home has a passing well inspection and a new septic is being installed and should be completed by first week of September....
Contact an agent
Home facts
- Year built:1949
- Subdivision & Development:None
- Listing ID #:202634627
- Added:1 day(s) ago
- Updated:August 24, 2026 at 09:55 PM
Rooms and interior
- Bedrooms:2
- Total bathrooms:1
- Full bathrooms:1
- Rooms Total:4
- Flooring:Carpet, Tile, Vinyl
- Dining Description:Main Level
- Kitchen Description:Microwave, On Main Level, Range-Gas, Range/Oven Hookup, Refrigerator
- Basement Description:Partial Basement
- Living area:1,513 sq. ft.
Heating and cooling
- Cooling:Central Air
- Heating:Forced Air, Gas
Structure and exterior
- Year built:1949
- Building area:1,513 sq. ft.
- Lot area:1.03 Acres
- Lot Features:Partially Wooded
- Architectural Style:One Story, Ranch
- Construction Materials:Vinyl
- Exterior Features:Patio Covered, Porch Covered
- Levels:1 Story
Schools
- High school:Adams
- Middle school:Clay International Academy
- Elementary school:Darden Primary Center
Utilities
- Water:Well
- Sewer:Septic
Finances and disclosures
- Price:$235,000
- Price per sq. ft.:$134.36
- Tax amount:$1,373
Features and amenities
- Laundry features:Dryer Hook Up Electric, Main Floor Laundry
- Amenities:Built-In Bookcase, Ceiling Fan(s), Closet(s) Walk-in, Garage Door Opener, Great Room, Sump Pump
Parking
- Parking description:Concrete Driveway, Detached
- Garage spaces:3
New listings near 51326 Kenilworth Road
- Coming Soon
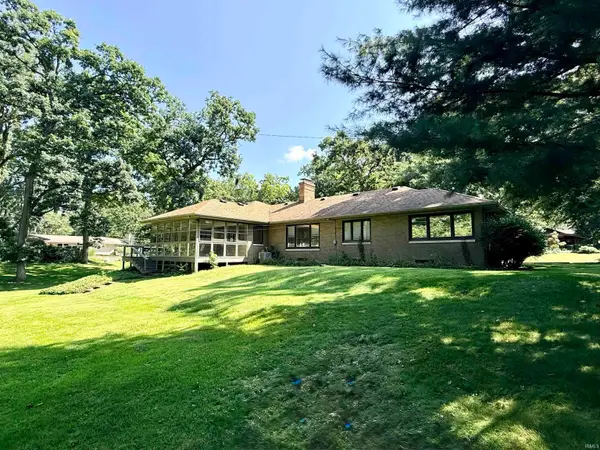 $582,000Coming Soon3 beds 2 baths2,138 sq. ft.
1105 White Oak Drive, South Bend, IN 46617
MLS# 202634372Listed by: EXP REALTY, LLC - Open Sat, 1 to 3pmNew
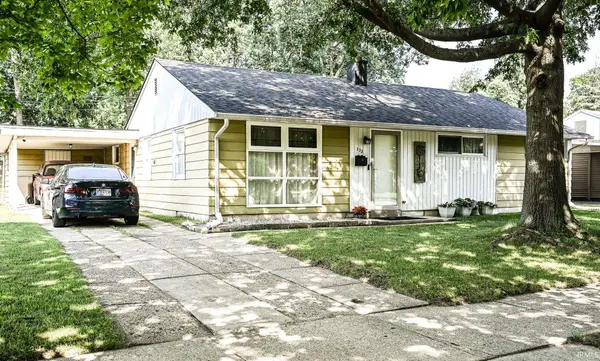 $192,000Active4 beds 2 baths1,204 sq. ft.
333 Manchester Drive, South Bend, IN 46615
MLS# 202634654Listed by: MCKINNIES REALTY, LLC - New
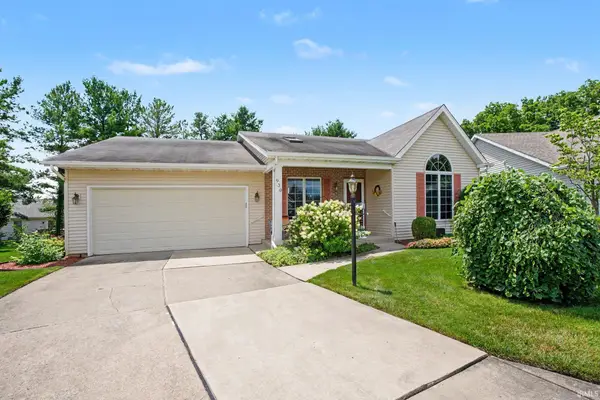 $329,900Active3 beds 2 baths1,964 sq. ft.
930 Fredericksburg Court, South Bend, IN 46614
MLS# 202634636Listed by: BERKSHIRE HATHAWAY HOMESERVICES GOSHEN - New
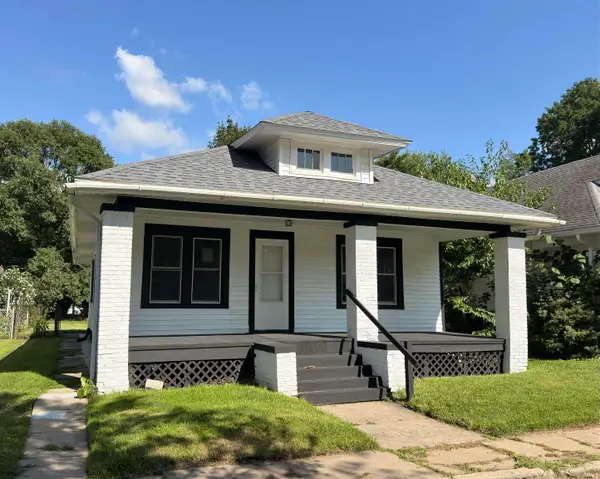 $127,000Active2 beds 1 baths936 sq. ft.
1618 Webster Street, South Bend, IN 46613
MLS# 202634618Listed by: ST. JOSEPH REALTY GROUP - New
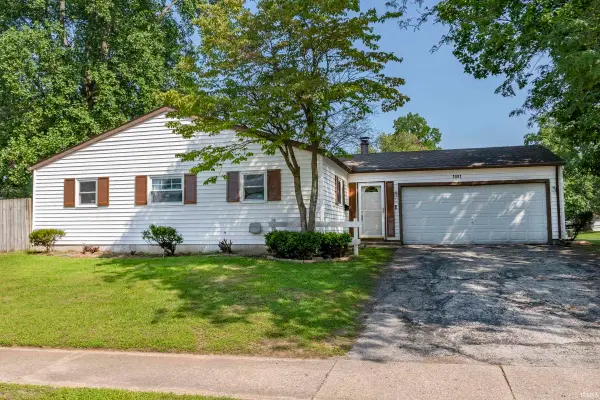 $240,000Active3 beds 2 baths1,152 sq. ft.
1451 Sutherland Lane, South Bend, IN 46614
MLS# 202634626Listed by: CRESSY & EVERETT - SOUTH BEND 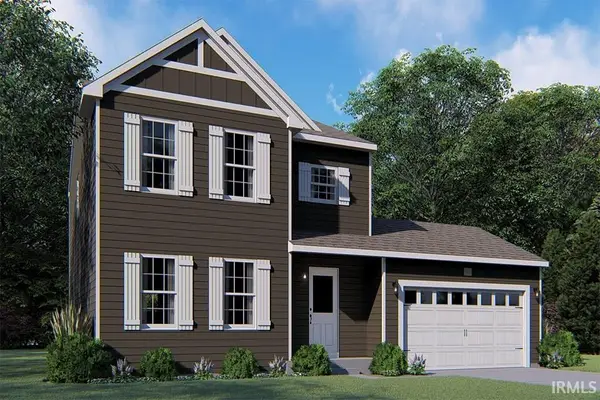 $375,050Pending5 beds 4 baths3,461 sq. ft.
23207 Rumford Drive, South Bend, IN 46628
MLS# 202634573Listed by: COPPER BAY REALTY, LLC- New
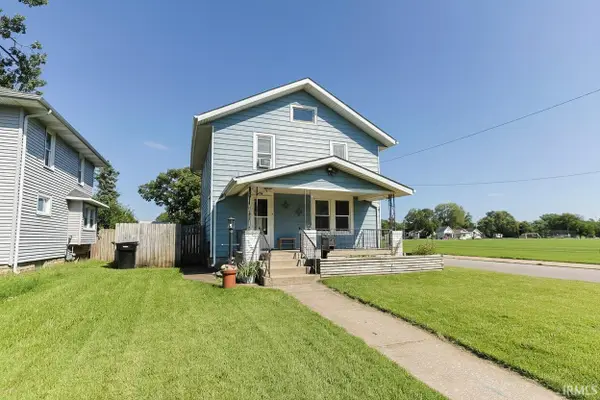 $154,900Active3 beds 1 baths1,248 sq. ft.
946 S 27th Street, South Bend, IN 46615
MLS# 202634569Listed by: HOWARD HANNA SB REAL ESTATE - Open Sat, 1 to 3pmNew
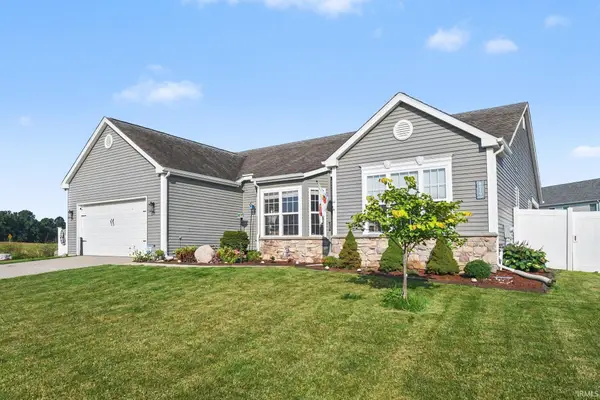 $485,000Active5 beds 3 baths3,482 sq. ft.
6819 Lutz Drive, South Bend, IN 46614
MLS# 202634546Listed by: EXP REALTY, LLC - Open Thu, 6 to 7:30pmNew
 $384,900Active4 beds 3 baths2,159 sq. ft.
1846 Wilber Street, South Bend, IN 46628
MLS# 202634555Listed by: ST. JOSEPH REALTY GROUP


Protect your home and budget from life's surprises with an Assurant Home Warranty, backed by a partner that supports you through every step of homeownership. Explore Plans.
© 2026 Better Homes and Gardens Real Estate LLC. An Anywhere Real Estate company. All rights reserved. Better Homes and Gardens® Real Estate is a registered trademark owned by Meredith Operations Corporation, licensed to Better Homes and Gardens Real Estate LLC and used with permission. Better Homes and Gardens Real Estate LLC fully supports the principles of the Fair Housing Act and the Equal Opportunity Act. Listing information is deemed reliable but is not guaranteed accurate.
Each office is independently owned and operated.
Any services or products provided by third parties are not provided by, affiliated with or related to Better Homes and Gardens Real Estate LLC, or its affiliated companies.