
930 Fredericksburg Court, South Bend, IN 46614
Local realty services provided by:Better Homes and Gardens Real Estate Connections
Listed by: jennifer weldyOffice: 574-534-1010
Office: berkshire hathaway homeservices goshen
MLS#:202634636
Source:Indiana Regional MLS
Price summary
- Price:$329,900
- Price per sq. ft.:$140.62
- Monthly HOA dues:$150
About this home
Welcome to Hermitage South Estates, a neighborhood offering the perfect blend of convenience, amenities, and community. Located just 15 minutes from Notre Dame and Bethel University, with easy access to the bypass, shopping, restaurants, and everyday conveniences are all just minutes away. From the moment you step inside, you’ll appreciate how beautifully maintained this 3-bedroom, 2-bath condo is. The open-concept dining and living room creates a comfortable, inviting space and features a gas fireplace, with easy flow into the large sunroom—perfect for relaxing or enjoying your morning coffee. The spacious primary bedroom offers a private en-suite and a peaceful retreat at the end of the day. Two additional bedrooms provide plenty of flexibility for guests, a home office, or additional living space. Downstairs, the finished basement offers even more room for entertaining, hobbies, or a second living area, while still providing plenty of storage. Thoughtful features throughout include convenient blind controls in the primary bedroom, specialty Cork flooring in kitchen, and a deck complete with an awning and sunshade, creating another great space to relax and enjoy the outdoors. Immaculately maintained and move-in ready, this condo offers comfortable living with the ease and convenience of a well-established community....
Contact an agent
Home facts
- Year built:1995
- Subdivision & Development:Hermitage South Estates
- Listing ID #:202634636
- Added:1 day(s) ago
- Updated:August 24, 2026 at 09:55 PM
Rooms and interior
- Bedrooms:3
- Total bathrooms:2
- Full bathrooms:2
- Rooms Total:4
- Kitchen Description:Dishwasher, Microwave, Oven-Electric, Refrigerator
- Basement Description:Crawl, Partial Basement, Partially Finished
- Living area:1,964 sq. ft.
Heating and cooling
- Cooling:Central Air
- Heating:Forced Air, Gas
Structure and exterior
- Year built:1995
- Building area:1,964 sq. ft.
- Lot Features:Irregular
- Architectural Style:One Story
- Construction Materials:Vinyl
- Exterior Features:Deck Open
- Levels:1 Story
Schools
- High school:Riley
- Middle school:Jackson
- Elementary school:Monroe
Utilities
- Water:City
- Sewer:City
Finances and disclosures
- Price:$329,900
- Price per sq. ft.:$140.62
- Tax amount:$3,421
Features and amenities
- Laundry features:Main Floor Laundry
- Amenities:Ceiling Fan(s), Ceilings-Vaulted, Closet(s) Walk-in, Garage Door Opener, Skylight(s)
Parking
- Parking description:Attached
- Garage spaces:2
New listings near 930 Fredericksburg Court
- Coming Soon
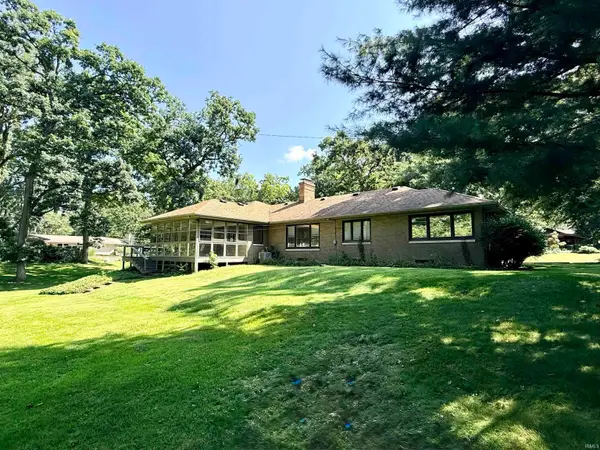 $582,000Coming Soon3 beds 2 baths2,138 sq. ft.
1105 White Oak Drive, South Bend, IN 46617
MLS# 202634372Listed by: EXP REALTY, LLC - Open Sat, 1 to 3pmNew
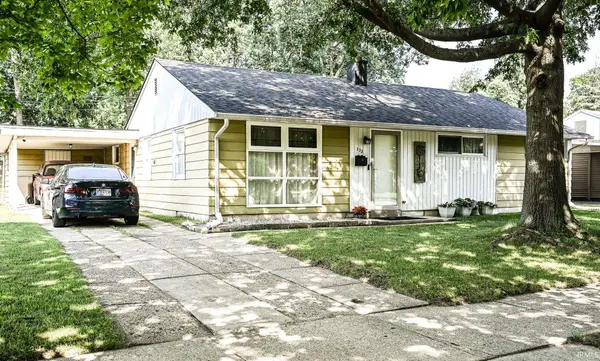 $192,000Active4 beds 2 baths1,204 sq. ft.
333 Manchester Drive, South Bend, IN 46615
MLS# 202634654Listed by: MCKINNIES REALTY, LLC - New
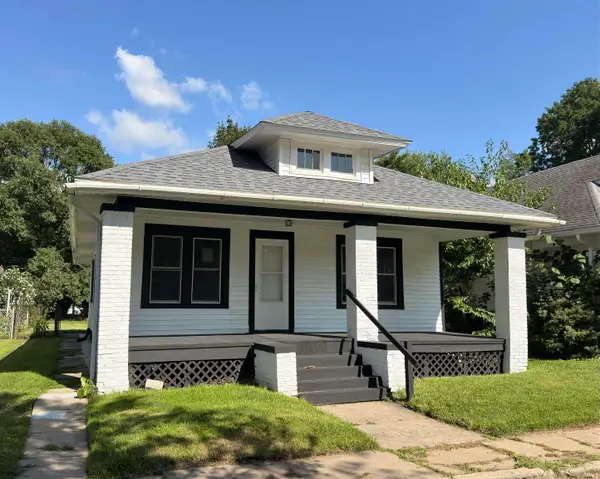 $127,000Active2 beds 1 baths936 sq. ft.
1618 Webster Street, South Bend, IN 46613
MLS# 202634618Listed by: ST. JOSEPH REALTY GROUP - New
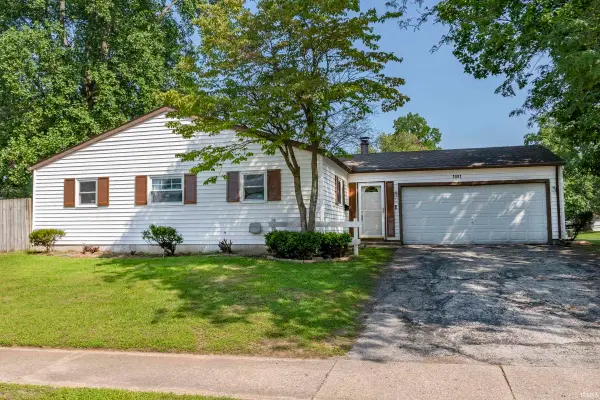 $240,000Active3 beds 2 baths1,152 sq. ft.
1451 Sutherland Lane, South Bend, IN 46614
MLS# 202634626Listed by: CRESSY & EVERETT - SOUTH BEND - New
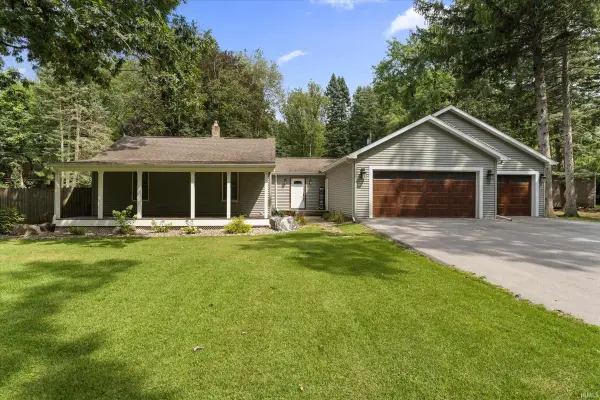 $235,000Active2 beds 1 baths1,513 sq. ft.
51326 Kenilworth Road, South Bend, IN 46637
MLS# 202634627Listed by: CRESSY & EVERETT - SOUTH BEND 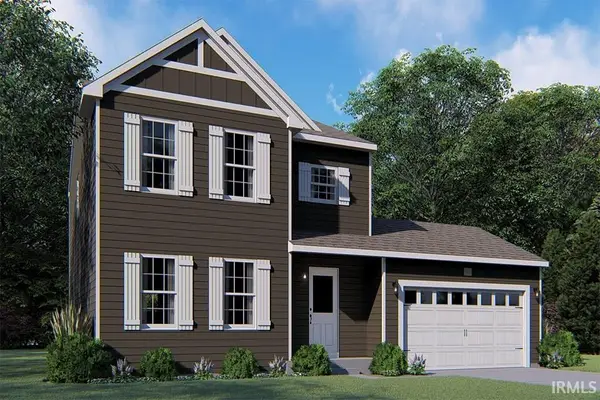 $375,050Pending5 beds 4 baths3,461 sq. ft.
23207 Rumford Drive, South Bend, IN 46628
MLS# 202634573Listed by: COPPER BAY REALTY, LLC- New
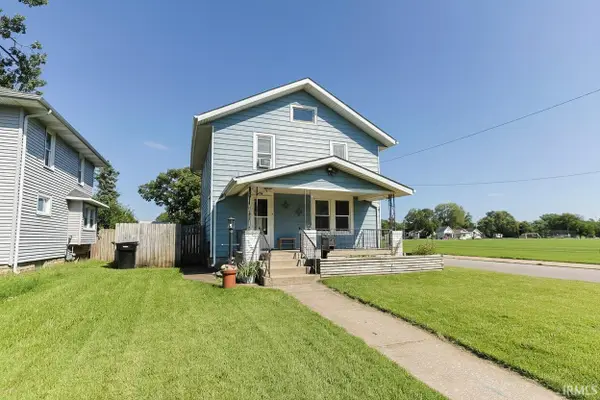 $154,900Active3 beds 1 baths1,248 sq. ft.
946 S 27th Street, South Bend, IN 46615
MLS# 202634569Listed by: HOWARD HANNA SB REAL ESTATE - Open Sat, 1 to 3pmNew
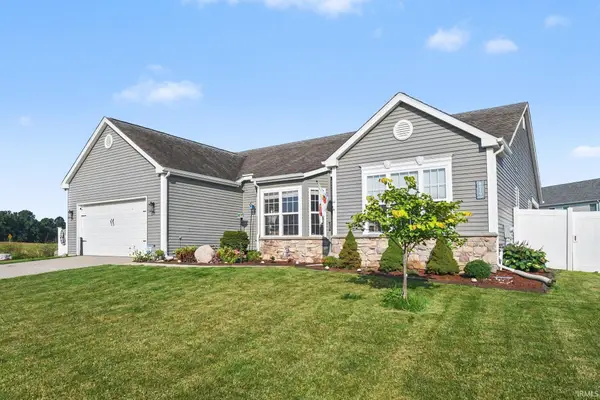 $485,000Active5 beds 3 baths3,482 sq. ft.
6819 Lutz Drive, South Bend, IN 46614
MLS# 202634546Listed by: EXP REALTY, LLC - Open Thu, 6 to 7:30pmNew
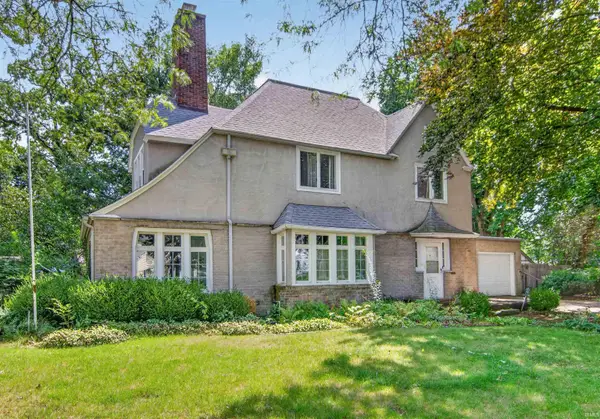 $384,900Active4 beds 3 baths2,159 sq. ft.
1846 Wilber Street, South Bend, IN 46628
MLS# 202634555Listed by: ST. JOSEPH REALTY GROUP


Protect your home and budget from life's surprises with an Assurant Home Warranty, backed by a partner that supports you through every step of homeownership. Explore Plans.
© 2026 Better Homes and Gardens Real Estate LLC. An Anywhere Real Estate company. All rights reserved. Better Homes and Gardens® Real Estate is a registered trademark owned by Meredith Operations Corporation, licensed to Better Homes and Gardens Real Estate LLC and used with permission. Better Homes and Gardens Real Estate LLC fully supports the principles of the Fair Housing Act and the Equal Opportunity Act. Listing information is deemed reliable but is not guaranteed accurate.
Each office is independently owned and operated.
Any services or products provided by third parties are not provided by, affiliated with or related to Better Homes and Gardens Real Estate LLC, or its affiliated companies.