
6510 Still Waters Court, South Bend, IN 46628
Local realty services provided by:Better Homes and Gardens Real Estate Connections
6510 Still Waters Court,South Bend, IN 46628
$495,000
- 4 Beds
- 4 Baths
- 2,532 sq. ft.
- Condominium
- Active
Listed by: jennifer lillieCell: 574-286-9667
Office: cressy & everett - south bend
MLS#:202644104
Source:Indiana Regional MLS
Price summary
- Price:$495,000
- Price per sq. ft.:$146.28
- Monthly HOA dues:$207
About this home
Don’t miss this rare opportunity—schedule your private tour today! This impeccably maintained home by award-winning Morrison Builders offers exceptional quality and timeless craftsmanship that feels fresh and modern. Featuring a striking stone, vinyl, and shake exterior. The villa sits on a spacious cul-de-sac lot in the highly sought-after Vilas at Lake Blackthorn neighborhood. Only a few miles from Notre Dame, the location perfectly blends everyday convenience. This thoughtfully designed ranch home offers 4 bedrooms, 2 full bathrooms, and 2 1/2-bathrooms features an inviting open floor plan. The kitchen shines with gleaming granite countertops, a custom backsplash, sleek espresso cabinetry, a full stainless steel appliance package, and a generous breakfast bar. City water and sewer provide peace of mind and low maintenance. The sun-drenched Great Room impresses with soaring cathedral ceilings, a cozy fireplace, and a dining area that opens directly to the deck—ideal for entertaining family and friends. A convenient main-floor laundry room with mudroom access from the garage adds everyday ease. The open, large finished basement offers 9-foot ceilings and egress windows, making it a bright living space. A whole-home generator will stay with the home. Schedule your showing today....
Contact an agent
Home facts
- Year built:2016
- Subdivision & Development:Lake Blackthorn Villas
- Listing ID #:202644104
- Added:1 day(s) ago
- Updated:October 24, 2026 at 08:47 PM
Rooms and interior
- Bedrooms:4
- Total bathrooms:4
- Full bathrooms:2
- Rooms Total:8
- Dining Description:Main Level
- Kitchen Description:Breakfast Bar, Dishwasher, Eat-In Kitchen, Kitchen Island, Microwave, On Main Level, Range-Gas, Refrigerator
- Basement Description:Finished, Full Basement
- Living area:2,532 sq. ft.
Heating and cooling
- Cooling:Central Air
- Heating:Forced Air, Gas
Structure and exterior
- Roof:Asphalt, Shingle
- Year built:2016
- Building area:2,532 sq. ft.
- Lot area:0.44 Acres
- Lot Features:Cul-De-Sac
- Architectural Style:One Story, Ranch
- Construction Materials:Vinyl
- Exterior Features:Deck Open, Landscaped
- Levels:1 Story
Schools
- High school:Washington
- Middle school:Navarre
- Elementary school:Coquillard
Utilities
- Water:City
- Sewer:City
Finances and disclosures
- Price:$495,000
- Price per sq. ft.:$146.28
- Tax amount:$9,324
Features and amenities
- Laundry features:Dryer Hook Up Electric, Main Floor Laundry, Washer Hook-Up
- Amenities:Closet(s) Walk-in, Detector-Carbon Monoxide, Detector-Smoke, Garage Door Opener, Irrigation System
Parking
- Parking description:Attached
- Garage spaces:2
New listings near 6510 Still Waters Court
- Coming Soon
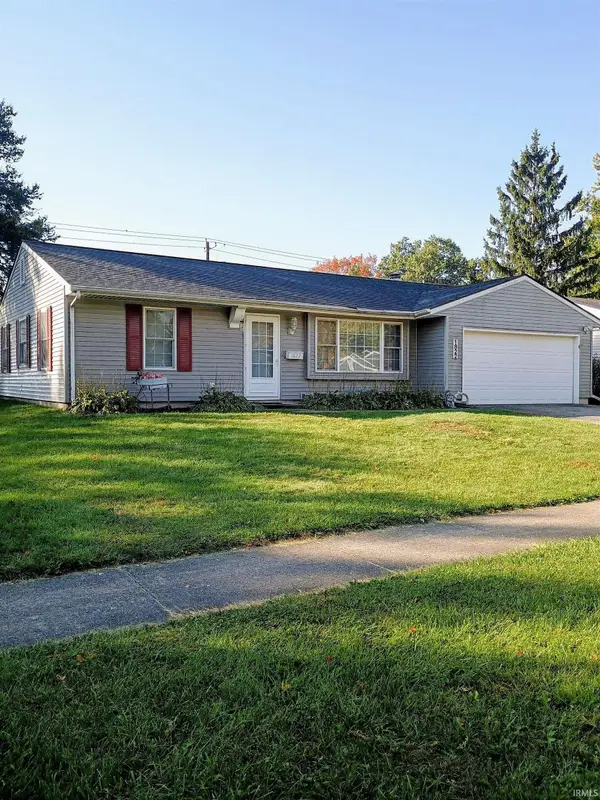 $229,900Coming Soon3 beds 2 baths1,580 sq. ft.
1822 Renfrew Drive, South Bend, IN 46614
MLS# 202642350Listed by: OPEN DOOR REALTY, INC - New
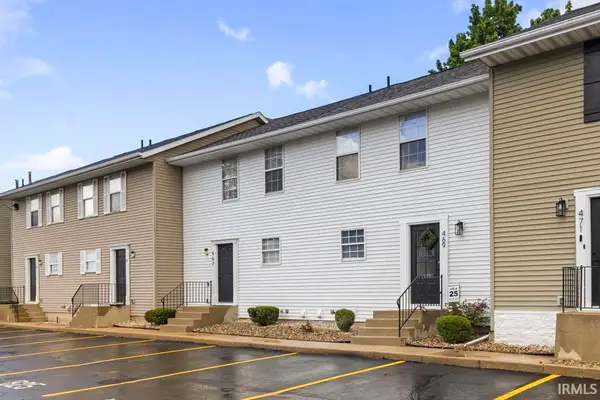 $474,900Active5 beds 4 baths1,650 sq. ft.
443 N Eddy Street, South Bend, IN 46617
MLS# 202644102Listed by: IRISH REALTY - New
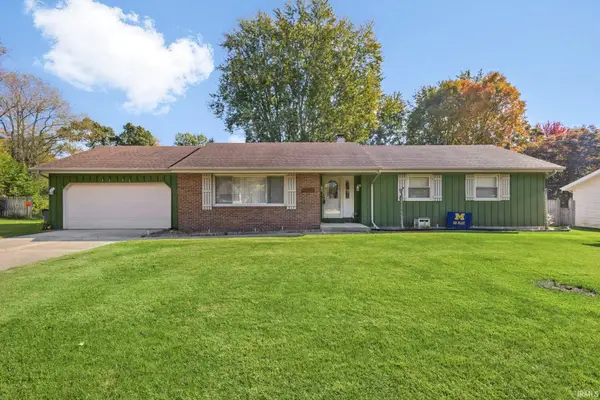 $285,000Active3 beds 2 baths1,486 sq. ft.
53196 Ba J Er Lane, South Bend, IN 46635
MLS# 202644089Listed by: RE/MAX 100 - New
 $230,000Active3 beds 1 baths1,060 sq. ft.
52424 Scott Street, South Bend, IN 46637
MLS# 202644053Listed by: ROOTED REALTY - New
 $450,000Active3 beds 3 baths3,059 sq. ft.
53440 Wallace Lane, South Bend, IN 46635
MLS# 202644055Listed by: OPEN DOOR REALTY, INC - New
 $175,000Active3 beds 2 baths1,405 sq. ft.
1336 E Fox Street, South Bend, IN 46613
MLS# 202644048Listed by: ELLSBURY GROUP - New
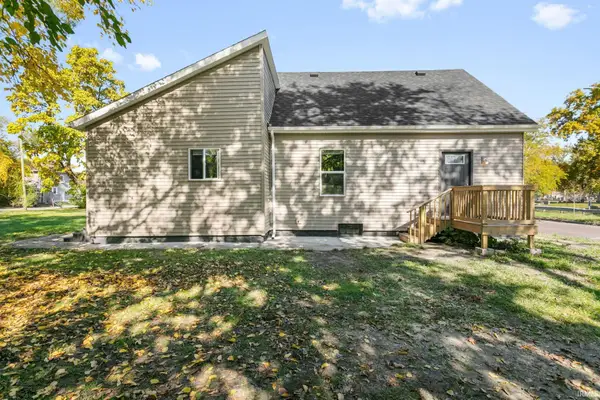 $175,900Active3 beds 2 baths1,512 sq. ft.
227 Walnut Street, South Bend, IN 46628
MLS# 202644050Listed by: MCKINNIES REALTY, LLC - New
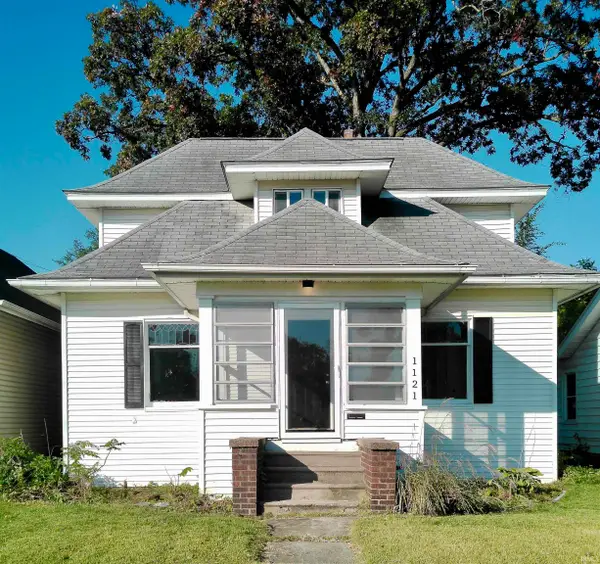 $178,900Active4 beds 2 baths1,652 sq. ft.
1121 S Ironwood Drive, South Bend, IN 46615
MLS# 202644051Listed by: POLACK REALTY - New
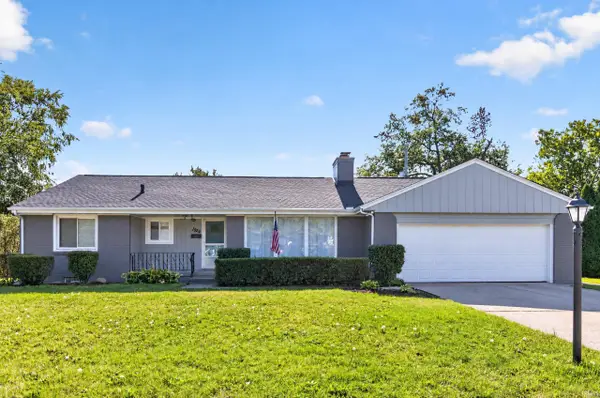 $399,900Active3 beds 2 baths2,586 sq. ft.
1524 Southwood Avenue, South Bend, IN 46615
MLS# 202643987Listed by: ST. JOSEPH REALTY GROUP


Protect your home and budget from life's surprises with an Assurant Home Warranty, backed by a partner that supports you through every step of homeownership. Explore Plans.
© 2026 Better Homes and Gardens Real Estate LLC. An Anywhere Real Estate company. All rights reserved. Better Homes and Gardens® Real Estate is a registered trademark owned by Meredith Operations Corporation, licensed to Better Homes and Gardens Real Estate LLC and used with permission. Better Homes and Gardens Real Estate LLC fully supports the principles of the Fair Housing Act and the Equal Opportunity Act. Listing information is deemed reliable but is not guaranteed accurate.
Each office is independently owned and operated.
Any services or products provided by third parties are not provided by, affiliated with or related to Better Homes and Gardens Real Estate LLC, or its affiliated companies.