
7257 S County Road 325 W, Spiceland, IN 47385
Local realty services provided by:Better Homes and Gardens Real Estate Gold Key
7257 S County Road 325 W,Spiceland, IN 47385
$499,900
- 4 Beds
- 3 Baths
- 2,825 sq. ft.
- Single family
- Active
Listed by: bryan paugh, julia hoffman
Office: legacy real estate partners
MLS#:22135592
Source:IN_MIBOR | Licensed in Indiana
Price summary
- Price:$499,900
- Price per sq. ft.:$176.96
About this home
Exceptional Country Elegance - Stunning 4-Bedroom Home on 2 Acres! Experience the perfect blend of refined elegance, timeless charm, and peaceful country living in this absolutely breathtaking 4-bedroom, 2.5-bath home situated on 2 picturesque acres. An impressive winding driveway welcomes you home, leading to this beautiful property tucked away from the road, offering a wonderful sense of privacy and tranquility. Step inside to discover thoughtfully designed living spaces featuring a custom kitchen, beautiful bamboo hardwood flooring, a cozy fireplace, and exquisite custom-built bookshelves that add warmth and character. The luxurious primary suite offers a true retreat, complete with a beautifully appointed private bath and an expansive walk-in closet. Oversized master shower with double shower heads. Outdoor living is just as impressive, with a spacious deck and charming gazebo providing the perfect backdrop for entertaining, relaxing, or simply enjoying the peaceful surroundings. Completing this exceptional property is a detached garage featuring a workshop and two overhead doors and concrete floor. Ideal for hobbies, projects, or additional storage. Conveniently located between I 70 and US 40. A rare opportunity to enjoy sophisticated living, beautiful surroundings, mature trees, and room to breathe!...
Contact an agent
Home facts
- Year built:1999
- Subdivision & Development:No Subdivision
- Listing ID #:22135592
- Added:3 day(s) ago
- Updated:November 13, 2026 at 04:49 PM
Rooms and interior
- Bedrooms:4
- Total bathrooms:3
- Full bathrooms:2
- Half bathrooms:1
- Dining Description:Dining Combo/Kitchen
- Kitchen Description:Dishwasher, Gas Oven, Microwave, Refrigerator
- Living area:2,825 sq. ft.
Heating and cooling
- Cooling:Heat Pump
- Heating:Heat Pump
Structure and exterior
- Year built:1999
- Building area:2,825 sq. ft.
- Lot area:2.01 Acres
- Construction Materials:Brick
- Exterior Features:Storage Shed
- Foundation Description:Crawl Space
Schools
- High school:Tri Junior-Senior High School
- Elementary school:Tri-Elementary School
Finances and disclosures
- Price:$499,900
- Price per sq. ft.:$176.96
Features and amenities
- Appliances:Microwave, Refrigerator, Washer, Water Softener Owned
- Laundry features:Dryer, Washer
- Amenities:Attic Access
Parking
- Parking description:Garage Door Opener
- Garage:Yes
- Garage spaces:2
New listings near 7257 S County Road 325 W
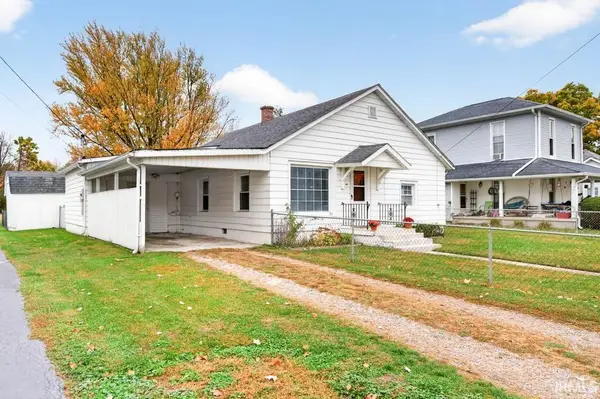 $182,000Pending3 beds 1 baths1,280 sq. ft.
206 E Maple Street, Spiceland, IN 47385
MLS# 202645341Listed by: RE/MAX FIRST INTEGRITY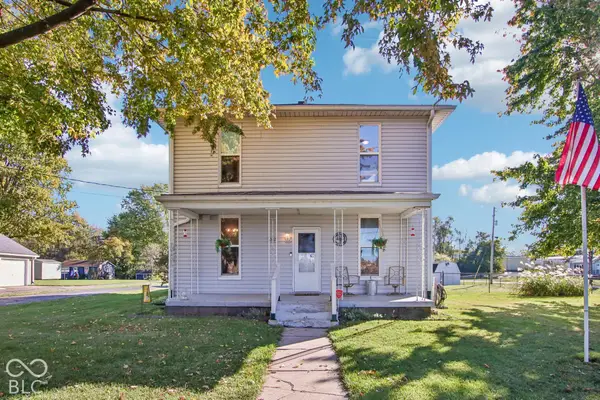 $195,000Pending5 beds 2 baths2,244 sq. ft.
312 S Academy Avenue, Spiceland, IN 47385
MLS# 22132358Listed by: EXP REALTY, LLC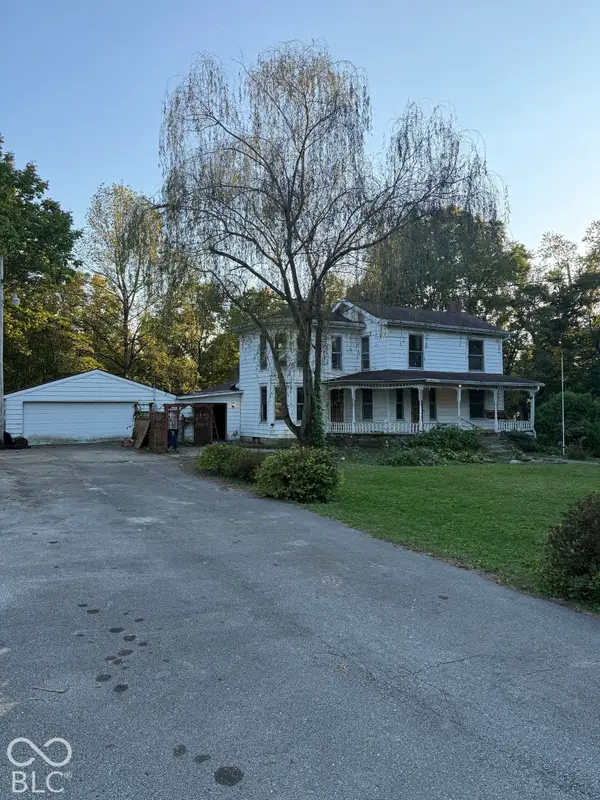 $129,900Pending5 beds 2 baths3,412 sq. ft.
303 W Main Street, Spiceland, IN 47385
MLS# 22132372Listed by: F.C. TUCKER COMPANY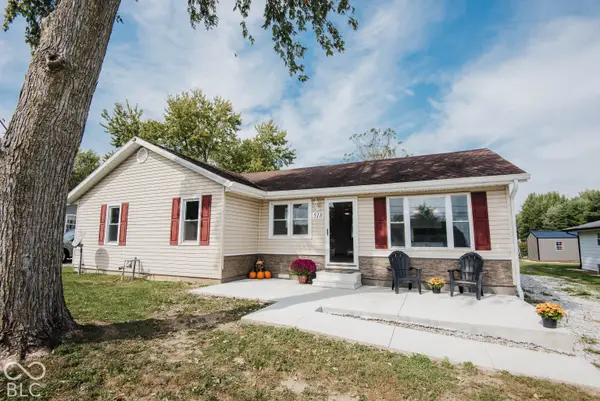 $239,900Active3 beds 1 baths1,248 sq. ft.
518 Linden Drive, Spiceland, IN 47385
MLS# 22129676Listed by: LEGACY REAL ESTATE PARTNERS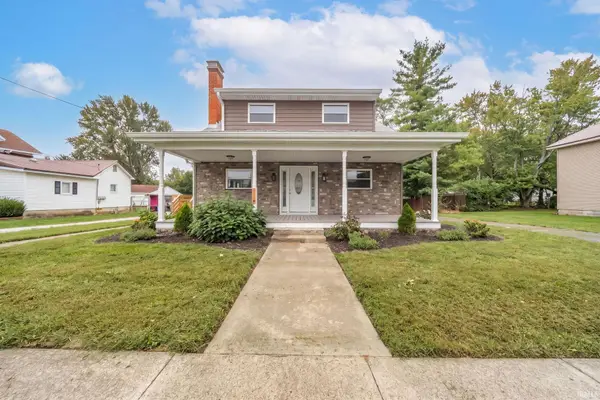 $399,000Active5 beds 3 baths3,006 sq. ft.
119 W Main Street, Spiceland, IN 47385
MLS# 202641409Listed by: RE/MAX FIRST INTEGRITY $100,000Pending3 beds 2 baths1,008 sq. ft.
411 Linden Drive, Spiceland, IN 47385
MLS# 22127419Listed by: J. SNIDER REAL ESTATE $364,900Active3 beds 2 baths1,617 sq. ft.
5861 S Spiceland Road, Spiceland, IN 47385
MLS# 22127170Listed by: YOUR REALTY LINK, LLC $145,000Active9.7 Acres
0000 S Spiceland Pike, Spiceland, IN 47385
MLS# 22122596Listed by: F.C. TUCKER/CROSSROADS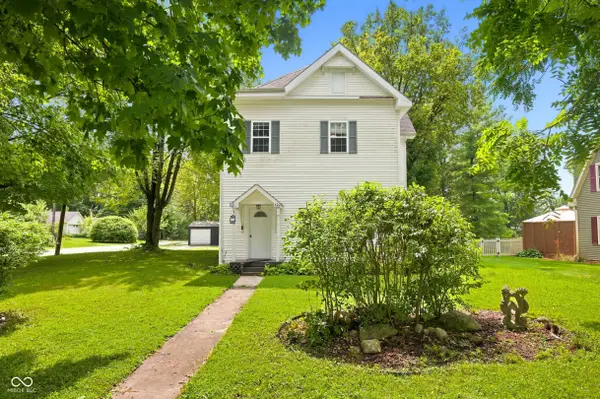 $250,000Active4 beds 3 baths2,770 sq. ft.
133 E Broad Street, Spiceland, IN 47385
MLS# 22119869Listed by: EDDY PROPERTIES, LLC


Protect your home and budget from life's surprises with an Assurant Home Warranty, backed by a partner that supports you through every step of homeownership. Explore Plans.
© 2026 Better Homes and Gardens Real Estate LLC. An Anywhere Real Estate company. All rights reserved. Better Homes and Gardens® Real Estate is a registered trademark owned by Meredith Operations Corporation, licensed to Better Homes and Gardens Real Estate LLC and used with permission. Better Homes and Gardens Real Estate LLC fully supports the principles of the Fair Housing Act and the Equal Opportunity Act. Listing information is deemed reliable but is not guaranteed accurate.
Each office is independently owned and operated.
Any services or products provided by third parties are not provided by, affiliated with or related to Better Homes and Gardens Real Estate LLC, or its affiliated companies.