
8054 S State Road 46, Terre Haute, IN 47802
Local realty services provided by:Better Homes and Gardens Real Estate Gold Key
8054 S State Road 46,Terre Haute, IN 47802
$235,000
- 3 Beds
- 2 Baths
- - sq. ft.
- Single family
- Sold
Listed by: shea duymovic
Office: remax one
MLS#:22108021
Source:IN_MIBOR
Sorry, we are unable to map this address
Price summary
- Price:$235,000
About this home
New Price on this amazing home! Seller says come buy my home! Beautiful well-maintained all-brick ranch offering comfort, convenience, and extra space! Situated on nearly 3/4 of an acre, this inviting home features 3 bedrooms, 2 full baths, and a desirable split floor plan that provides privacy for the primary suite. Relax on the covered front porch . Plus the convenience of the attached 2-car garage. A standout feature of this property is the additional 1,064 sq. ft. outbuilding, complete with a workshop area and a covered patio that's perfect for entertaining family and friends. The outdoor living space also includes a cozy fire pit area, creating the ideal setting for relaxing evenings.Conveniently located just minutes from shopping, dining, and the new casino in Terre Haute, this property offers the perfect blend of peaceful living and nearby amenities. With plenty of room to spread out both inside and out, this property is ideal for those seeking space, functionality, and comfort. Whether you're searching for your first home, looking to downsize, or simply wanting a well-cared-for property with extra space for hobbies and entertaining, this home could be exactly what you've been looking for! This home qualifies for 100% Financing through the USDA! Don't miss out on being able to own!...
Contact an agent
Home facts
- Year built:2008
- Subdivision & Development:Hilltop
- Listing ID #:22108021
- Added:77 day(s) ago
- Updated:September 03, 2026 at 06:55 AM
Rooms and interior
- Bedrooms:3
- Total bathrooms:2
- Full bathrooms:2
- Dining Description:Dining Combo/Kitchen
- Kitchen Description:Dishwasher, Disposal, Gas Oven, Microwave Hood, Refrigerator
Heating and cooling
- Cooling:Heat Pump
- Heating:Heat Pump
Structure and exterior
- Year built:2008
- Architectural Style:Ranch
- Construction Materials:Brick
- Exterior Features:Fire Pit
- Foundation Description:Block
Schools
- High school:Terre Haute South Vigo High School
- Middle school:Honey Creek Middle School
- Elementary school:Riley Elementary School
Utilities
- Water:Public Water
Finances and disclosures
- Price:$235,000
Features and amenities
- Appliances:Refrigerator, Washer
- Laundry features:Dryer, Washer
- Amenities:Attic Pull Down Stairs
Parking
- Parking description:Finished Garage, Garage Door Opener, Service Door
- Garage:Yes
- Garage spaces:4
New listings near 8054 S State Road 46
- New
 $185,000Active3 beds 2 baths1,318 sq. ft.
249 S 26th Street, Terre Haute, IN 47803
MLS# 22124123Listed by: NEW BEGINNINGS REALTY & PROPERTY MANAGEMENT - New
 $99,900Active1 beds 1 baths576 sq. ft.
1933 N Lakeland Street, Terre Haute, IN 47803
MLS# 22123745Listed by: EMMERT REALTY - New
 $599,900Active5 beds 4 baths3,278 sq. ft.
3974 Golf Bag Lane, Terre Haute, IN 47802
MLS# 22122202Listed by: BERKSHIRE HATHAWAY HOMESERVICES - New
 $119,000Active3 beds 2 baths1,249 sq. ft.
4506 N 15th Street, Terre Haute, IN 47805
MLS# 22123102Listed by: L.J. MICHAELS, INC. - New
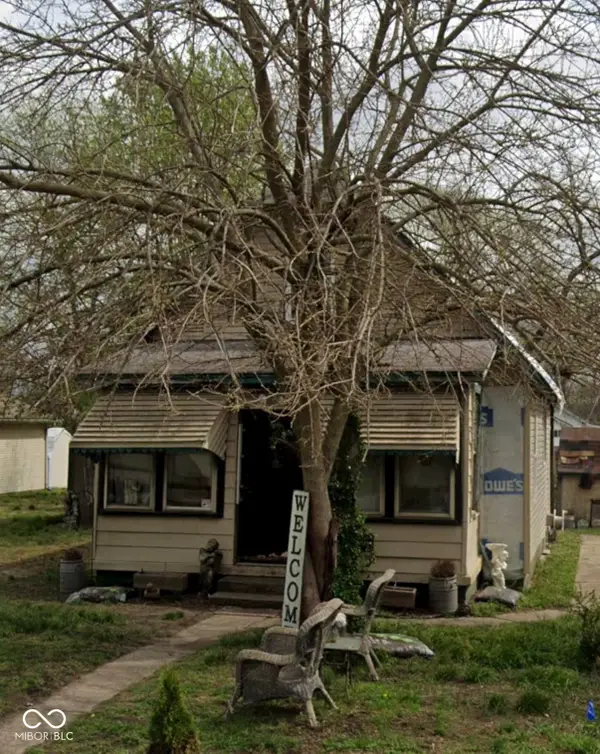 Listed by BHGRE$64,900Active2 beds 1 baths1,625 sq. ft.
2710 Jackson Street, Terre Haute, IN 47802
MLS# 22122185Listed by: BETTER HOMES AND GARDENS REAL ESTATE GOLD KEY - Open Thu, 5 to 7pmNew
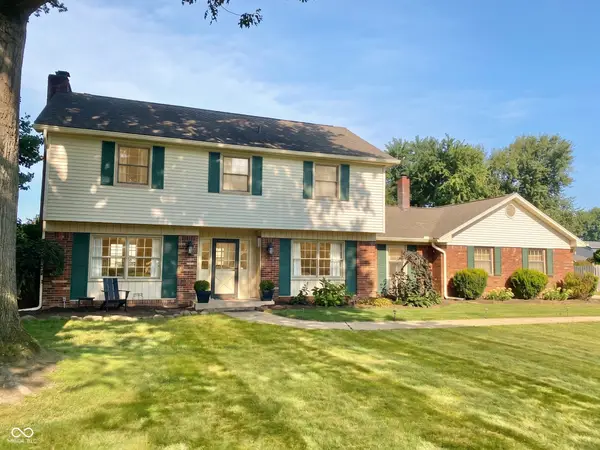 $314,900Active4 beds 3 baths2,141 sq. ft.
7575 S Carlisle Street S, Terre Haute, IN 47802
MLS# 22120962Listed by: F.C. TUCKER ADVANTAGE, REALTOR 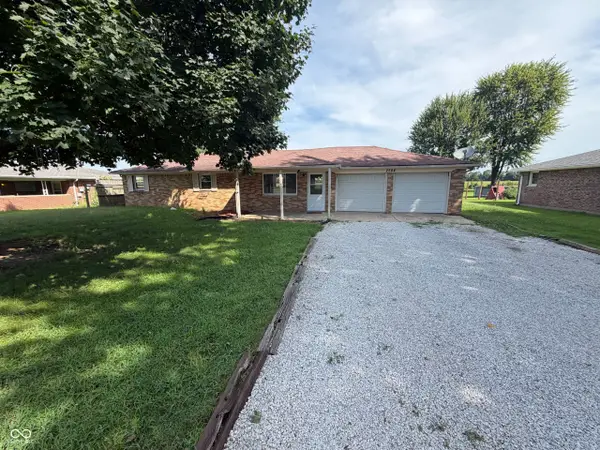 $165,000Active3 beds 1 baths1,008 sq. ft.
2584 E Phylbeck Avenue, Terre Haute, IN 47805
MLS# 22121827Listed by: OPENDOOR BROKERAGE LLC- Open Sun, 1 to 3pm
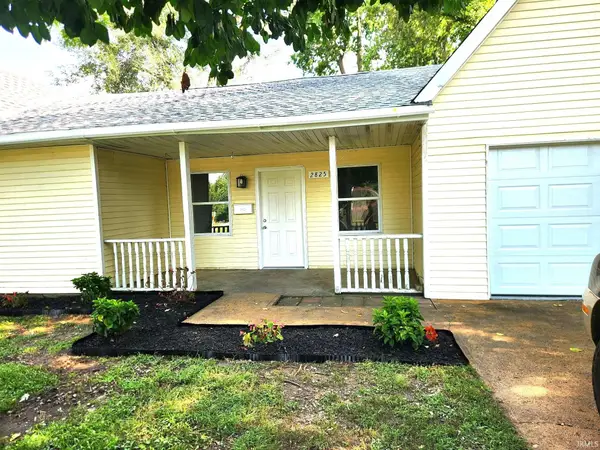 $183,900Active4 beds 2 baths2,115 sq. ft.
2825 Park Street, Terre Haute, IN 47803
MLS# 202634238Listed by: HEARTLAND RE LLC 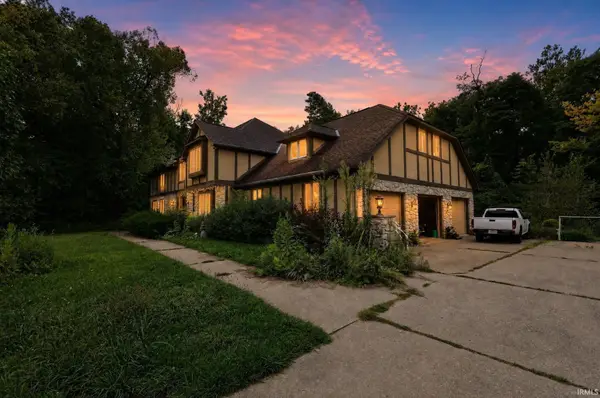 $470,000Active4 beds 4 baths6,344 sq. ft.
7601 S Nantucket Woods Court, Terre Haute, IN 47802
MLS# 202633947Listed by: THE TAFLINGER REAL ESTATE GROUP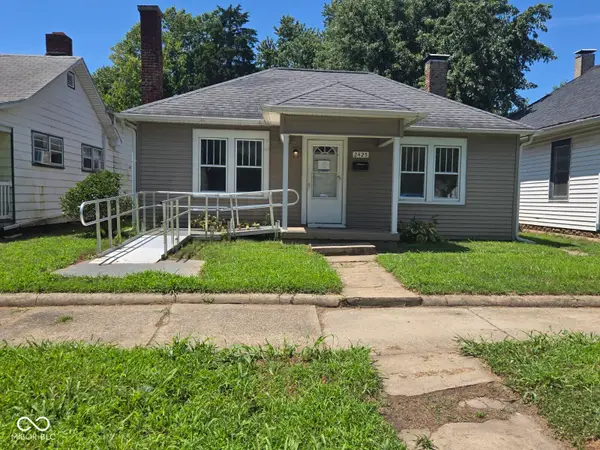 $75,450Active2 beds 1 baths930 sq. ft.
2425 S 6th Street, Terre Haute, IN 47802
MLS# 22121175Listed by: L.J. MICHAELS, INC.


Protect your home and budget from life's surprises with an Assurant Home Warranty, backed by a partner that supports you through every step of homeownership. Explore Plans.
© 2026 Better Homes and Gardens Real Estate LLC. An Anywhere Real Estate company. All rights reserved. Better Homes and Gardens® Real Estate is a registered trademark owned by Meredith Operations Corporation, licensed to Better Homes and Gardens Real Estate LLC and used with permission. Better Homes and Gardens Real Estate LLC fully supports the principles of the Fair Housing Act and the Equal Opportunity Act. Listing information is deemed reliable but is not guaranteed accurate.
Each office is independently owned and operated.
Any services or products provided by third parties are not provided by, affiliated with or related to Better Homes and Gardens Real Estate LLC, or its affiliated companies.