
1205 W Grant Street, Thorntown, IN 46071
Local realty services provided by:Better Homes and Gardens Real Estate Connections
Listed by: scott irons
Office: snyder strategy realty, inc
MLS#:202642470
Source:Indiana Regional MLS
Price summary
- Price:$320,000
- Price per sq. ft.:$215.92
About this home
Here it is, just 15 minutes from Lebanon! This nice three-bedroom and two full-bath home is ready for a new family to make it their own. This home has been lovingly cared for by the same owner for over 40 years. This home is move-in ready, with crown molding throughout, an updated kitchen from a few years ago with newer appliances, and a one-year-old washer and dryer. The lot is a large corner lot with wonderful cherry trees that produce in season. The gutters already have gutter guard, and the back of the house has a very large deck, perfect for peace and quiet after a long day. Come by and check this one out as soon as you can.
Contact an agent
Home facts
- Year built:1971
- Subdivision & Development:None
- Listing ID #:202642470
- Added:1 day(s) ago
- Updated:October 14, 2026 at 04:57 AM
Rooms and interior
- Bedrooms:3
- Total bathrooms:2
- Full bathrooms:2
- Rooms Total:7
- Flooring:Carpet, Laminate, Vinyl
- Dining Description:Main Level
- Kitchen Description:Dishwasher, Microwave, On Main Level, Range-Electric, Range/Oven Hookup, Refrigerator
- Basement Description:Crawl
- Living area:1,482 sq. ft.
Heating and cooling
- Cooling:Central Air
- Heating:Conventional, Forced Air, Propane
Structure and exterior
- Roof:Dimensional Shingles
- Year built:1971
- Building area:1,482 sq. ft.
- Lot area:0.35 Acres
- Lot Features:Level
- Architectural Style:One Story, Ranch
- Construction Materials:Brick
- Exterior Features:Deck Open
- Levels:1 Story
Schools
- High school:Western Boone
- Middle school:Western Boone Jr/Sr
- Elementary school:Thorntown
Utilities
- Water:City
- Sewer:City
Finances and disclosures
- Price:$320,000
- Price per sq. ft.:$215.92
- Tax amount:$606
Features and amenities
- Laundry features:Dryer Hook Up Electric, Main Floor Laundry, Washer Hook-Up
- Amenities:Countertops-Solid Surf, Crown Molding, Detector-Smoke, Garage Door Opener
Parking
- Parking description:Attached
- Garage spaces:2
New listings near 1205 W Grant Street
- Coming Soon
 $550,000Coming Soon3 beds 3 baths4,180 sq. ft.
300 S Market Street, Thorntown, IN 46071
MLS# 22126898Listed by: F.C. TUCKER COMPANY - New
 $347,995Active4 beds 3 baths2,191 sq. ft.
5976 Whitney Street, Thorntown, IN 46071
MLS# 22131066Listed by: RIDGELINE REALTY, LLC - New
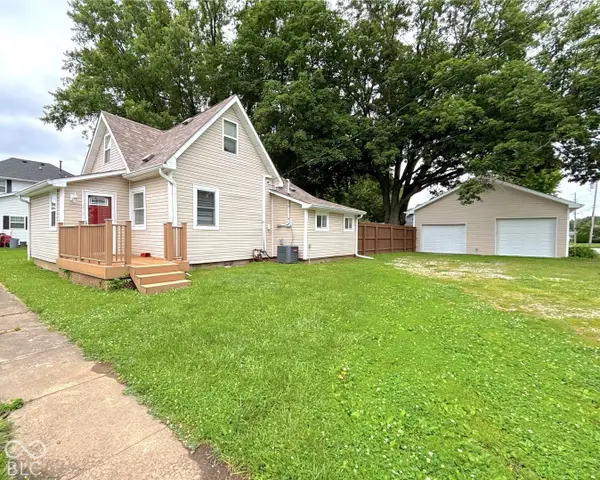 $275,900Active3 beds 2 baths1,741 sq. ft.
311 B Street S, Thorntown, IN 46071
MLS# 22130715Listed by: BERKSHIRE HATHAWAY HOME  $850,000Active4 beds 4 baths4,304 sq. ft.
3820 N Sr 75, Thorntown, IN 46071
MLS# 22126610Listed by: F.C. TUCKER COMPANY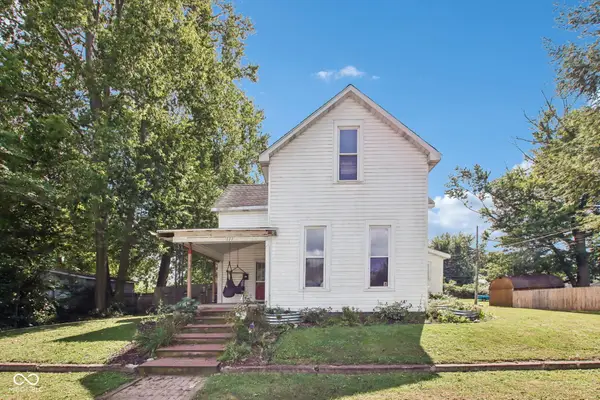 $199,900Pending4 beds 1 baths2,892 sq. ft.
111 W Church Street, Thorntown, IN 46071
MLS# 22126827Listed by: F.C. TUCKER COMPANY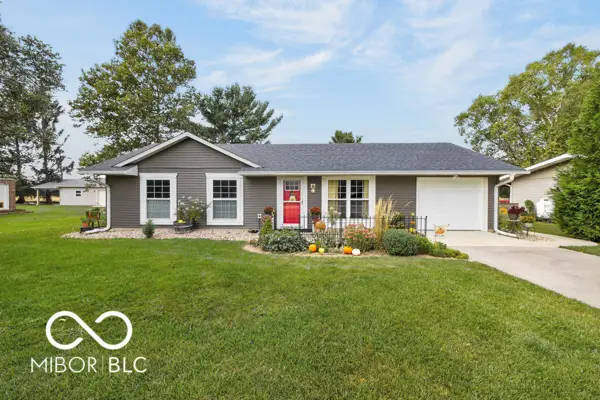 $249,500Active3 beds 1 baths1,040 sq. ft.
322 Oak Street, Thorntown, IN 46071
MLS# 22127131Listed by: KELLER WILLIAMS-MORRISON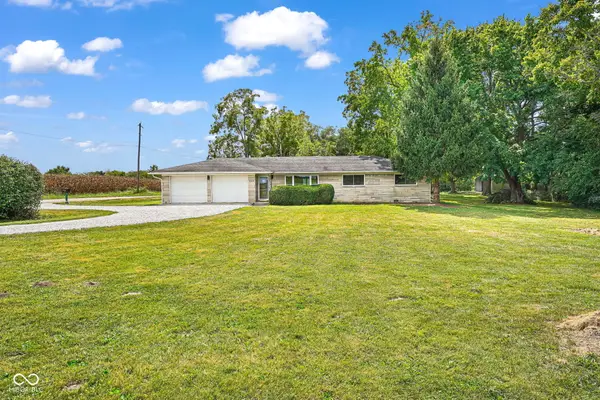 $329,000Active3 beds 2 baths1,332 sq. ft.
6615 W State Road 47, Thorntown, IN 46071
MLS# 22126905Listed by: BRANCH REALTY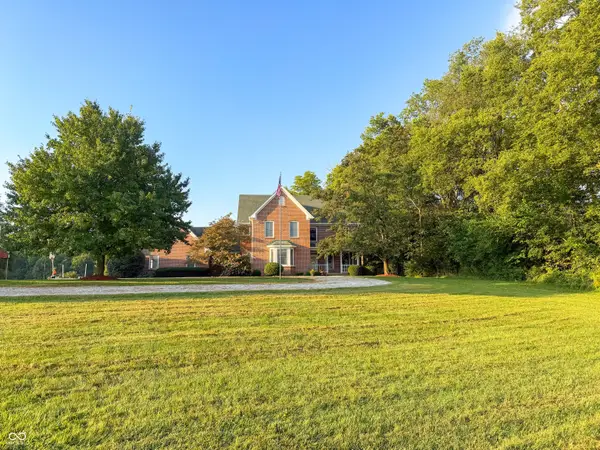 $1,500,000Active4 beds 5 baths3,605 sq. ft.
7369 W 400 N, Thorntown, IN 46071
MLS# 22125273Listed by: BERKSHIRE HATHAWAY HOME $590,000Active3 beds 2 baths1,933 sq. ft.
3905 N 900 W, Thorntown, IN 46071
MLS# 22125104Listed by: KELLER WILLIAMS-MORRISON


Protect your home and budget from life's surprises with an Assurant Home Warranty, backed by a partner that supports you through every step of homeownership. Explore Plans.
© 2026 Better Homes and Gardens Real Estate LLC. An Anywhere Real Estate company. All rights reserved. Better Homes and Gardens® Real Estate is a registered trademark owned by Meredith Operations Corporation, licensed to Better Homes and Gardens Real Estate LLC and used with permission. Better Homes and Gardens Real Estate LLC fully supports the principles of the Fair Housing Act and the Equal Opportunity Act. Listing information is deemed reliable but is not guaranteed accurate.
Each office is independently owned and operated.
Any services or products provided by third parties are not provided by, affiliated with or related to Better Homes and Gardens Real Estate LLC, or its affiliated companies.