
3820 N Sr 75, Thorntown, IN 46071
Local realty services provided by:Better Homes and Gardens Real Estate Gold Key
Listed by: kathryn lory, bif ward
Office: f.c. tucker company
MLS#:22126610
Source:IN_MIBOR | Licensed in Indiana
Price summary
- Price:$850,000
- Price per sq. ft.:$197.49
About this home
Welcome home to this gorgeous property nestled on two beautiful acres in Thorntown, Indiana. An inviting front porch and striking double doors set a welcoming tone from the moment you arrive. Inside, a spacious family room anchored by a stunning fireplace flows seamlessly into the heart of the home. The updated kitchen is an entertainer's dream, featuring a large central island, stainless steel appliances, abundant workspace, and a fabulous dining area ready for a long table and memorable meals. Step right outside the kitchen to enjoy a gorgeous patio, complete with plenty of space to sit and relax, overlooking the fully fenced backyard. When it's time to unwind, the beautifully updated primary suite serves as a relaxing retreat, boasting double sinks, a massive soaking tub, and a separate shower. A dedicated home office overlooks the sprawling grounds, making remote work a pleasure. Downstairs, the finished basement spans the home's entire footprint, providing incredible additional living space. With an entertaining area, home gym, extra bedroom, and ample storage, the lower level offers the ultimate area of flexibility. The expansive basement opens directly out to a second, private patio space perfectly designed for outdoor entertaining and unwinding in the hot tub. Outside, the picturesque two-acre setting gives you limitless room to play, entertain, and simply enjoy the peace and privacy of your own slice of Indiana....
Contact an agent
Home facts
- Year built:2024
- Subdivision & Development:No Subdivision
- Listing ID #:22126610
- Added:1 day(s) ago
- Updated:September 27, 2026 at 03:02 PM
Rooms and interior
- Bedrooms:4
- Total bathrooms:4
- Full bathrooms:3
- Half bathrooms:1
- Dining Description:Dining Combo/Kitchen
- Kitchen Description:Dishwasher, Disposal, Double Oven, Electric Cooktop, Microwave, Range Hood, Refrigerator
- Basement:Yes
- Basement Description:Basement, Ceiling - 9+ feet, Egress Window(s), Finished, Full, Storage Space, Walk-Out Access
- Living area:4,304 sq. ft.
Heating and cooling
- Cooling:Central Electric
- Heating:Electric, Forced Air, Heat Pump, Propane
- Central air:Yes
Structure and exterior
- Year built:2024
- Building area:4,304 sq. ft.
- Lot area:2 Acres
- Lot Features:Not In Subdivision
- Construction Materials:Brick
- Foundation Description:Concrete Perimeter
Schools
- High school:Western Boone Jr-Sr High School
- Elementary school:Thorntown Elementary School
Finances and disclosures
- Price:$850,000
- Price per sq. ft.:$197.49
Features and amenities
- Appliances:Microwave, Refrigerator, Smoke Alarm, Water Softener Owned
- Amenities:Attic Access, Sump Pump, Wet Bar
Parking
- Garage:Yes
- Garage spaces:3
New listings near 3820 N Sr 75
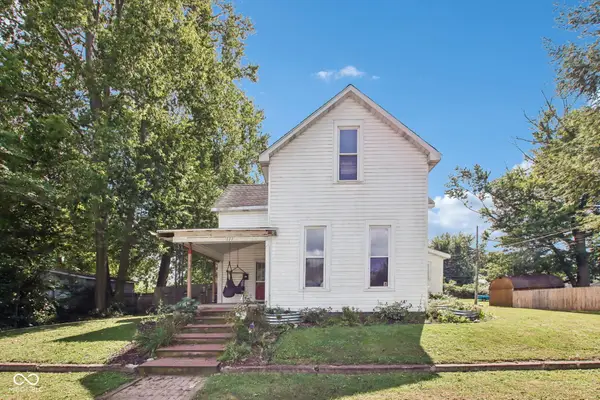 $199,900Pending4 beds 1 baths2,892 sq. ft.
111 W Church Street, Thorntown, IN 46071
MLS# 22126827Listed by: F.C. TUCKER COMPANY- New
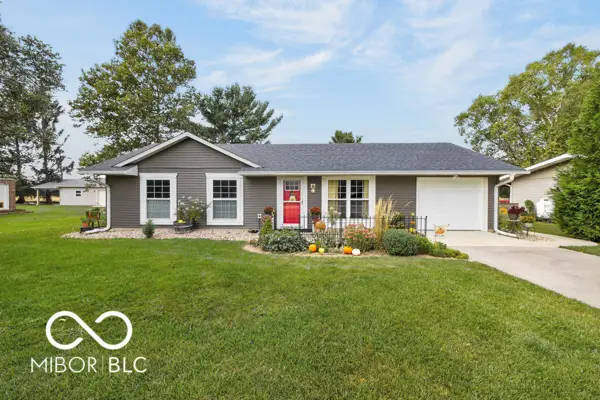 $254,900Active3 beds 1 baths1,040 sq. ft.
322 Oak Street, Thorntown, IN 46071
MLS# 22127131Listed by: KELLER WILLIAMS-MORRISON - New
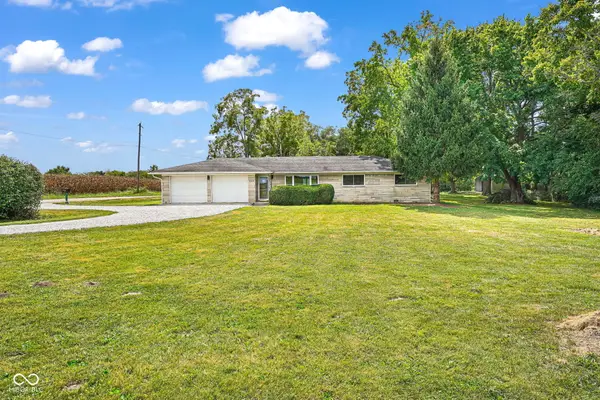 $339,000Active3 beds 2 baths1,332 sq. ft.
6615 W State Road 47, Thorntown, IN 46071
MLS# 22126905Listed by: BRANCH REALTY 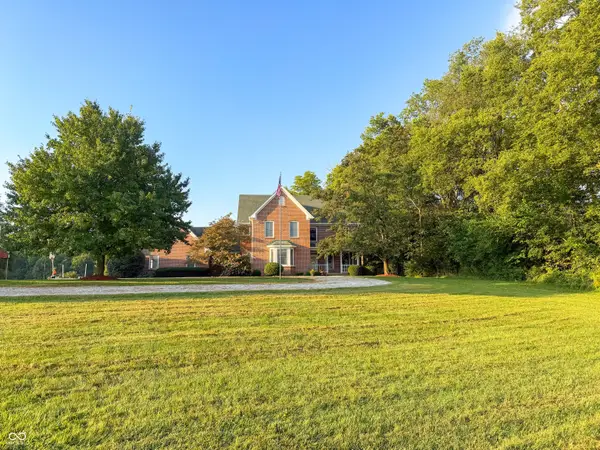 $1,500,000Active4 beds 5 baths3,605 sq. ft.
7369 W 400 N, Thorntown, IN 46071
MLS# 22125273Listed by: BERKSHIRE HATHAWAY HOME $590,000Active3 beds 2 baths1,933 sq. ft.
3905 N 900 W, Thorntown, IN 46071
MLS# 22125104Listed by: KELLER WILLIAMS-MORRISON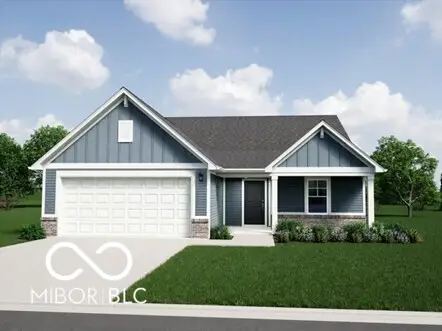 $329,995Active3 beds 2 baths1,687 sq. ft.
6019 Whitney Street, Thorntown, IN 46071
MLS# 22124052Listed by: RIDGELINE REALTY, LLC $399,900Pending3 beds 3 baths2,352 sq. ft.
605 W Main, Thorntown, IN 46071
MLS# 22122384Listed by: KELLER WILLIAMS INDPLS METRO N $40,000Pending0.31 Acres
540 N Market Street, Thorntown, IN 46071
MLS# 22123836Listed by: F.C. TUCKER COMPANY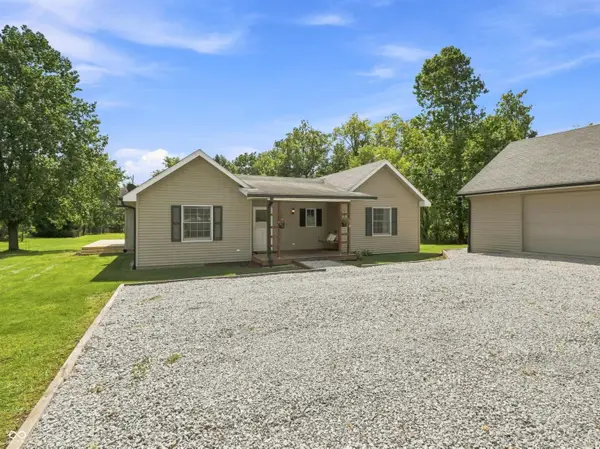 $325,000Pending3 beds 2 baths1,423 sq. ft.
2303 W 750 N, Thorntown, IN 46071
MLS# 22121700Listed by: CARPENTER, REALTORS


Protect your home and budget from life's surprises with an Assurant Home Warranty, backed by a partner that supports you through every step of homeownership. Explore Plans.
© 2026 Better Homes and Gardens Real Estate LLC. An Anywhere Real Estate company. All rights reserved. Better Homes and Gardens® Real Estate is a registered trademark owned by Meredith Operations Corporation, licensed to Better Homes and Gardens Real Estate LLC and used with permission. Better Homes and Gardens Real Estate LLC fully supports the principles of the Fair Housing Act and the Equal Opportunity Act. Listing information is deemed reliable but is not guaranteed accurate.
Each office is independently owned and operated.
Any services or products provided by third parties are not provided by, affiliated with or related to Better Homes and Gardens Real Estate LLC, or its affiliated companies.