
322 Oak Street, Thorntown, IN 46071
Local realty services provided by:Better Homes and Gardens Real Estate Gold Key
322 Oak Street,Thorntown, IN 46071
$254,900
- 3 Beds
- 1 Baths
- 1,040 sq. ft.
- Single family
- Active
Listed by: mary barnett
Office: keller williams-morrison
MLS#:22127131
Source:IN_MIBOR | Licensed in Indiana
Price summary
- Price:$254,900
- Price per sq. ft.:$245.1
About this home
In a quiet neighborhood in Thorntown, you'll find this perfect home. Offering nearly 1100 sq ft of living space that is updated and ready for you to enjoy. The kitchen is thoughtfully equipped with a functional island, providing both workspace and a casual dining area. Among the three inviting bedrooms, one stands out with a distinct accent wall, adding a touch of personality and character to the space. There is a lot of 'new' here, all in last three years. Improvements include the asphalt driveway, Leaf Guard gutter and downspout system, attic insulation, garage door and opener, a new water softener, as well as a painting refresh and new flooring. Beyond the interior, this home offers a large private yard, perfect for outdoor enjoyment and relaxation, which you can access through the extra-large sunroom. An attached garage provides convenience and secure parking, and a welcoming porch invites you to unwind. For added practicality, a dedicated laundry room simplifies household chores. Thorntown has much to offer, and location is Western Boone schools district....
Contact an agent
Home facts
- Year built:1976
- Subdivision & Development:Westwood
- Listing ID #:22127131
- Added:3 day(s) ago
- Updated:September 24, 2026 at 03:53 PM
Rooms and interior
- Bedrooms:3
- Total bathrooms:1
- Full bathrooms:1
- Dining Description:Dining Combo/Kitchen
- Kitchen Description:Electric Oven, Refrigerator
- Living area:1,040 sq. ft.
Heating and cooling
- Cooling:Central Electric
- Heating:Baseboard
- Central air:Yes
Structure and exterior
- Year built:1976
- Building area:1,040 sq. ft.
- Lot area:0.29 Acres
- Lot Features:Mature Trees
- Architectural Style:Ranch
- Construction Materials:Vinyl Siding
- Foundation Description:Slab
Schools
- High school:Western Boone Jr-Sr High School
- Elementary school:Thorntown Elementary School
Utilities
- Water:Public Water
Finances and disclosures
- Price:$254,900
- Price per sq. ft.:$245.1
Features and amenities
- Appliances:Refrigerator, Washer
- Laundry features:Dryer, Washer
Parking
- Garage:Yes
- Garage spaces:1
New listings near 322 Oak Street
- New
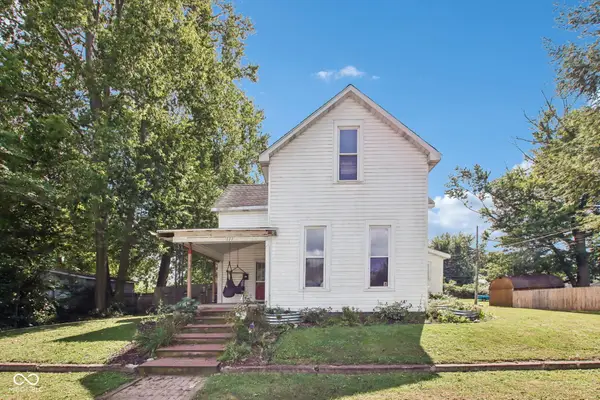 $199,900Active4 beds 1 baths2,892 sq. ft.
111 W Church Street, Thorntown, IN 46071
MLS# 22126827Listed by: F.C. TUCKER COMPANY - New
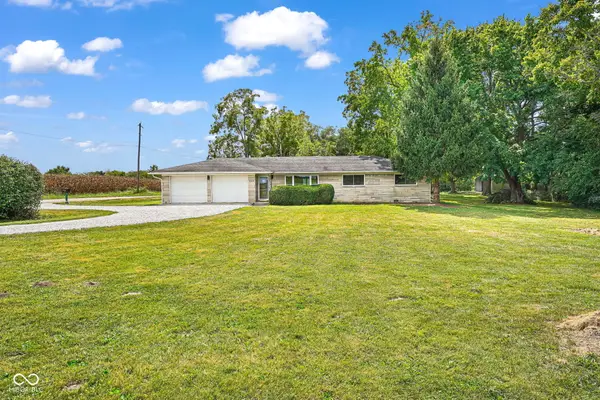 $339,000Active3 beds 2 baths1,332 sq. ft.
6615 W State Road 47, Thorntown, IN 46071
MLS# 22126905Listed by: BRANCH REALTY 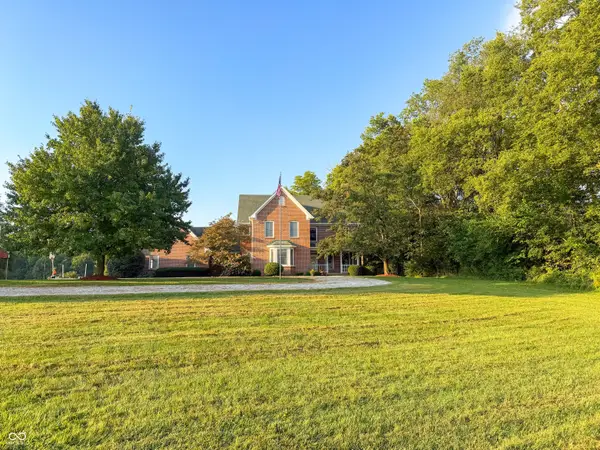 $1,500,000Active4 beds 5 baths3,605 sq. ft.
7369 W 400 N, Thorntown, IN 46071
MLS# 22125273Listed by: BERKSHIRE HATHAWAY HOME $590,000Active3 beds 2 baths1,933 sq. ft.
3905 N 900 W, Thorntown, IN 46071
MLS# 22125104Listed by: KELLER WILLIAMS-MORRISON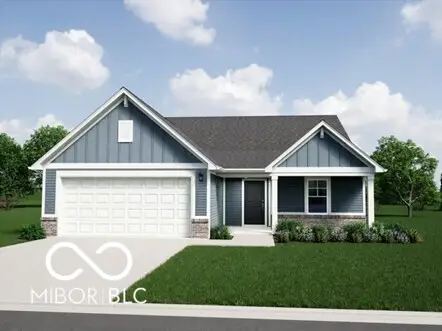 $329,995Active3 beds 2 baths1,687 sq. ft.
6019 Whitney Street, Thorntown, IN 46071
MLS# 22124052Listed by: RIDGELINE REALTY, LLC $399,900Pending3 beds 3 baths2,352 sq. ft.
605 W Main, Thorntown, IN 46071
MLS# 22122384Listed by: KELLER WILLIAMS INDPLS METRO N $250,000Pending3 beds 1 baths1,969 sq. ft.
626 W Main, Thorntown, IN 46071
MLS# 22116635Listed by: EXP REALTY, LLC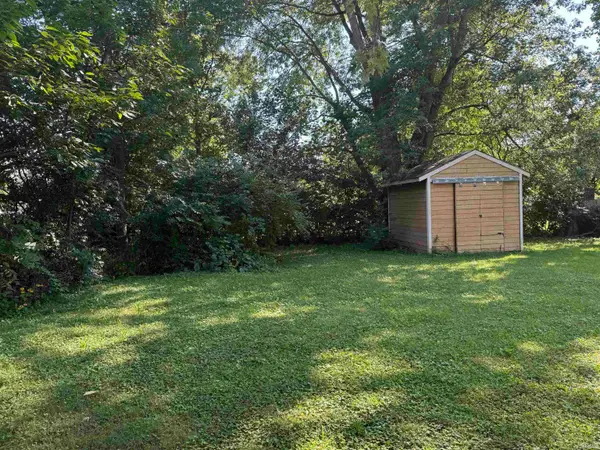 $40,000Pending0.31 Acres
540 N Market Street, Thorntown, IN 46071
MLS# 202636050Listed by: F.C. TUCKER/SHOOK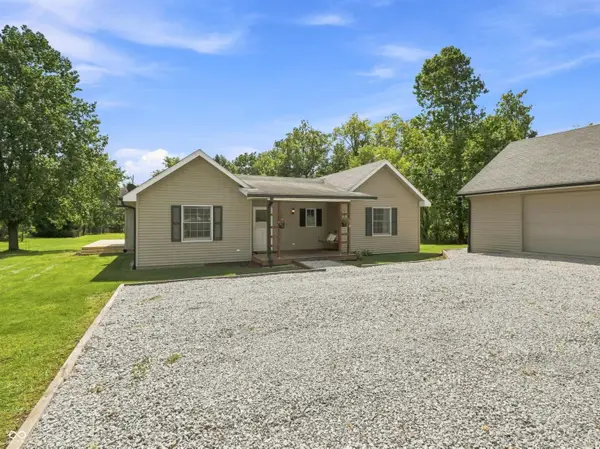 $325,000Pending3 beds 2 baths1,423 sq. ft.
2303 W 750 N, Thorntown, IN 46071
MLS# 22121700Listed by: CARPENTER, REALTORS


Protect your home and budget from life's surprises with an Assurant Home Warranty, backed by a partner that supports you through every step of homeownership. Explore Plans.
© 2026 Better Homes and Gardens Real Estate LLC. An Anywhere Real Estate company. All rights reserved. Better Homes and Gardens® Real Estate is a registered trademark owned by Meredith Operations Corporation, licensed to Better Homes and Gardens Real Estate LLC and used with permission. Better Homes and Gardens Real Estate LLC fully supports the principles of the Fair Housing Act and the Equal Opportunity Act. Listing information is deemed reliable but is not guaranteed accurate.
Each office is independently owned and operated.
Any services or products provided by third parties are not provided by, affiliated with or related to Better Homes and Gardens Real Estate LLC, or its affiliated companies.