
11422 W State Road 47, Thorntown, IN 46071
Local realty services provided by:Better Homes and Gardens Real Estate Gold Key
Listed by: heather schaller, matthew schaller
Office: exp realty, llc.
MLS#:22128645
Source:IN_MIBOR | Licensed in Indiana
Price summary
- Price:$280,000
- Price per sq. ft.:$162.04
About this home
This charming 2 bedroom, 1 bath bungalow offers peaceful country living on 2 acres, conveniently located between Thorntown and Crawfordsville. Step inside to find beautiful hardwood floors, a welcoming country kitchen, and a formal dining room perfect for gathering with family and friends. A new roof adds peace of mind, while the spacious acreage provides plenty of room to enjoy the outdoors, garden, or simply take in the quiet surroundings. Start your mornings with coffee or unwind at the end of the day on the covered front porch and enjoy the slower pace of country living. Full of charm and possibilities, this adorable bungalow is ready to welcome you home!
Contact an agent
Home facts
- Year built:1900
- Subdivision & Development:No Subdivision
- Listing ID #:22128645
- Added:1 day(s) ago
- Updated:October 14, 2026 at 05:44 PM
Rooms and interior
- Bedrooms:2
- Total bathrooms:1
- Full bathrooms:1
- Dining Description:Formal Dining Room
- Kitchen Description:Electric Oven, Microwave, Refrigerator
- Basement:Yes
- Basement Description:Basement, Cellar
- Living area:1,152 sq. ft.
Heating and cooling
- Cooling:Central Electric, High Efficiency (SEER 16 +)
- Heating:Forced Air, Propane
- Central air:Yes
Structure and exterior
- Year built:1900
- Building area:1,152 sq. ft.
- Lot area:2.02 Acres
- Lot Features:Mature Trees, Not In Subdivision, Wooded
- Architectural Style:Craftsman, Ranch
- Construction Materials:Vinyl Siding
- Foundation Description:Block
Schools
- High school:Western Boone Jr-Sr High School
Finances and disclosures
- Price:$280,000
- Price per sq. ft.:$162.04
Features and amenities
- Appliances:Microwave, Refrigerator, Smoke Alarm, Washer, Water Heater, Water Softener Owned
- Laundry features:Dryer, Washer
- Amenities:Attic Access, Wood Work Stain/Painted
Parking
- Garage:Yes
- Garage spaces:1
New listings near 11422 W State Road 47
- Coming Soon
 $550,000Coming Soon3 beds 3 baths4,180 sq. ft.
300 S Market Street, Thorntown, IN 46071
MLS# 22126898Listed by: F.C. TUCKER COMPANY - New
 $320,000Active3 beds 2 baths1,482 sq. ft.
1205 W Grant Street, Thorntown, IN 46071
MLS# 202642470Listed by: SNYDER STRATEGY REALTY, INC - New
 $347,995Active4 beds 3 baths2,191 sq. ft.
5976 Whitney Street, Thorntown, IN 46071
MLS# 22131066Listed by: RIDGELINE REALTY, LLC - New
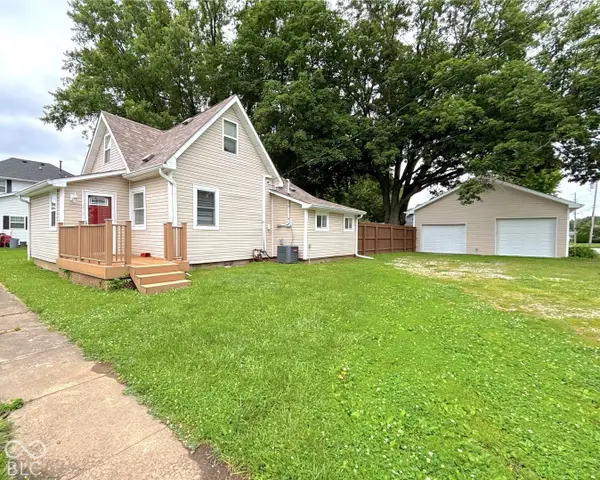 $275,900Active3 beds 2 baths1,741 sq. ft.
311 B Street S, Thorntown, IN 46071
MLS# 22130715Listed by: BERKSHIRE HATHAWAY HOME  $850,000Active4 beds 4 baths4,304 sq. ft.
3820 N Sr 75, Thorntown, IN 46071
MLS# 22126610Listed by: F.C. TUCKER COMPANY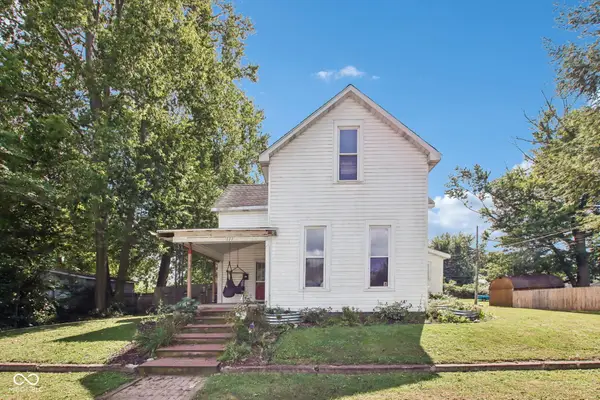 $199,900Pending4 beds 1 baths2,892 sq. ft.
111 W Church Street, Thorntown, IN 46071
MLS# 22126827Listed by: F.C. TUCKER COMPANY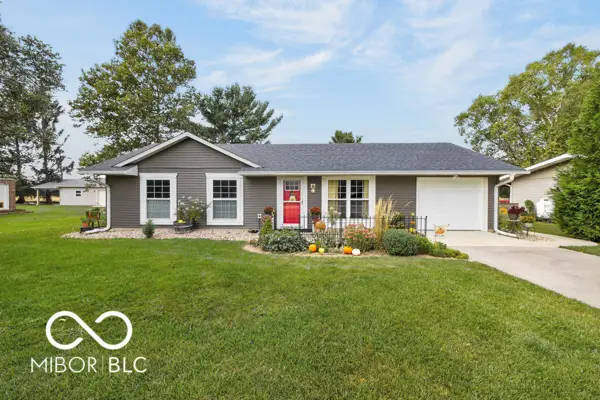 $249,500Active3 beds 1 baths1,040 sq. ft.
322 Oak Street, Thorntown, IN 46071
MLS# 22127131Listed by: KELLER WILLIAMS-MORRISON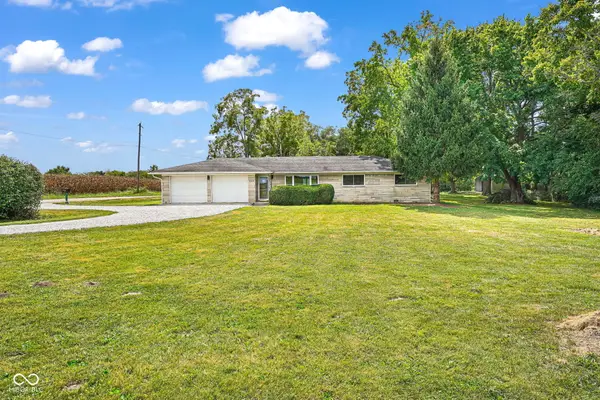 $329,000Active3 beds 2 baths1,332 sq. ft.
6615 W State Road 47, Thorntown, IN 46071
MLS# 22126905Listed by: BRANCH REALTY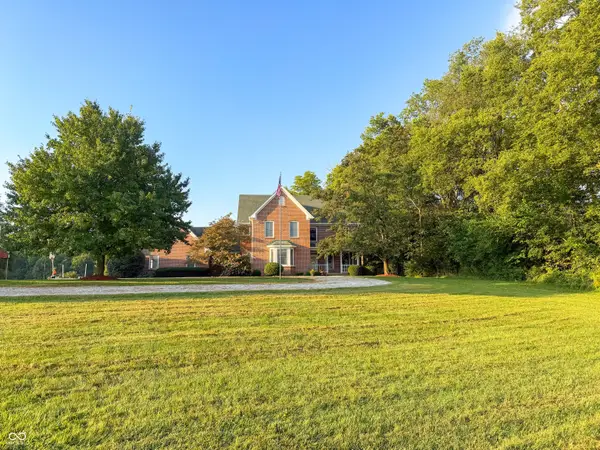 $1,500,000Active4 beds 5 baths3,605 sq. ft.
7369 W 400 N, Thorntown, IN 46071
MLS# 22125273Listed by: BERKSHIRE HATHAWAY HOME


Protect your home and budget from life's surprises with an Assurant Home Warranty, backed by a partner that supports you through every step of homeownership. Explore Plans.
© 2026 Better Homes and Gardens Real Estate LLC. An Anywhere Real Estate company. All rights reserved. Better Homes and Gardens® Real Estate is a registered trademark owned by Meredith Operations Corporation, licensed to Better Homes and Gardens Real Estate LLC and used with permission. Better Homes and Gardens Real Estate LLC fully supports the principles of the Fair Housing Act and the Equal Opportunity Act. Listing information is deemed reliable but is not guaranteed accurate.
Each office is independently owned and operated.
Any services or products provided by third parties are not provided by, affiliated with or related to Better Homes and Gardens Real Estate LLC, or its affiliated companies.