
4250 N State Road 75, Thorntown, IN 46071
Local realty services provided by:Better Homes and Gardens Real Estate Gold Key
Listed by: jordan moody
Office: keller williams indpls metro n
MLS#:22119844
Source:IN_MIBOR | Licensed in Indiana
Price summary
- Price:$775,000
- Price per sq. ft.:$147.45
About this home
Welcome to your luxurious country retreat, a spectacular custom built home with full basement resting on 2 gorgeously landscaped acres! At first glance, the long driveway winds back to your 2019 built brick and stone home, boasting a stunning arched covered porch leading into your open concept main level. Step inside to soaring 12' ceilings & beautiful hardwood floors flowing from the living room to the dining area & into the true chef's kitchen. The sunlit living space features custom display shelving and 10'x12' bifold glass doors that open to seamlessly unite indoor and outdoor living. The gourmet kitchen includes tiled floors, stainless steel appliances (including a Wolf gas cooktop), subway tile backsplash, granite countertops, custom soft-close cabinetry & a large walk-in pantry. The main floor primary suite serves as a serene sanctuary with tray ceilings, direct back deck access, a custom walk-in closet with built-ins, & a spa-like ensuite bath featuring a granite topped double vanity & a massive custom-tiled walk-in shower. The spacious guest bedroom offers its own private ensuite bath, while a dedicated home office showcases French doors & custom built-in bookshelves. The large main-floor laundry room impresses with quartz countertops, separate sink, folding area & abundant storage. Out back, an expansive Trex deck overlooks a fenced-in backyard, 28 planted trees, custom native landscaping, fire pit & gazebo with concrete pad. Downstairs, an unfinished basement with fully insulated walls, 9-foot ceilings & egress windows is already roughed-in for a full bath and wet bar. Lastly, your oversized 3-car attached garage includes loads of space for all of your storage needs. This home was built with incredible attention to detail, so please see the attached features and updates packet for full breakdown of upgrades including split controlled geothermal, humidifier system, central vacuum system, Andersen casement windows throughout & more. Come see this luxurious...
Contact an agent
Home facts
- Year built:2019
- Subdivision & Development:No Subdivision
- Listing ID #:22119844
- Added:45 day(s) ago
- Updated:October 08, 2026 at 11:48 PM
Rooms and interior
- Bedrooms:2
- Total bathrooms:3
- Full bathrooms:2
- Half bathrooms:1
- Dining Description:Dining Combo/Family Room
- Kitchen Description:Dishwasher, Disposal, Double Oven, Gas Cooktop, Microwave Hood, Refrigerator
- Basement:Yes
- Basement Description:Basement, Egress Window(s), Full, Roughed In
- Living area:2,628 sq. ft.
Heating and cooling
- Cooling:Geothermal
- Heating:Geothermal
Structure and exterior
- Year built:2019
- Building area:2,628 sq. ft.
- Lot area:2 Acres
- Lot Features:Not In Subdivision
- Architectural Style:Ranch
- Construction Materials:Brick
- Exterior Features:Fire Pit
- Foundation Description:Concrete Perimeter
Schools
- High school:Western Boone Jr-Sr High School
- Elementary school:Thorntown Elementary School
Utilities
- Water:Well
Finances and disclosures
- Price:$775,000
- Price per sq. ft.:$147.45
Features and amenities
- Appliances:Gas Cooktop, Refrigerator, Water Softener Owned
- Laundry features:Laundry in Unit
Parking
- Garage:Yes
- Garage spaces:3
New listings near 4250 N State Road 75
- Coming Soon
 $550,000Coming Soon3 beds 3 baths4,180 sq. ft.
300 S Market Street, Thorntown, IN 46071
MLS# 22126898Listed by: F.C. TUCKER COMPANY  $850,000Active4 beds 4 baths4,304 sq. ft.
3820 N Sr 75, Thorntown, IN 46071
MLS# 22126610Listed by: F.C. TUCKER COMPANY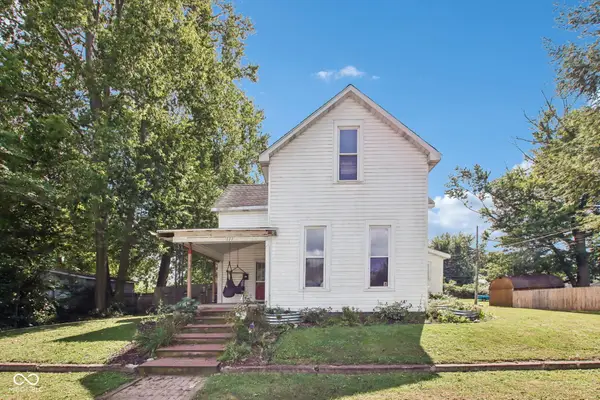 $199,900Pending4 beds 1 baths2,892 sq. ft.
111 W Church Street, Thorntown, IN 46071
MLS# 22126827Listed by: F.C. TUCKER COMPANY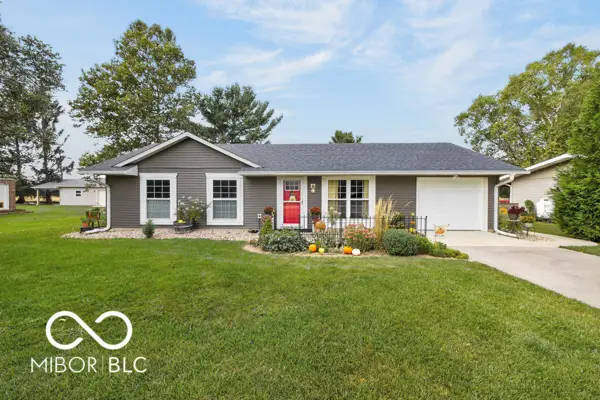 $249,500Active3 beds 1 baths1,040 sq. ft.
322 Oak Street, Thorntown, IN 46071
MLS# 22127131Listed by: KELLER WILLIAMS-MORRISON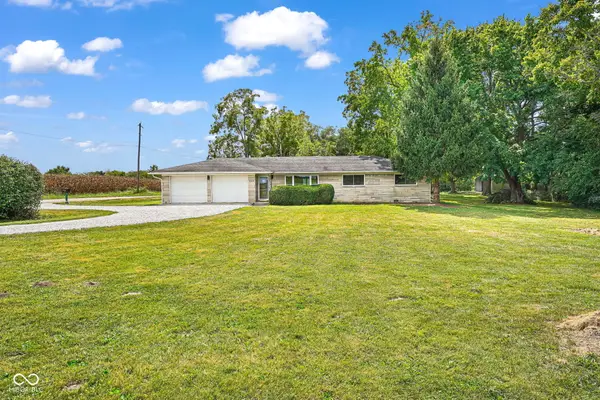 $329,000Active3 beds 2 baths1,332 sq. ft.
6615 W State Road 47, Thorntown, IN 46071
MLS# 22126905Listed by: BRANCH REALTY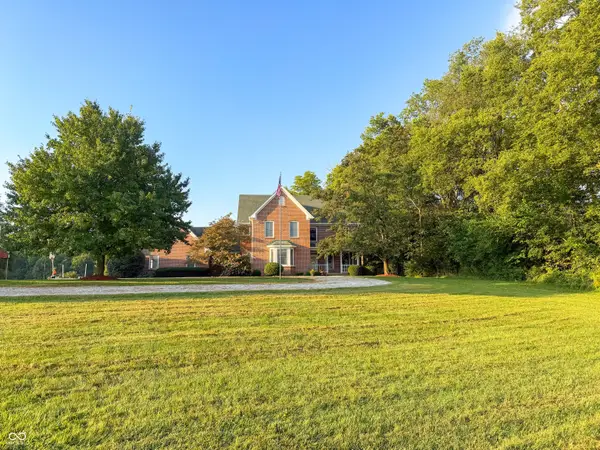 $1,500,000Active4 beds 5 baths3,605 sq. ft.
7369 W 400 N, Thorntown, IN 46071
MLS# 22125273Listed by: BERKSHIRE HATHAWAY HOME $590,000Active3 beds 2 baths1,933 sq. ft.
3905 N 900 W, Thorntown, IN 46071
MLS# 22125104Listed by: KELLER WILLIAMS-MORRISON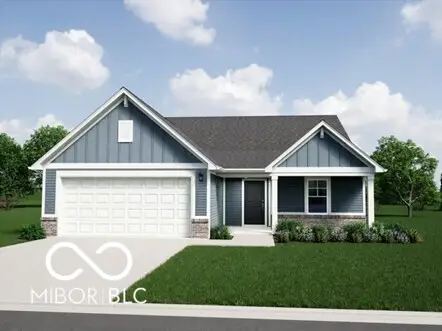 $329,995Active3 beds 2 baths1,687 sq. ft.
6019 Whitney Street, Thorntown, IN 46071
MLS# 22124052Listed by: RIDGELINE REALTY, LLC $399,900Pending3 beds 3 baths2,352 sq. ft.
605 W Main, Thorntown, IN 46071
MLS# 22122384Listed by: KELLER WILLIAMS INDPLS METRO N $40,000Pending0.31 Acres
540 N Market Street, Thorntown, IN 46071
MLS# 22123836Listed by: F.C. TUCKER COMPANY


Protect your home and budget from life's surprises with an Assurant Home Warranty, backed by a partner that supports you through every step of homeownership. Explore Plans.
© 2026 Better Homes and Gardens Real Estate LLC. An Anywhere Real Estate company. All rights reserved. Better Homes and Gardens® Real Estate is a registered trademark owned by Meredith Operations Corporation, licensed to Better Homes and Gardens Real Estate LLC and used with permission. Better Homes and Gardens Real Estate LLC fully supports the principles of the Fair Housing Act and the Equal Opportunity Act. Listing information is deemed reliable but is not guaranteed accurate.
Each office is independently owned and operated.
Any services or products provided by third parties are not provided by, affiliated with or related to Better Homes and Gardens Real Estate LLC, or its affiliated companies.