
6376 W State Road 47, Thorntown, IN 46071
Local realty services provided by:Better Homes and Gardens Real Estate Connections
Listed by: janilyn laytonAgt: 765-491-0585
Office: berkshirehathaway hs in realty
MLS#:202627611
Source:Indiana Regional MLS
Price summary
- Price:$345,000
- Price per sq. ft.:$245.2
About this home
Welcome home to this beautifully maintained 3-bedroom, 2 full bath brick ranch situated on a spacious 1-acre lot. The open-concept floor plan offers a seamless flow between the living, dining, and kitchen areas, featuring durable luxury vinyl plank flooring throughout the main living spaces.The kitchen is designed to impress with quartz countertops, a stylish tiled backsplash and breakfast bar. The home also includes a dedicated home theater system, creating the perfect space for movie nights and game days. Enjoy relaxing in the enclosed front porch or unwind in the inviting three-season room overlooking the peaceful backyard. Car enthusiasts, hobbyists, and those needing extra storage will appreciate the attached 2-car garage as well as the additional 2-car detached garage. The detached garage also features a covered entertainment area complete with a flat-screen TV, making it an ideal gathering spot for family and friends. Don't miss out on this home!!
Contact an agent
Home facts
- Year built:1969
- Subdivision & Development:None
- Listing ID #:202627611
- Added:45 day(s) ago
- Updated:August 25, 2026 at 07:52 AM
Rooms and interior
- Bedrooms:3
- Total bathrooms:2
- Full bathrooms:2
- Rooms Total:8
- Flooring:Carpet, Hardwood Floors, Vinyl
- Kitchen Description:Breakfast Bar, Dishwasher, Iron Filter-Well Water, Microwave, On Main Level, Range-Electric, Range/Oven Hookup, Refrigerator
- Basement Description:Crawl
- Living area:1,407 sq. ft.
Heating and cooling
- Cooling:Central Air
- Heating:Forced Air, Gas
Structure and exterior
- Roof:Shingle
- Year built:1969
- Building area:1,407 sq. ft.
- Lot area:0.98 Acres
- Lot Features:Level
- Architectural Style:One Story, Ranch
- Construction Materials:Brick, Vinyl
- Exterior Features:Patio Open, Porch Enclosed
- Levels:1 Story
Schools
- High school:Western Boone
- Middle school:Western Boone Jr/Sr
- Elementary school:Thorntown
Utilities
- Water:Well
- Sewer:Septic
Finances and disclosures
- Price:$345,000
- Price per sq. ft.:$245.2
- Tax amount:$2,162
Features and amenities
- Laundry features:Dryer Hook Up Electric
- Amenities:Garage Door Opener
Parking
- Parking description:Asphalt Driveway, Attached, Off Street Parking
- Garage spaces:2
New listings near 6376 W State Road 47
- New
 $825,000Active2 beds 3 baths2,628 sq. ft.
4250 N State Road 75, Thorntown, IN 46071
MLS# 22119844Listed by: KELLER WILLIAMS INDPLS METRO N - New
 $699,900Active6 beds 3 baths4,560 sq. ft.
9643 W 600 N, Thorntown, IN 46071
MLS# 22119726Listed by: RCA REALTY, INC. 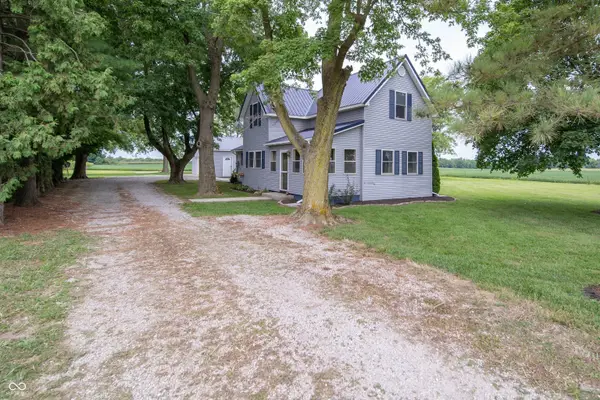 $365,000Pending3 beds 2 baths1,700 sq. ft.
9010 N 500 W, Thorntown, IN 46071
MLS# 22102473Listed by: EXP REALTY, LLC $329,000Active4 beds 2 baths1,255 sq. ft.
217 S Vine Street, Thorntown, IN 46071
MLS# 22119718Listed by: RE/MAX ADVANCED REALTY $999,900Pending5 beds 5 baths6,023 sq. ft.
5758 N 900 W, Thorntown, IN 46071
MLS# 22119480Listed by: F.C. TUCKER COMPANY $699,900Active43.41 Acres
6800 N Sugar Creek Road, Thorntown, IN 46071
MLS# 22119121Listed by: F.C. TUCKER COMPANY $349,900Pending3 beds 2 baths1,344 sq. ft.
8162 W Fall Road, Thorntown, IN 46071
MLS# 22117211Listed by: HIGHGARDEN REAL ESTATE $670,400Pending20 Acres
5501 N 1100 W, Thorntown, IN 46071
MLS# 22117089Listed by: D.M. TAYLOR REALTY LLC $215,000Pending3 beds 2 baths1,300 sq. ft.
521 W Bow Street, Thorntown, IN 46071
MLS# 22115417Listed by: KELLER WILLIAMS INDPLS METRO N $189,000Pending2 beds 1 baths1,259 sq. ft.
120 E Plum Street, Thorntown, IN 46071
MLS# 22116522Listed by: KELLER WILLIAMS INDPLS METRO N


Protect your home and budget from life's surprises with an Assurant Home Warranty, backed by a partner that supports you through every step of homeownership. Explore Plans.
© 2026 Better Homes and Gardens Real Estate LLC. An Anywhere Real Estate company. All rights reserved. Better Homes and Gardens® Real Estate is a registered trademark owned by Meredith Operations Corporation, licensed to Better Homes and Gardens Real Estate LLC and used with permission. Better Homes and Gardens Real Estate LLC fully supports the principles of the Fair Housing Act and the Equal Opportunity Act. Listing information is deemed reliable but is not guaranteed accurate.
Each office is independently owned and operated.
Any services or products provided by third parties are not provided by, affiliated with or related to Better Homes and Gardens Real Estate LLC, or its affiliated companies.