
9643 W 600 N, Thorntown, IN 46071
Local realty services provided by:Better Homes and Gardens Real Estate Gold Key
Listed by: lisa graham, david graham
Office: rca realty, inc.
MLS#:22119726
Source:IN_MIBOR | Licensed in Indiana
Price summary
- Price:$679,900
- Price per sq. ft.:$149.1
About this home
No detail has been left unturned in this completely renovated, modern-day log cabin! Nestled on 3.77 acres overlooking the woods and creek, this stunning 6-bedroom, 3-full-bath home offers plenty of green space for your family to enjoy. The spacious, open floor plan seamlessly connects the main living area, dining space, and kitchen, with doors leading to a beautiful multi-level deck-perfect for relaxing or entertaining while taking in the peaceful surroundings. The main level features an in-law suite plus three additional bedrooms. Retreat to the large, private primary suite, complete with vaulted ceilings and beautiful views of the woods, creek, and lake. A catwalk overlooking the main living space leads to a separate loft area, making an ideal home office, reading nook, or additional flex space. The HUGE walk-out finished basement features 9-foot ceilings, a kitchenette, an additional guest bedroom, and plenty of storage space. With room for everyone and incredible views in every direction, this property offers the perfect blend of modern updates, comfort, privacy, and natural beauty. Come make this peaceful paradise your own!...
Contact an agent
Home facts
- Year built:1998
- Subdivision & Development:No Subdivision
- Listing ID #:22119726
- Added:48 day(s) ago
- Updated:October 08, 2026 at 04:05 PM
Rooms and interior
- Bedrooms:6
- Total bathrooms:3
- Full bathrooms:3
- Dining Description:Dining Combo/Great Room
- Kitchen Description:Dishwasher, Gas Oven, Microwave Hood, Refrigerator
- Basement:Yes
- Basement Description:Basement, Ceiling - 9+ feet, Egress Window(s), Finished, Storage Space, Walk-Out Access
- Living area:4,560 sq. ft.
Heating and cooling
- Cooling:Central Electric
- Heating:Forced Air
- Central air:Yes
Structure and exterior
- Year built:1998
- Building area:4,560 sq. ft.
- Lot area:3.77 Acres
- Architectural Style:Rustic
Schools
- High school:Western Boone Jr-Sr High School
Utilities
- Water:Well
Finances and disclosures
- Price:$679,900
- Price per sq. ft.:$149.1
Features and amenities
- Appliances:Refrigerator, Water Softener Owned
New listings near 9643 W 600 N
- Coming Soon
 $550,000Coming Soon3 beds 3 baths4,180 sq. ft.
300 S Market Street, Thorntown, IN 46071
MLS# 22126898Listed by: F.C. TUCKER COMPANY  $850,000Active4 beds 4 baths4,304 sq. ft.
3820 N Sr 75, Thorntown, IN 46071
MLS# 22126610Listed by: F.C. TUCKER COMPANY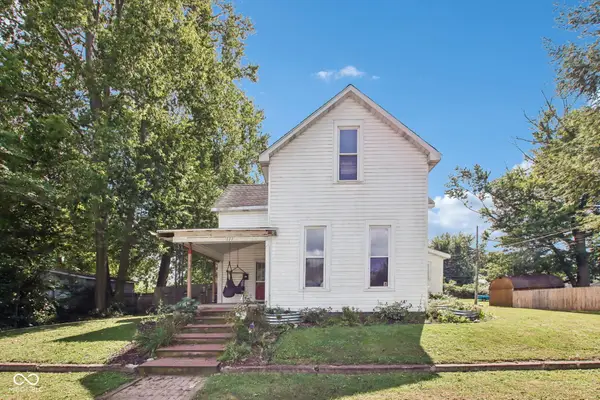 $199,900Pending4 beds 1 baths2,892 sq. ft.
111 W Church Street, Thorntown, IN 46071
MLS# 22126827Listed by: F.C. TUCKER COMPANY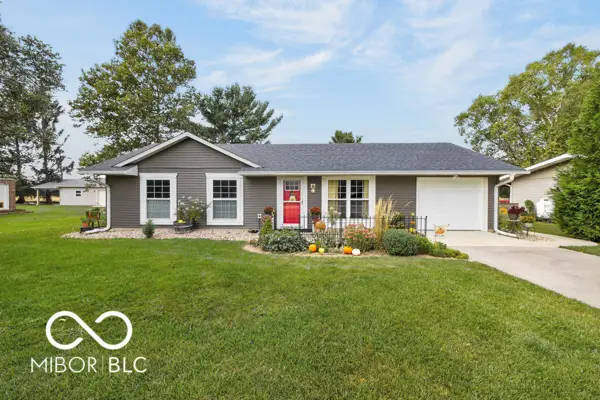 $249,500Active3 beds 1 baths1,040 sq. ft.
322 Oak Street, Thorntown, IN 46071
MLS# 22127131Listed by: KELLER WILLIAMS-MORRISON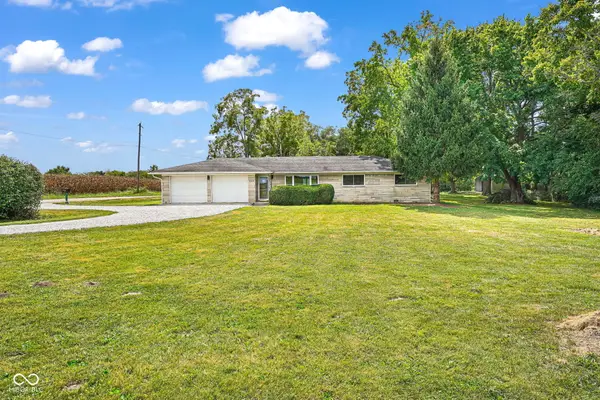 $329,000Active3 beds 2 baths1,332 sq. ft.
6615 W State Road 47, Thorntown, IN 46071
MLS# 22126905Listed by: BRANCH REALTY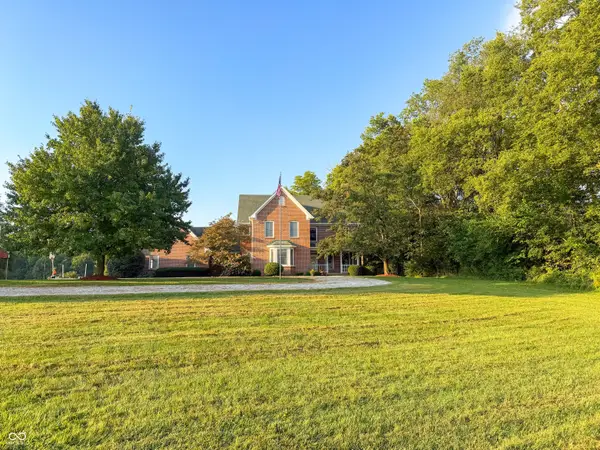 $1,500,000Active4 beds 5 baths3,605 sq. ft.
7369 W 400 N, Thorntown, IN 46071
MLS# 22125273Listed by: BERKSHIRE HATHAWAY HOME $590,000Active3 beds 2 baths1,933 sq. ft.
3905 N 900 W, Thorntown, IN 46071
MLS# 22125104Listed by: KELLER WILLIAMS-MORRISON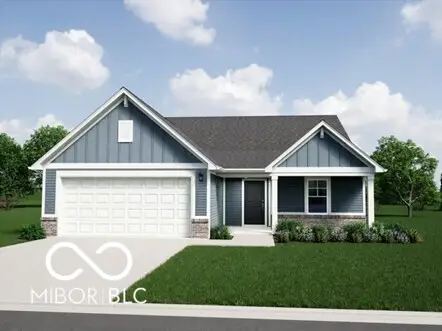 $329,995Active3 beds 2 baths1,687 sq. ft.
6019 Whitney Street, Thorntown, IN 46071
MLS# 22124052Listed by: RIDGELINE REALTY, LLC $399,900Pending3 beds 3 baths2,352 sq. ft.
605 W Main, Thorntown, IN 46071
MLS# 22122384Listed by: KELLER WILLIAMS INDPLS METRO N $40,000Pending0.31 Acres
540 N Market Street, Thorntown, IN 46071
MLS# 22123836Listed by: F.C. TUCKER COMPANY


Protect your home and budget from life's surprises with an Assurant Home Warranty, backed by a partner that supports you through every step of homeownership. Explore Plans.
© 2026 Better Homes and Gardens Real Estate LLC. An Anywhere Real Estate company. All rights reserved. Better Homes and Gardens® Real Estate is a registered trademark owned by Meredith Operations Corporation, licensed to Better Homes and Gardens Real Estate LLC and used with permission. Better Homes and Gardens Real Estate LLC fully supports the principles of the Fair Housing Act and the Equal Opportunity Act. Listing information is deemed reliable but is not guaranteed accurate.
Each office is independently owned and operated.
Any services or products provided by third parties are not provided by, affiliated with or related to Better Homes and Gardens Real Estate LLC, or its affiliated companies.