
3202 Kickbush Drive, Valparaiso, IN 46385
Local realty services provided by:Better Homes and Gardens Real Estate Connections
Listed by: samantha cheatham
Office: realty executives premier219-462-2224
MLS#:842063
Source:Northwest Indiana AOR as distributed by MLS GRID
3202 Kickbush Drive,Valparaiso, IN 46385
$629,900
- 4 Beds
- 3 Baths
- - sq. ft.
- Single family
- Sold
Sorry, we are unable to map this address
Price summary
- Price:$629,900
- Monthly HOA dues:$37.5
About this home
This beautifully updated ranch offers 4,044 finished square feet with 4 bedrooms, 3 bathrooms, and a desirable split-bedroom floor plan designed for both comfort and privacy. The main level welcomes you with soaring 10-foot ceilings and gorgeous 5-inch hand-scraped hardwood floors that flow throughout, creating warmth and character. The kitchen features 42-inch cabinets with crown molding, granite countertops, a stylish tile backsplash, stainless steel appliances, a pantry, and abundant workspace for cooking and entertaining. The spacious living room showcases a cozy tiled fireplace and opens seamlessly to the foyer and a versatile flex room that can be used as a home office, formal dining room, or breakfast nook. The private primary suite offers a walk-in closet and an en-suite bath, while two additional bedrooms and a full bath are situated on the opposite side of the home. The updated laundry/mudroom includes custom cabinetry, built-in storage, and convenient organization. The finished daylight basement provides exceptional additional living space with a large recreation area, recessed lighting, a fourth bedroom, a beautifully finished full bath featuring a custom subway-tiled shower, and a spacious storage room. The oversized 3.5-car garage has been insulated and drywalled, offering plenty of room for vehicles, hobbies, and storage. Recent updates include: Expanded TimberTech composite deck, New hardwood flooring throughout the main level. Fresh interior paint, Updated laundry room cabinetry and mudroom storage, Pantry cabinet addition in the kitchen, New HVAC system, furnace, and tankless water heater, Dual-tank Culligan water softener and reverse osmosis system, Whole-house water purification system, New ejector pump (2025), Water heater (2024), Additional energy-efficient features include LP(r) SmartSide(r) siding and Low-E double-pane windows. Don't miss out on this stunning home!...
Contact an agent
Home facts
- Year built:2014
- Subdivision & Development:Beauty Creek Estates
- Listing ID #:842063
- Added:45 day(s) ago
- Updated:August 25, 2026 at 07:17 AM
Rooms and interior
- Bedrooms:4
- Total bathrooms:3
- Full bathrooms:3
- Rooms Total:9
- Kitchen Description:Dishwasher, Gas Range, Microwave, Refrigerator
- Basement:Yes
- Basement Description:Basement
Structure and exterior
- Year built:2014
- Lot Features:Corner Lot, Landscaped
- Exterior Features:Rain Gutters
Utilities
- Water:Public
Finances and disclosures
- Price:$629,900
- Tax amount:$5,759 (2025)
Parking
- Parking description:Attached, Driveway, Garage Door Opener, On Street, Paved
- Garage:Yes
- Garage spaces:4
New listings near 3202 Kickbush Drive
- New
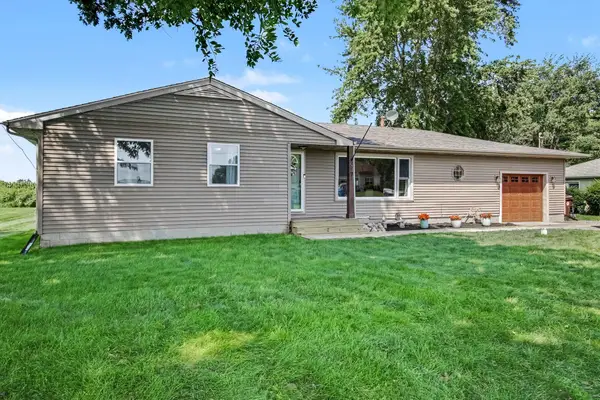 $264,900Active3 beds 2 baths1,538 sq. ft.
397 E 300 S, Valparaiso, IN 46383
MLS# 844270Listed by: CENTURY 21 CIRCLE  $389,900Pending3 beds 2 baths1,400 sq. ft.
448 S State Road 49, Valparaiso, IN 46383
MLS# 844268Listed by: LISTING LEADERS- New
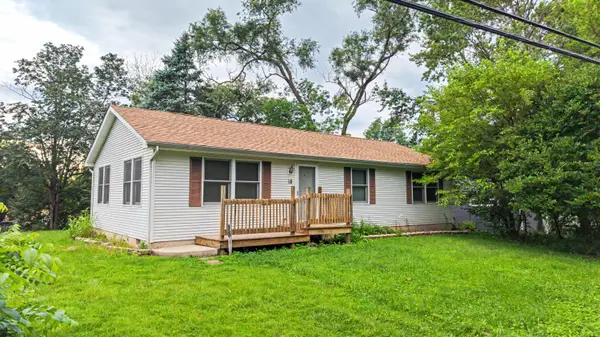 Listed by BHGRE$229,500Active3 beds 1 baths1,104 sq. ft.
18 S Quinn Street, Valparaiso, IN 46385
MLS# 844235Listed by: BETTER HOMES AND GARDENS REAL - New
 $469,000Active4 beds 3 baths2,784 sq. ft.
1305 Roosevelt Road, Valparaiso, IN 46383
MLS# 844232Listed by: NEW CHAPTER REAL ESTATE - Open Sun, 1 to 3pmNew
 $374,500Active4 beds 4 baths1,992 sq. ft.
203 Mayfield Avenue, Valparaiso, IN 46383
MLS# 844234Listed by: @PROPERTIES/CHRISTIE'S INTL RE - New
 $449,900Active4 beds 3 baths2,933 sq. ft.
901 Campbell Street, Valparaiso, IN 46385
MLS# 844225Listed by: CENTURY 21 CIRCLE - New
 $479,000Active3 beds 3 baths3,472 sq. ft.
533 Lake Park Drive, Valparaiso, IN 46385
MLS# 844223Listed by: THE LYONS GROUP REAL ESTATE - New
 $399,900Active2 beds 3 baths2,116 sq. ft.
353 Taylor Lane, Valparaiso, IN 46383
MLS# 844217Listed by: REAL BROKER, LLC - New
 $389,900Active4 beds 3 baths2,794 sq. ft.
186 Wexford Road, Valparaiso, IN 46385
MLS# 844208Listed by: @PROPERTIES/CHRISTIE'S INTL RE - New
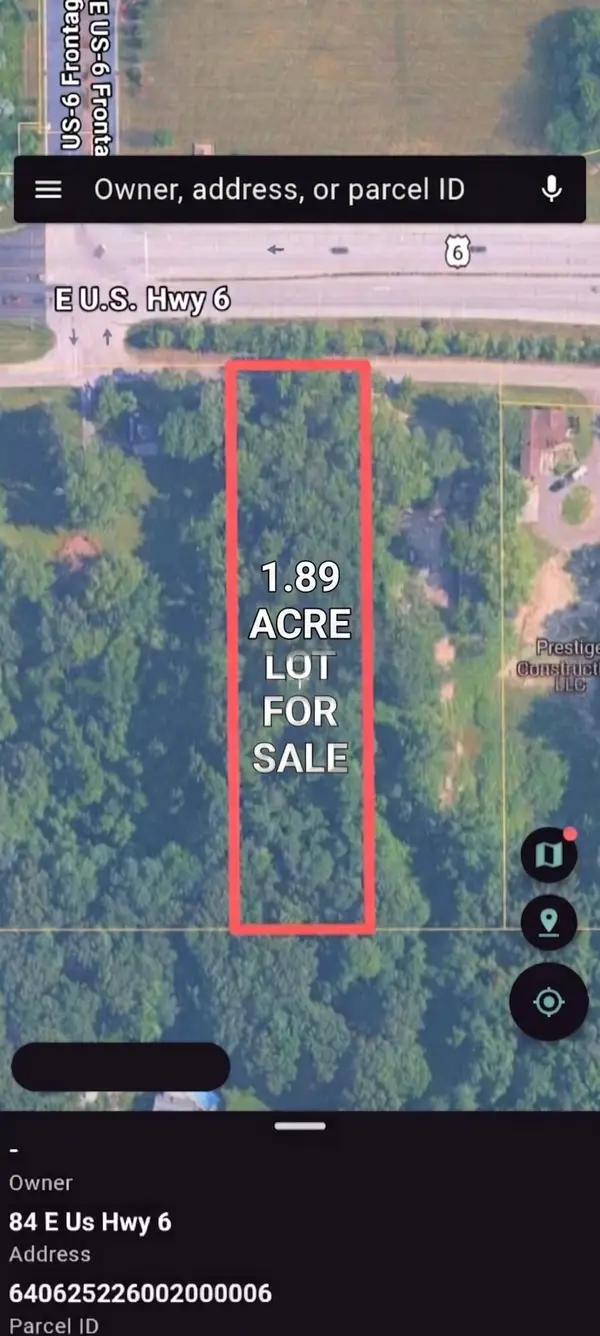 $99,900Active1.89 Acres
84 E Us Highway 6, Valparaiso, IN 46383
MLS# 844209Listed by: COLDWELL BANKER REAL ESTATE GR


Protect your home and budget from life's surprises with an Assurant Home Warranty, backed by a partner that supports you through every step of homeownership. Explore Plans.
© 2026 Better Homes and Gardens Real Estate LLC. An Anywhere Real Estate company. All rights reserved. Better Homes and Gardens® Real Estate is a registered trademark owned by Meredith Operations Corporation, licensed to Better Homes and Gardens Real Estate LLC and used with permission. Better Homes and Gardens Real Estate LLC fully supports the principles of the Fair Housing Act and the Equal Opportunity Act. Listing information is deemed reliable but is not guaranteed accurate.
Each office is independently owned and operated.
Any services or products provided by third parties are not provided by, affiliated with or related to Better Homes and Gardens Real Estate LLC, or its affiliated companies.