
3304 Blue Grouse Street, Valparaiso, IN 46383
Local realty services provided by:Better Homes and Gardens Real Estate Connections
Listed by: janine henry
Office: new chapter real estate219-227-8454
MLS#:845604
Source:Northwest Indiana AOR as distributed by MLS GRID
Price summary
- Price:$479,900
- Price per sq. ft.:$234.9
- Monthly HOA dues:$20.83
About this home
Enjoy scenic surroundings, a welcoming neighborhood, and easy access to everything Valparaiso has to offer in desirable Audubon Estates! This beautiful, four-year-old two-story home features an open-concept layout with blonde laminate flooring, modern lighting, a cozy fireplace, and a gourmet kitchen with custom backsplash and soft-close cabinetry. A main-floor flex room is perfect for a home office, while upstairs offers spacious bedrooms, convenient laundry, and a primary suite with walk-in closet and double-vanity bath. The unfinished basement features 9-ft ceilings, an egress window, and bathroom rough-in, ready for your vision. Enjoy a large backyard, two-car garage with EV charger, neighborhood events, and walking access to Valparaiso Country Club and nearby trails. Just minutes from downtown dining and shopping, Indiana Dunes National Park, and the South Shore Train for Chicago commuting!
Contact an agent
Home facts
- Year built:2022
- Subdivision & Development:Amended Audubon Estates
- Listing ID #:845604
- Added:54 day(s) ago
- Updated:November 12, 2026 at 05:00 PM
Rooms and interior
- Bedrooms:4
- Total bathrooms:3
- Full bathrooms:1
- Half bathrooms:1
- Rooms Total:10
- Kitchen Description:Dishwasher, Gas Range, Microwave, Refrigerator, Stainless Steel Appliance(s)
- Basement:Yes
- Basement Description:Basement
- Living area:2,043 sq. ft.
Structure and exterior
- Year built:2022
- Building area:2,043 sq. ft.
- Lot area:0.34 Acres
- Lot Features:Landscaped
Utilities
- Water:Public
Finances and disclosures
- Price:$479,900
- Price per sq. ft.:$234.9
- Tax amount:$3,994 (2025)
Features and amenities
- Laundry features:Dryer, Washer
Parking
- Parking description:Driveway, Garage Door Opener, On Street, Paved
- Garage:Yes
- Garage spaces:2
New listings near 3304 Blue Grouse Street
- New
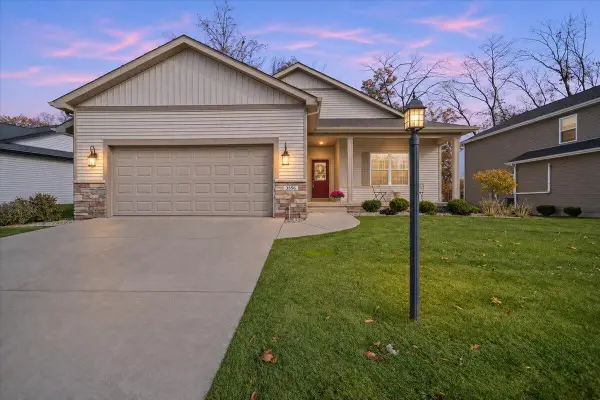 $414,999Active3 beds 2 baths1,701 sq. ft.
3556 Traemore Drive, Valparaiso, IN 46385
MLS# 848196Listed by: TRUEBLOOD REAL ESTATE, LLC - New
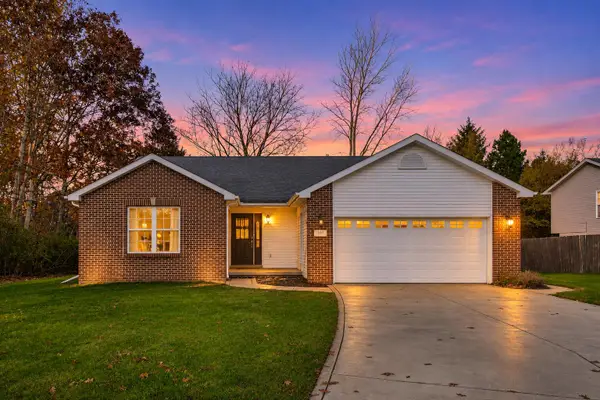 $344,900Active3 beds 2 baths1,731 sq. ft.
237 Vulpine Drive, Valparaiso, IN 46385
MLS# 848194Listed by: @PROPERTIES/CHRISTIE'S INTL RE - New
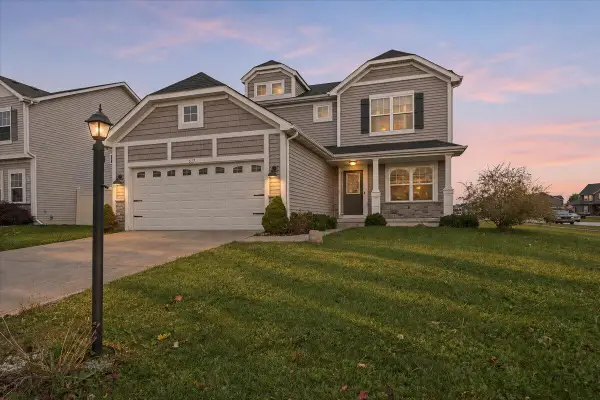 $415,000Active4 beds 3 baths2,015 sq. ft.
527 Chicory Lane, Valparaiso, IN 46385
MLS# 848157Listed by: BROKERWORKS GROUP - New
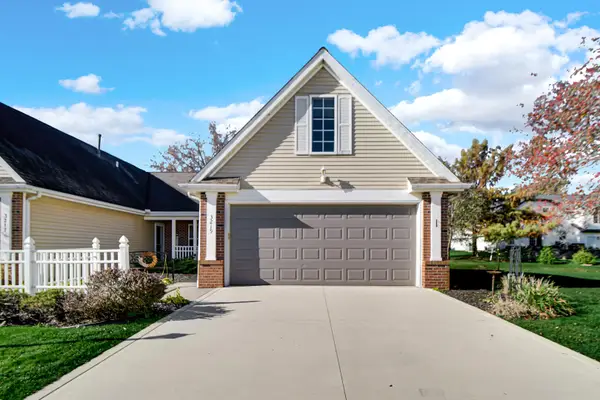 $285,000Active3 beds 2 baths1,352 sq. ft.
3219 Milestone Creek Court, Valparaiso, IN 46385
MLS# 848165Listed by: ADVANCED REAL ESTATE, LLC - New
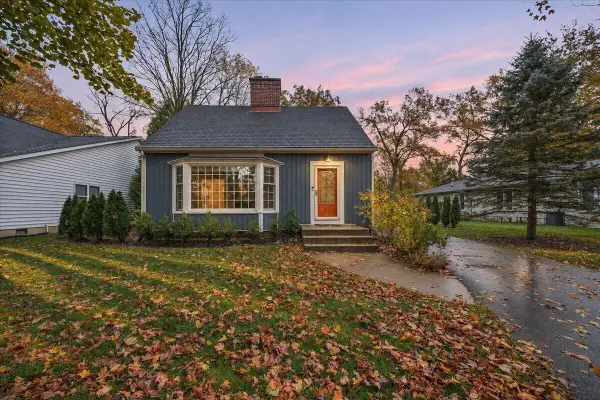 $560,000Active3 beds 4 baths2,908 sq. ft.
1780 Fernhill Drive, Valparaiso, IN 46385
MLS# 848170Listed by: REALTY EXECUTIVES PREMIER 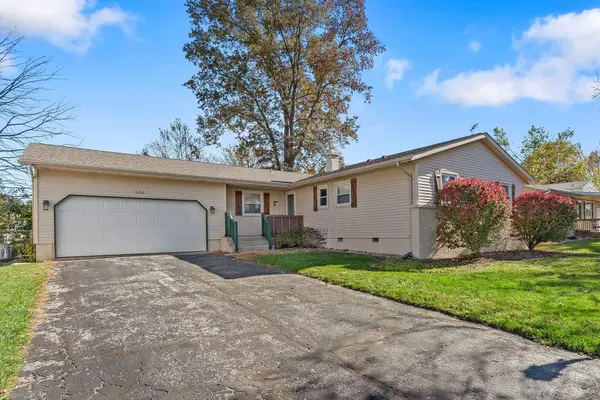 $344,900Pending3 beds 2 baths2,360 sq. ft.
1606 Peachtree Drive, Valparaiso, IN 46383
MLS# 848141Listed by: LISTING LEADERS- New
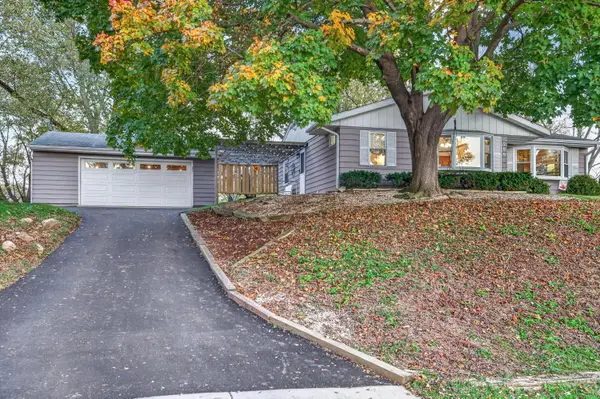 $279,900Active3 beds 2 baths1,280 sq. ft.
209 David Road, Valparaiso, IN 46385
MLS# 848147Listed by: @PROPERTIES/CHRISTIE'S INTL RE - New
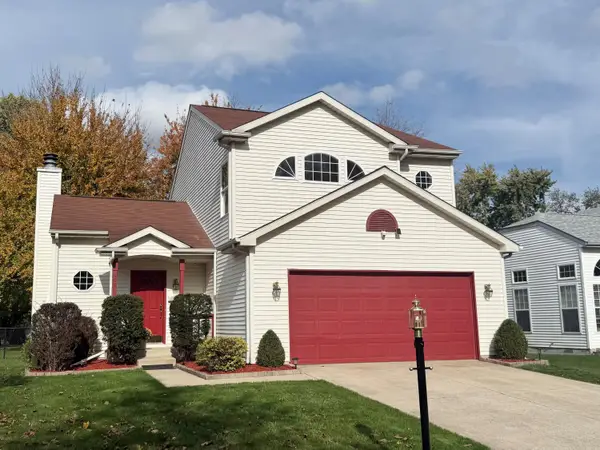 $389,900Active3 beds 3 baths1,539 sq. ft.
407 Fair Street, Valparaiso, IN 46383
MLS# 848101Listed by: CENTURY 21 ALLIANCE GROUP - New
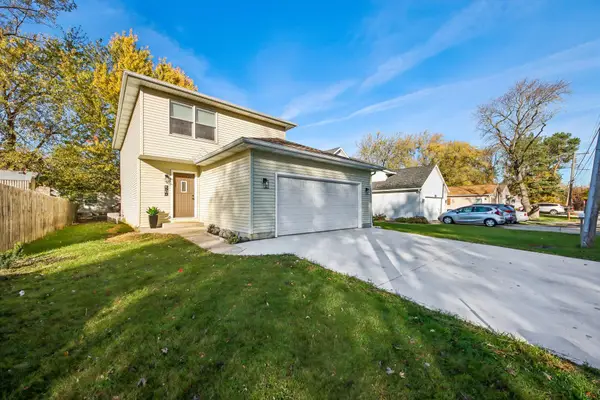 $329,900Active4 beds 3 baths1,500 sq. ft.
3919 Sumac Road, Valparaiso, IN 46383
MLS# 848107Listed by: LISTING LEADERS - New
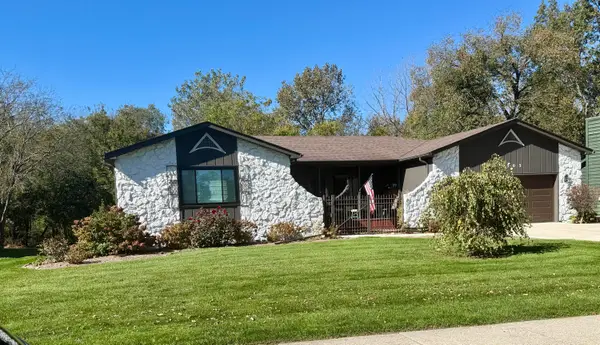 $409,400Active4 beds 3 baths2,968 sq. ft.
3903 Oak Grove Drive, Valparaiso, IN 46383
MLS# 848082Listed by: JAIME-DAWN ULRICH, BROKER


Protect your home and budget from life's surprises with an Assurant Home Warranty, backed by a partner that supports you through every step of homeownership. Explore Plans.
© 2026 Better Homes and Gardens Real Estate LLC. An Anywhere Real Estate company. All rights reserved. Better Homes and Gardens® Real Estate is a registered trademark owned by Meredith Operations Corporation, licensed to Better Homes and Gardens Real Estate LLC and used with permission. Better Homes and Gardens Real Estate LLC fully supports the principles of the Fair Housing Act and the Equal Opportunity Act. Listing information is deemed reliable but is not guaranteed accurate.
Each office is independently owned and operated.
Any services or products provided by third parties are not provided by, affiliated with or related to Better Homes and Gardens Real Estate LLC, or its affiliated companies.