
352 Tremont Lane, Valparaiso, IN 46385
Local realty services provided by:Better Homes and Gardens Real Estate Connections
Listed by: caylie pruitt, kellie robb
Office: brokerworks group219-786-7000
MLS#:839790
Source:Northwest Indiana AOR as distributed by MLS GRID
352 Tremont Lane,Valparaiso, IN 46385
$605,000
- 3 Beds
- 5 Baths
- - sq. ft.
- Single family
- Sold
Sorry, we are unable to map this address
Price summary
- Price:$605,000
- Monthly HOA dues:$125
About this home
Welcome to this beautifully remodeled Shorewood Forest ranch, where thoughtful updates and timeless character come together in one exceptional home. Offering 3 bedrooms and 3 full bathrooms on the main level, this home has been extensively renovated with all of the major improvements already completed, allowing you to move in and simply enjoy. Roof is 1 year old, newer AC, Hot Water Heater, & furnace (5-7 years). The heart of the home features inviting living spaces filled with charm, including custom built-ins that will remain with the property. The spacious primary suite offers a true retreat with a stunning en-suite bathroom featuring a soaking tub, walk-in shower, and generous walk-in closet. Step outside to your own private backyard oasis surrounded by mature trees, complete with an in-ground pool perfect for summer entertaining. A convenient half bath located directly off the garage provides easy access for pool guests, helping keep the main living areas clean and dry. The finished basement offers incredible additional living space with an oversized family room, striking theatre wall, two potential bedrooms or flex spaces, and a huge storage room for all your seasonal and household needs. Located within the desirable Wheeler School District and benefiting from lower taxes, this home combines the amenities buyers want with the warmth and character that's often hard to find. If you've been searching for a move-in ready ranch with space to spread out, a private setting, and resort-style outdoor living, this is the one....
Contact an agent
Home facts
- Year built:1993
- Subdivision & Development:Shorewood Forest Sec 25
- Listing ID #:839790
- Added:67 day(s) ago
- Updated:August 05, 2026 at 06:41 AM
Rooms and interior
- Bedrooms:3
- Total bathrooms:5
- Full bathrooms:2
- Half bathrooms:1
- Rooms Total:11
- Kitchen Description:Dishwasher, Gas Range, Microwave, Refrigerator
- Basement:Yes
- Basement Description:Basement
Structure and exterior
- Year built:1993
Utilities
- Water:Public
Finances and disclosures
- Price:$605,000
- Tax amount:$3,126 (2024)
Features and amenities
- Laundry features:Dryer, Washer
Parking
- Garage:Yes
- Garage spaces:3
New listings near 352 Tremont Lane
- New
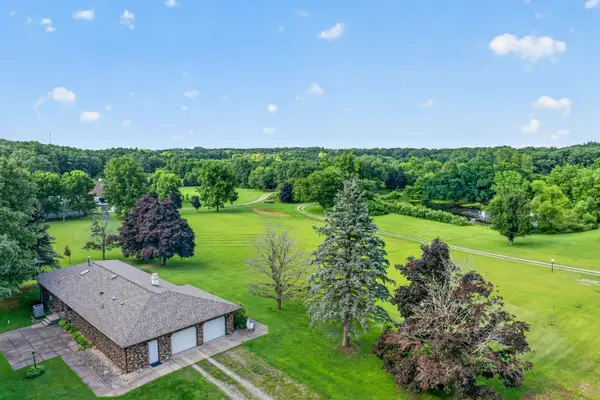 $699,900Active3 beds 4 baths3,256 sq. ft.
200 N 560 W, Valparaiso, IN 46385
MLS# 843395Listed by: SPRINGER REAL ESTATE COMPANY - New
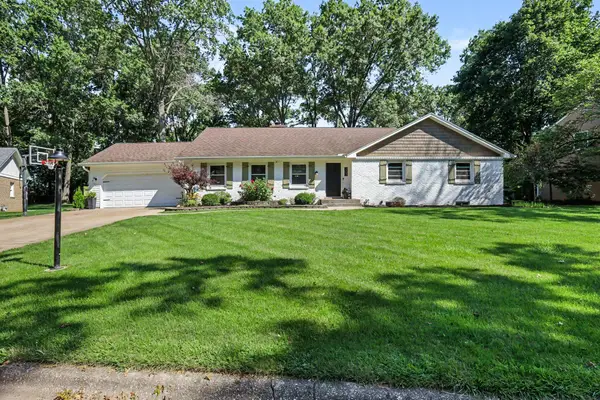 $459,900Active3 beds 2 baths3,128 sq. ft.
203 Oxbow Court, Valparaiso, IN 46383
MLS# 843390Listed by: CENTURY 21 CIRCLE - New
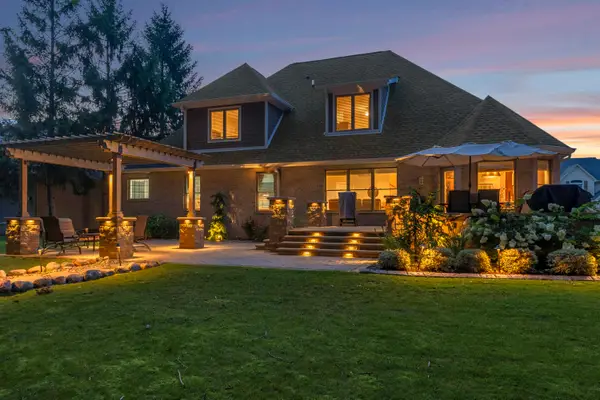 $850,000Active5 beds 5 baths5,445 sq. ft.
284 Muirfield Drive, Valparaiso, IN 46385
MLS# 843386Listed by: LISTING LEADERS 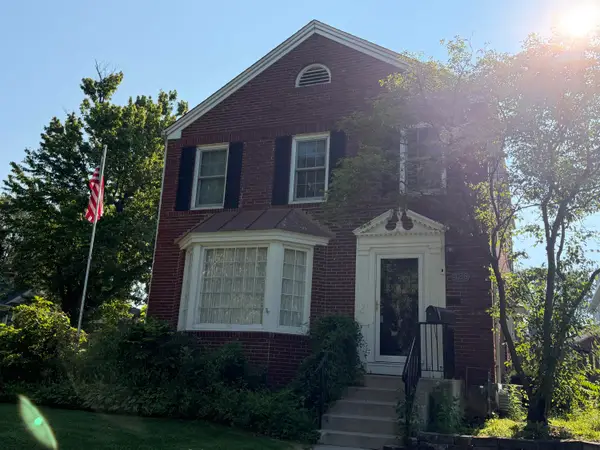 $389,900Pending3 beds 5 baths1,974 sq. ft.
426 Elmhurst Avenue, Valparaiso, IN 46385
MLS# 843384Listed by: MCCOLLY REAL ESTATE- New
 $399,000Active3 beds 2 baths1,928 sq. ft.
403 E 300 S, Valparaiso, IN 46383
MLS# 843345Listed by: MCCOLLY REAL ESTATE - New
 $479,900Active3 beds 4 baths3,774 sq. ft.
2257 Blarney Stone Drive, Valparaiso, IN 46385
MLS# 843327Listed by: LISTING LEADERS - New
 $509,000Active3 beds 4 baths3,864 sq. ft.
4000 Hemlock Drive, Valparaiso, IN 46383
MLS# 843318Listed by: EVOLUTION REAL ESTATE SOLUTION - New
 $279,950Active3 beds 2 baths1,272 sq. ft.
653 Lorraine Drive, Valparaiso, IN 46385
MLS# 843293Listed by: PRESTIGE REAL ESTATE LLC - New
 $345,000Active3 beds 2 baths1,428 sq. ft.
1557 Byfield Parkway, Valparaiso, IN 46385
MLS# 843294Listed by: LISTING LEADERS - New
 $535,000Active5 beds 4 baths3,383 sq. ft.
37 Covington Drive, Valparaiso, IN 46385
MLS# 843290Listed by: MCCOLLY REAL ESTATE


Protect your home and budget from life's surprises with an Assurant Home Warranty, backed by a partner that supports you through every step of homeownership. Explore Plans.
© 2026 Better Homes and Gardens Real Estate LLC. An Anywhere Real Estate company. All rights reserved. Better Homes and Gardens® Real Estate is a registered trademark owned by Meredith Operations Corporation, licensed to Better Homes and Gardens Real Estate LLC and used with permission. Better Homes and Gardens Real Estate LLC fully supports the principles of the Fair Housing Act and the Equal Opportunity Act. Listing information is deemed reliable but is not guaranteed accurate.
Each office is independently owned and operated.
Any services or products provided by third parties are not provided by, affiliated with or related to Better Homes and Gardens Real Estate LLC, or its affiliated companies.