
106 Red Tail Court, Walkerton, IN 46574
Local realty services provided by:Better Homes and Gardens Real Estate Connections
Listed by: tim mckinnies, leroy sanchezCell: 574-274-8275
Office: mckinnies realty, llc.
MLS#:202641722
Source:Indiana Regional MLS
Price summary
- Price:$315,000
- Price per sq. ft.:$140.63
About this home
THIS HOME IS USDA LOAN (ZERO DOWN) ELIGIBLE! Welcome to 106 Red Tail Ct, a stunning newer build in Walkerton’s Indian Trails community! This 3 bedroom, 2-bath home offers a beautiful finished living space with a spacious layout that provides room to live, relax, and entertain. The main level features an inviting open concept design with vaulted ceilings, a bright dining area, and a kitchen that flows seamlessly into the large great room. The kitchen has white cabinetry, granite countertops, tile backsplash, and stainless-steel appliances, creating a clean and timeless space for everyday living. Sliding doors off the great room lead to the oversized deck, providing an easy transition to outdoor living. The primary suite offers a private full bath and oversized walk-in closet. Downstairs, the daylight lower level adds valuable living space with a large recreation room, two additional bedrooms, and another full bath. Large daylight windows bring plenty of natural light into the lower level, making it feel like an extension of the main living space. Additional features include an attached 2-car garage, main-level laundry, central air, energy-efficient construction, and a generous 0.29-acre lot. Built with energy efficiency and long-term peace of mind in mind, the home was constructed as RESNET Energy Smart and includes a 10-year structural warranty. Located in the John Glenn School Corporation and close to the schools, this home offers modern construction, flexible living space, on a quiet Ct....
Contact an agent
Home facts
- Year built:2022
- Subdivision & Development:Indian Trail(s)
- Listing ID #:202641722
- Added:1 day(s) ago
- Updated:October 09, 2026 at 03:52 PM
Rooms and interior
- Bedrooms:3
- Total bathrooms:2
- Full bathrooms:2
- Rooms Total:9
- Flooring:Carpet, Vinyl
- Dining Description:Upper Level
- Kitchen Description:Dishwasher, Microwave, On Upper Level, Range-Electric, Refrigerator
- Basement Description:Partial Basement
- Living area:2,040 sq. ft.
Heating and cooling
- Cooling:Central Air
- Heating:Forced Air, Gas
Structure and exterior
- Roof:Shingle
- Year built:2022
- Building area:2,040 sq. ft.
- Lot area:0.29 Acres
- Lot Features:Level
- Architectural Style:Bi-Level
- Construction Materials:Vinyl
- Exterior Features:Deck Open
Schools
- High school:John Glenn
- Middle school:Harold C Urey
- Elementary school:Walkerton
Utilities
- Water:Public
- Sewer:Public
Finances and disclosures
- Price:$315,000
- Price per sq. ft.:$140.63
- Tax amount:$2,652
Features and amenities
- Laundry features:On Lower Level
Parking
- Parking description:Attached, Concrete Driveway
- Garage spaces:2
New listings near 106 Red Tail Court
- New
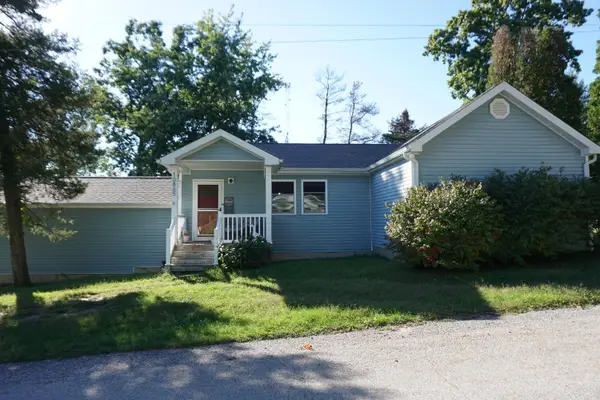 $195,000Active3 beds 2 baths1,200 sq. ft.
10865 E Seneca Lane, Walkerton, IN 46574
MLS# 846599Listed by: MCCOLLY REAL ESTATE - New
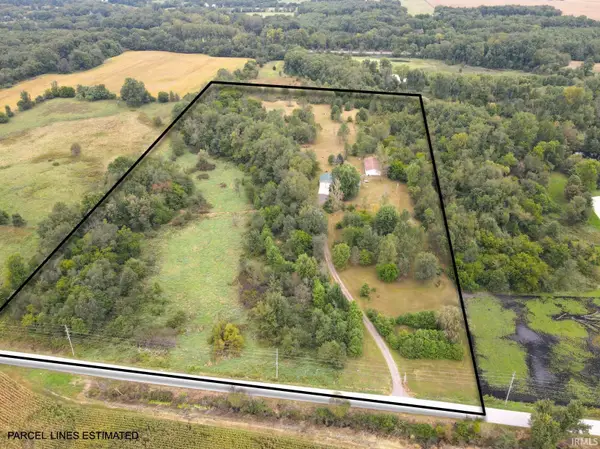 Active2 beds 2 baths1,512 sq. ft.
20340 1st Rd, Walkerton, IN 46574
MLS# 202641830Listed by: MOSSY OAK PROPERTIES/INDIANA LAND AND LIFESTYLE - New
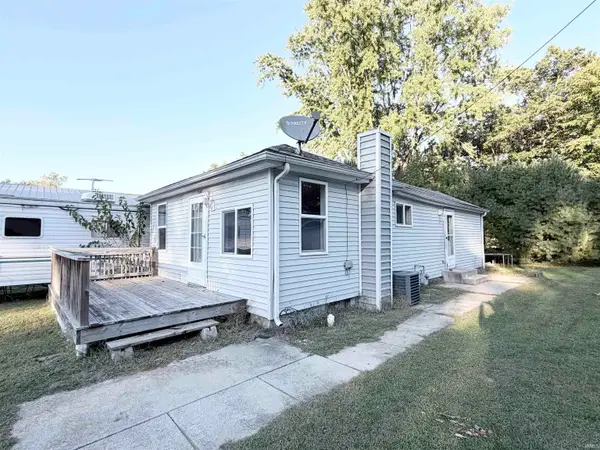 $200,000Active2 beds 1 baths996 sq. ft.
7350/7360 N Elm Street, Walkerton, IN 46574
MLS# 202641527Listed by: KASER REALTY, LLC - New
 $824,999Active3 beds 3 baths3,066 sq. ft.
107 Lakeview Drive #A, Walkerton, IN 46574
MLS# 846336Listed by: PINE LAKE REALTY - New
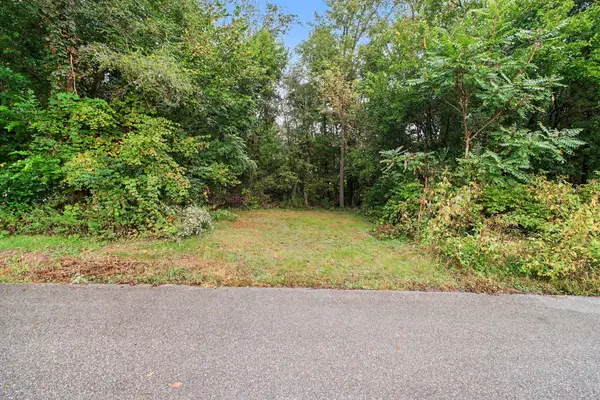 $19,900Active0.18 Acres
0 N Longshore Drive, Walkerton, IN 46574
MLS# 846328Listed by: CENTURY 21 CIRCLE - New
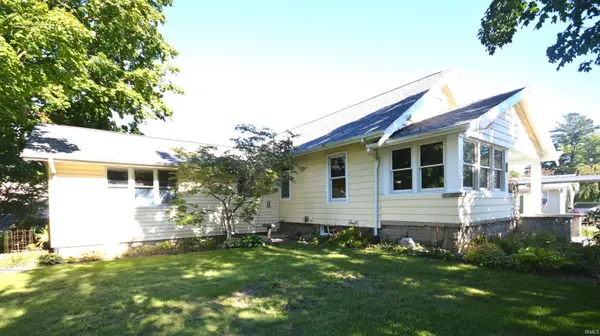 $259,000Active3 beds 1 baths1,728 sq. ft.
704 Indiana Street, Walkerton, IN 46574
MLS# 202640357Listed by: MAIN STREET REAL ESTATE CO. LLC 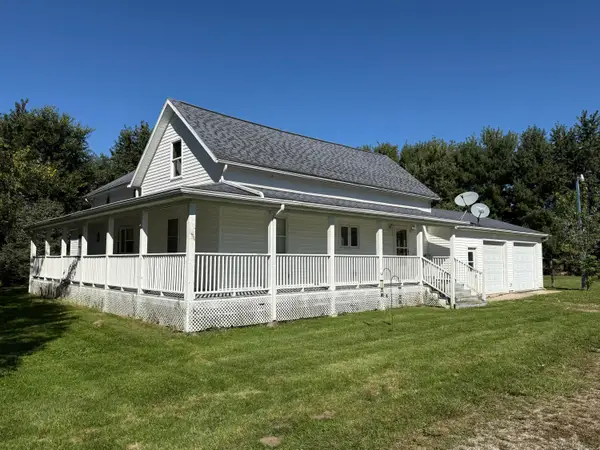 $255,000Active3 beds 2 baths1,952 sq. ft.
7373 E State Road 104, Walkerton, IN 46574
MLS# 845680Listed by: ADVANCED REAL ESTATE, LLC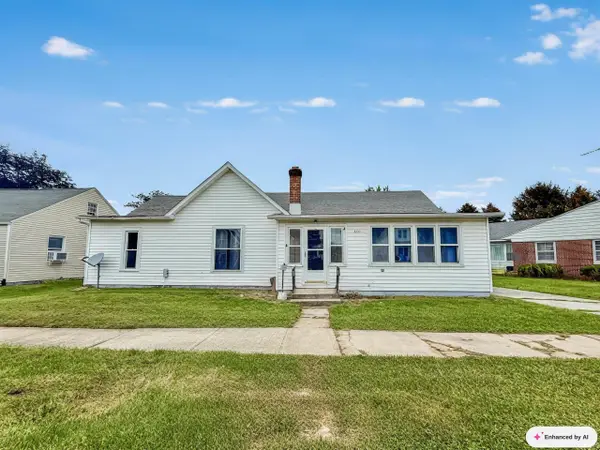 $129,900Pending3 beds 1 baths1,376 sq. ft.
600 Ohio Street, Walkerton, IN 46574
MLS# 202639901Listed by: PATTON HALL REAL ESTATE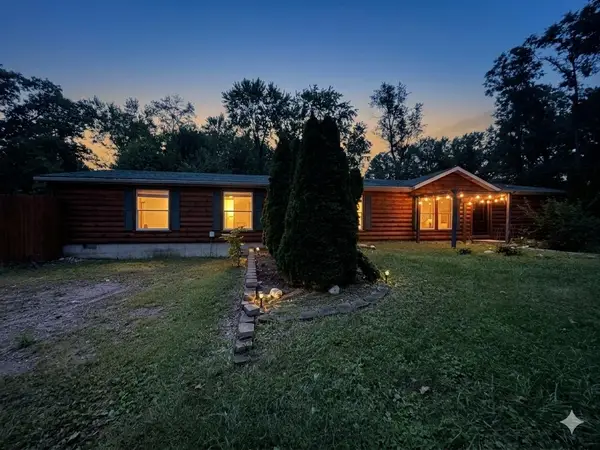 $210,000Active4 beds 3 baths2,128 sq. ft.
419 Lakeside Drive, Walkerton, IN 46574
MLS# 845872Listed by: DOUBLE DIAMOND REAL ESTATE LLC


Protect your home and budget from life's surprises with an Assurant Home Warranty, backed by a partner that supports you through every step of homeownership. Explore Plans.
© 2026 Better Homes and Gardens Real Estate LLC. An Anywhere Real Estate company. All rights reserved. Better Homes and Gardens® Real Estate is a registered trademark owned by Meredith Operations Corporation, licensed to Better Homes and Gardens Real Estate LLC and used with permission. Better Homes and Gardens Real Estate LLC fully supports the principles of the Fair Housing Act and the Equal Opportunity Act. Listing information is deemed reliable but is not guaranteed accurate.
Each office is independently owned and operated.
Any services or products provided by third parties are not provided by, affiliated with or related to Better Homes and Gardens Real Estate LLC, or its affiliated companies.