
10865 E Seneca Lane, Walkerton, IN 46574
Local realty services provided by:Better Homes and Gardens Real Estate Connections
Listed by: rachael surfus, candee warren
Office: mccolly real estate219-762-8578
MLS#:846599
Source:Northwest Indiana AOR as distributed by MLS GRID
10865 E Seneca Lane,Walkerton, IN 46574
$195,000
- 3 Beds
- 2 Baths
- 1,200 sq. ft.
- Single family
- Active
Price summary
- Price:$195,000
- Price per sq. ft.:$162.5
- Monthly HOA dues:$4.17
About this home
Welcome home to this charming 3-Bedroom 2-Bath home with Custom Touches and Plenty of Functional Living Space! Inside, you will find Updated LVP Flooring, Painted Cabinetry, Updated Lighting and ceiling fans throughout the home. The En Suite Bathroom has also been updated. Storage has been maximized with a Custom-Built closet bench that has hidden storage. Outside in the 1.5 car Finished Garage there is Custom Shelving. Outside you can also enjoy a Privacy-Fenced Yard and a Large Custom-Built Fire Pit - perfect for relaxing evenings, entertaining or gathering with friends and family. Stainless streel kitchen appliances as well as Washer and Electric Dryer stay with the home. Major Updates have already been taken care of for you with the Roof being replacded in July fo 2026 and the Well Pump replaced in September of 2026. Partial Basement and Partial Concrete Crawl. This Home has been Well Loved and is ready for its Next Chapter!
Contact an agent
Home facts
- Year built:2013
- Subdivision & Development:None
- Listing ID #:846599
- Added:1 day(s) ago
- Updated:October 09, 2026 at 10:18 PM
Rooms and interior
- Bedrooms:3
- Total bathrooms:2
- Full bathrooms:1
- Rooms Total:6
- Kitchen Description:Dishwasher, Gas Range, Microwave, Stainless Steel Appliance(s)
- Basement:Yes
- Basement Description:Basement
- Living area:1,200 sq. ft.
Structure and exterior
- Year built:2013
- Building area:1,200 sq. ft.
- Lot area:0.23 Acres
- Lot Features:Corner Lot
- Exterior Features:Private Yard, Rain Gutters
Schools
- High school:Oregon-Davis Jr-Sr High School
- Middle school:Oregon-Davis Jr-Sr High School
- Elementary school:Oregon-Davis Elementary School
Utilities
- Water:Well
Finances and disclosures
- Price:$195,000
- Price per sq. ft.:$162.5
- Tax amount:$1,198 (2025)
Features and amenities
- Laundry features:Dryer, Washer
Parking
- Parking description:Attached, Driveway, Garage Door Opener, Off Street
- Garage:Yes
- Garage spaces:2
New listings near 10865 E Seneca Lane
- New
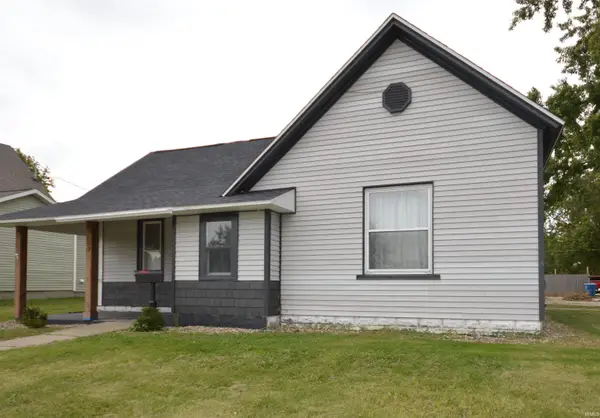 $139,900Active3 beds 1 baths1,736 sq. ft.
607 Ohio Street, Walkerton, IN 46574
MLS# 202642046Listed by: MAIN STREET REAL ESTATE CO. LLC - New
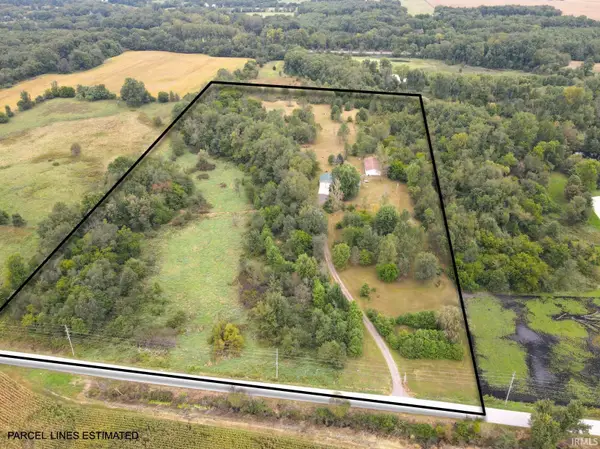 Active2 beds 2 baths1,512 sq. ft.
20340 1st Rd, Walkerton, IN 46574
MLS# 202641830Listed by: MOSSY OAK PROPERTIES/INDIANA LAND AND LIFESTYLE - New
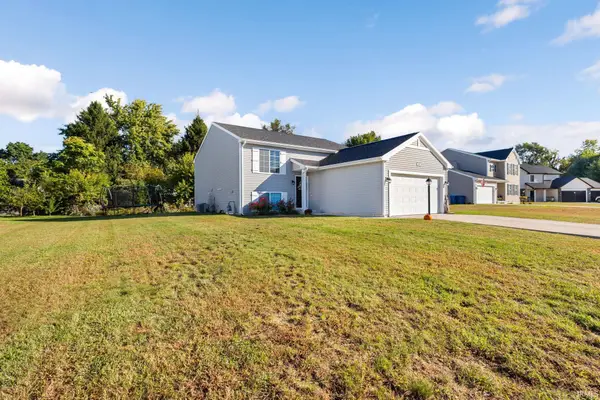 $315,000Active3 beds 2 baths2,040 sq. ft.
106 Red Tail Court, Walkerton, IN 46574
MLS# 202641722Listed by: MCKINNIES REALTY, LLC - New
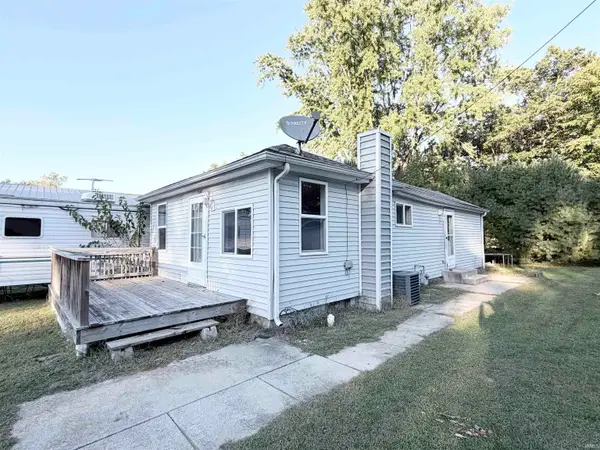 $200,000Active2 beds 1 baths996 sq. ft.
7350/7360 N Elm Street, Walkerton, IN 46574
MLS# 202641527Listed by: KASER REALTY, LLC - New
 $824,999Active3 beds 3 baths3,066 sq. ft.
107 Lakeview Drive #A, Walkerton, IN 46574
MLS# 846336Listed by: PINE LAKE REALTY - New
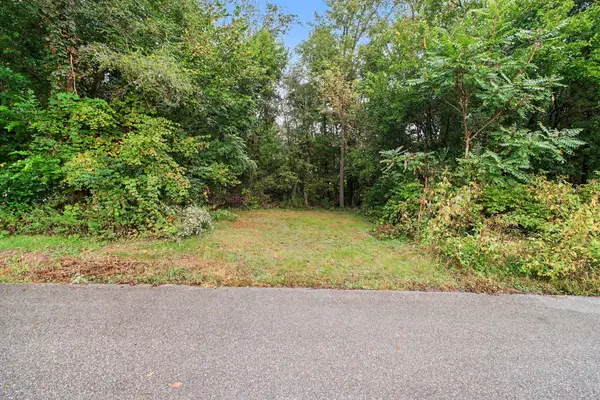 $19,900Active0.18 Acres
0 N Longshore Drive, Walkerton, IN 46574
MLS# 846328Listed by: CENTURY 21 CIRCLE - New
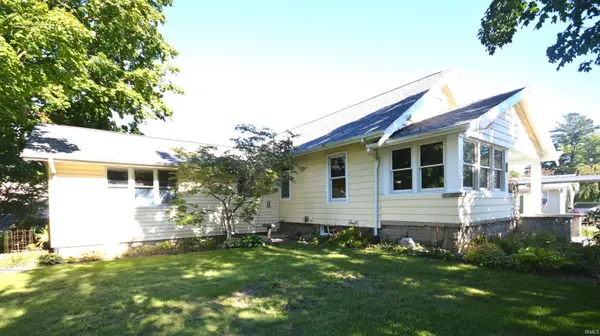 $259,000Active3 beds 1 baths1,728 sq. ft.
704 Indiana Street, Walkerton, IN 46574
MLS# 202640357Listed by: MAIN STREET REAL ESTATE CO. LLC 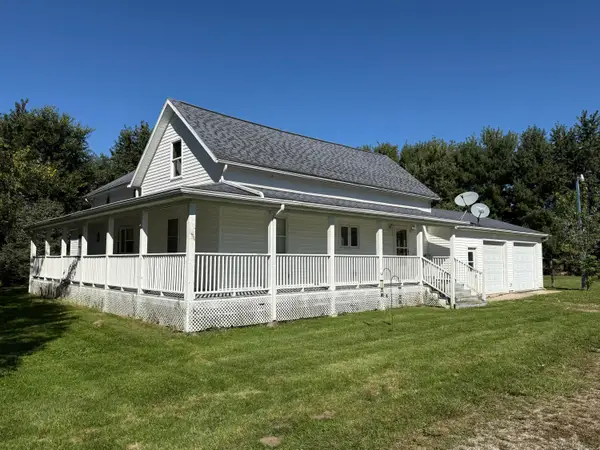 $255,000Pending3 beds 2 baths1,952 sq. ft.
7373 E State Road 104, Walkerton, IN 46574
MLS# 845680Listed by: ADVANCED REAL ESTATE, LLC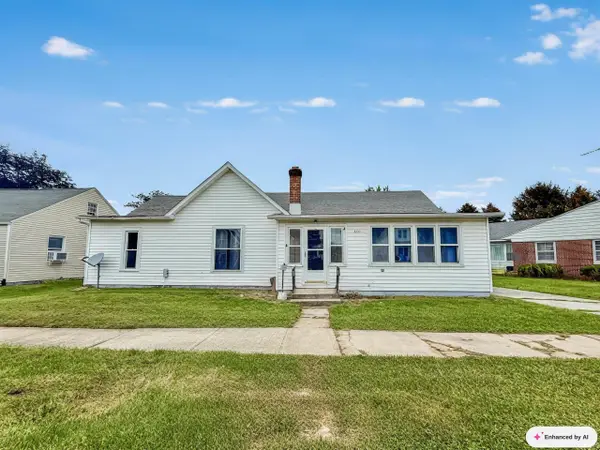 $129,900Pending3 beds 1 baths1,376 sq. ft.
600 Ohio Street, Walkerton, IN 46574
MLS# 202639901Listed by: PATTON HALL REAL ESTATE


Protect your home and budget from life's surprises with an Assurant Home Warranty, backed by a partner that supports you through every step of homeownership. Explore Plans.
© 2026 Better Homes and Gardens Real Estate LLC. An Anywhere Real Estate company. All rights reserved. Better Homes and Gardens® Real Estate is a registered trademark owned by Meredith Operations Corporation, licensed to Better Homes and Gardens Real Estate LLC and used with permission. Better Homes and Gardens Real Estate LLC fully supports the principles of the Fair Housing Act and the Equal Opportunity Act. Listing information is deemed reliable but is not guaranteed accurate.
Each office is independently owned and operated.
Any services or products provided by third parties are not provided by, affiliated with or related to Better Homes and Gardens Real Estate LLC, or its affiliated companies.