
1963 Pheasant Ridge Drive, Warsaw, IN 46580
Local realty services provided by:Better Homes and Gardens Real Estate Connections
Listed by: jennifer weldyOffice: 574-534-1010
Office: berkshire hathaway homeservices goshen
MLS#:202602584
Source:Indiana Regional MLS
Price summary
- Price:$450,000
- Price per sq. ft.:$91.58
- Monthly HOA dues:$29.17
About this home
Welcome to Pheasant Ridge--This impressive open-concept home offers nearly 4,500 finished sq ft of living space with 4 bedrooms and 3 full bathrooms, featuring a split-bedroom layout on the main level. Enjoy a spacious eat-in kitchen and dining area, plus a home office/den and main floor laundry conveniently located off the garage for added storage and organization. The primary suite is a true retreat with a large ensuite bathroom, separate shower, whirlpool tub, and his-and-hers walk-in closets. The finished lower level is perfect for entertaining with a second fireplace, wet bar, projector setup, pool table area, and a fitness room. Two basement bedrooms offer full daylight windows for natural light. Additional features include a 3 car garage with epoxy floors, attic storage, irrigation system, and a whole-home surround sound system. A rare opportunity in the sought-after Pheasant Ridge neighborhood — don’t miss it!
Contact an agent
Home facts
- Year built:2003
- Subdivision & Development:Pheasant Ridge
- Listing ID #:202602584
- Added:201 day(s) ago
- Updated:August 14, 2026 at 03:37 PM
Rooms and interior
- Bedrooms:4
- Total bathrooms:3
- Full bathrooms:3
- Rooms Total:11
- Kitchen Description:Cooktop-Gas, Dishwasher, Microwave, Oven-Built-In, Refrigerator
- Basement Description:Daylight, Finished, Full Basement
- Living area:4,421 sq. ft.
Heating and cooling
- Cooling:Central Air
- Heating:Forced Air, Gas
Structure and exterior
- Year built:2003
- Building area:4,421 sq. ft.
- Lot area:0.43 Acres
- Lot Features:Level
- Architectural Style:One Story, Ranch
- Construction Materials:Stone, Vinyl
- Exterior Features:Deck Open
- Levels:1 Story
Schools
- High school:Warsaw
- Middle school:Edgewood
- Elementary school:Eisenhower
Utilities
- Water:City
- Sewer:City
Finances and disclosures
- Price:$450,000
- Price per sq. ft.:$91.58
- Tax amount:$5,080
Features and amenities
- Laundry features:Main Floor Laundry
- Amenities:Alarm System-Security, Built-In Entertainment, Built-In Speaker System, Ceiling-9+, Ceilings-Vaulted, Garage Door Opener, Irrigation System
Parking
- Parking description:Attached
- Garage spaces:3
New listings near 1963 Pheasant Ridge Drive
- New
 $365,900Active3 beds 3 baths2,885 sq. ft.
2744 Pine Cone Lane, Warsaw, IN 46582
MLS# 202633028Listed by: COLDWELL BANKER REAL ESTATE GROUP - New
 $235,000Active3 beds 2 baths1,904 sq. ft.
1512 Brook View Avenue, Warsaw, IN 46580
MLS# 202632955Listed by: PATTON HALL REAL ESTATE - New
 $429,900Active4 beds 3 baths2,276 sq. ft.
2271 Highlander Drive, Warsaw, IN 46580
MLS# 202632930Listed by: COPPER BAY REALTY, LLC - New
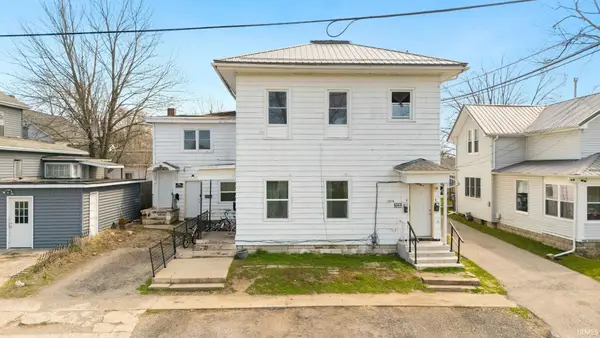 $250,000Active7 beds 5 baths3,214 sq. ft.
109 S Wood Street, Warsaw, IN 46580
MLS# 202632732Listed by: EXP REALTY, LLC - New
 $139,000Active2.5 Acres
TBD Maplewood Trail, Warsaw, IN 46580
MLS# 202632458Listed by: PATTON HALL REAL ESTATE 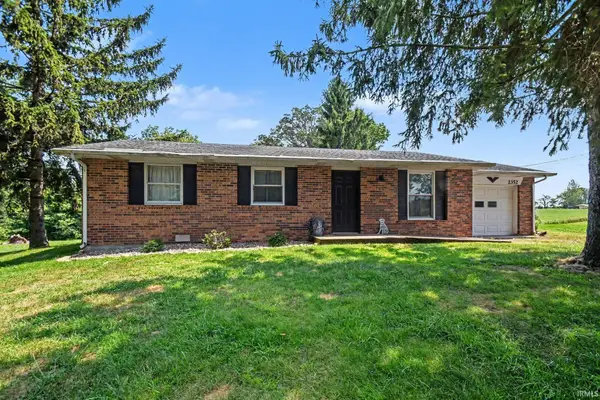 $259,999Pending3 beds 2 baths960 sq. ft.
2352 S 400 W Road, Warsaw, IN 46580
MLS# 202632484Listed by: NEW CHAPTER REAL ESTATE- New
 $49,900Active0.45 Acres
3393 Pleasant Grove Drive, Warsaw, IN 46580
MLS# 202632413Listed by: MAKING MOVES REAL ESTATE LLC  $219,900Pending4 beds 2 baths1,532 sq. ft.
24 Ems B48 Lane, Warsaw, IN 46580
MLS# 202632121Listed by: MAKING MOVES REAL ESTATE LLC $165,000Pending3 beds 2 baths2,002 sq. ft.
117 S Sherman Street, Warsaw, IN 46580
MLS# 202632108Listed by: PATTON HALL REAL ESTATE- New
 $439,900Active4 beds 3 baths3,056 sq. ft.
2051 E Barberry Drive, Warsaw, IN 46582
MLS# 202632091Listed by: NORTHERN LAKES REALTY


Protect your home and budget from life's surprises with an Assurant Home Warranty, backed by a partner that supports you through every step of homeownership. Explore Plans.
© 2026 Better Homes and Gardens Real Estate LLC. An Anywhere Real Estate company. All rights reserved. Better Homes and Gardens® Real Estate is a registered trademark owned by Meredith Operations Corporation, licensed to Better Homes and Gardens Real Estate LLC and used with permission. Better Homes and Gardens Real Estate LLC fully supports the principles of the Fair Housing Act and the Equal Opportunity Act. Listing information is deemed reliable but is not guaranteed accurate.
Each office is independently owned and operated.
Any services or products provided by third parties are not provided by, affiliated with or related to Better Homes and Gardens Real Estate LLC, or its affiliated companies.