
331 Lincoln Park, Warsaw, IN 46582
Local realty services provided by:Better Homes and Gardens Real Estate Connections
331 Lincoln Park,Warsaw, IN 46582
$380,000
- 3 Beds
- 3 Baths
- 2,430 sq. ft.
- Single family
- Pending
Listed by: carolyn leiterHome: 574-551-9041
Office: coldwell banker real estate group
MLS#:202618257
Source:Indiana Regional MLS
Price summary
- Price:$380,000
- Price per sq. ft.:$118.6
- Monthly HOA dues:$23.33
About this home
Better than new - This one owner home has been lovingly cared for and it shows. Custom built and all the best upgrades - Great spaces - spacious great room with vaulted ceiling and dining area adjoins custom Miller kitchen and a 4 season room - owners ensuite with walk in closet - double sinks - private shower area. Split floor plan means privacy - 2 bedrooms and full bath in North wing. The lower level features finished family room - 50 X 15 means you could divide to make more room - two storage areas and a great laundry area with storage cabinets. Enjoy summer in the above ground pool. Has a 3 car garage with finished floor. Don't let this one get away - come sit on the front porch and enjoy life!
Contact an agent
Home facts
- Year built:1994
- Listing ID #:202618257
- Added:56 day(s) ago
- Updated:July 10, 2026 at 09:05 AM
Rooms and interior
- Bedrooms:3
- Total bathrooms:3
- Full bathrooms:2
- Rooms Total:12
- Flooring:Carpet, Ceramic Tile, Laminate, Vinyl
- Dining Description:Main Level
- Kitchen Description:Breakfast Bar, Dishwasher, Eat-In Kitchen, Ice Maker, Microwave, On Main Level, Oven-Gas, Range-Gas, Range/Oven Hookup, Refrigerator
- Basement Description:Finished, Partially Finished
- Living area:2,430 sq. ft.
Heating and cooling
- Cooling:Central Air
- Heating:Forced Air, Gas
Structure and exterior
- Roof:Shingle
- Year built:1994
- Building area:2,430 sq. ft.
- Lot area:0.53 Acres
- Lot Features:Irregular, Slope
- Architectural Style:One Story, Traditional
- Construction Materials:Stone, Vinyl
- Exterior Features:Deck Open, Landscaped, Porch Covered
- Levels:1 Story
Schools
- High school:Warsaw
- Middle school:Lakeview
- Elementary school:Harrison
Utilities
- Water:Well
- Sewer:Septic
Finances and disclosures
- Price:$380,000
- Price per sq. ft.:$118.6
- Tax amount:$1,974
Features and amenities
- Laundry features:Dryer Hook Up Electric, On Lower Level
- Amenities:Attic Pull Down Stairs, Cable Available, Cable Ready, Ceiling Fan(s), Ceiling-9+, Ceiling-Cathedral, Ceilings-Vaulted, Central Vacuum System, Closet(s) Walk-in, Countertops-Solid Surf, Custom Cabinetry, Detector-Smoke, Garage Door Opener, Garage Utilities, Garage-Heated, Great Room, Irrigation System, Pocket Doors, Storm Doors
- Pool features:Above Ground
Parking
- Parking description:Attached, Concrete Driveway, Off Street Parking
- Garage spaces:3
New listings near 331 Lincoln Park
- New
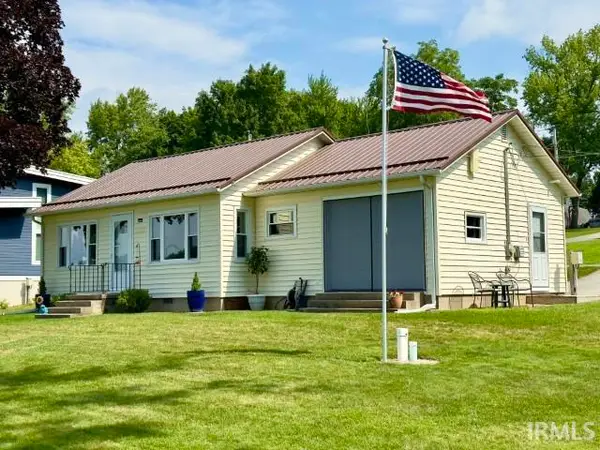 $399,900Active2 beds 1 baths744 sq. ft.
177 Ems B61 Lane, Warsaw, IN 46582
MLS# 202627475Listed by: LEGACY GROUP REAL ESTATE LLC - New
 $290,000Active3 beds 3 baths1,741 sq. ft.
2653 W 200 S, Warsaw, IN 46580
MLS# 202627448Listed by: COLDWELL BANKER REAL ESTATE GROUP - New
 $265,000Active3 beds 2 baths1,547 sq. ft.
1169 E Portside Drive, Warsaw, IN 46582
MLS# 202627378Listed by: RE/MAX RESULTS - Open Sat, 12 to 2pmNew
 $287,000Active4 beds 2 baths2,020 sq. ft.
1012 E Fort Wayne Street, Warsaw, IN 46580
MLS# 202627380Listed by: HAMILTON REAL ESTATE GROUP LLC - New
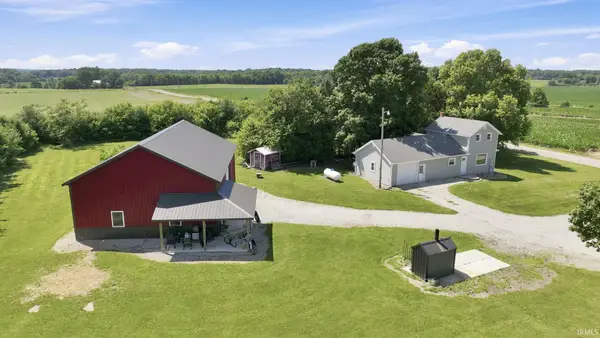 $299,900Active2 beds 1 baths1,312 sq. ft.
3243 E 600 S, Warsaw, IN 46580
MLS# 202627312Listed by: BRIAN PETERSON REAL ESTATE - New
 $399,900Active4 beds 4 baths3,188 sq. ft.
825 Lydia Drive, Warsaw, IN 46582
MLS# 202627110Listed by: TWIN PINES REALTY, LLC - New
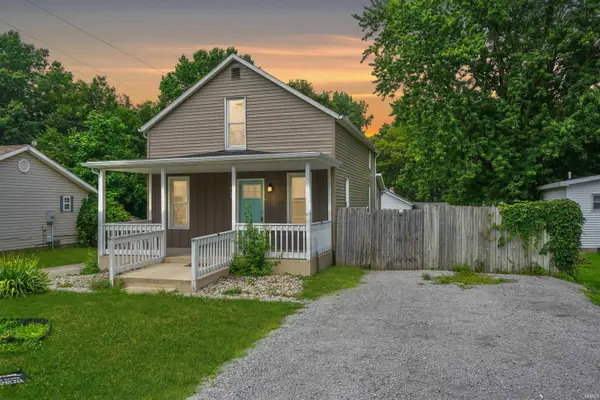 $214,900Active3 beds 1 baths1,240 sq. ft.
615 Oldfather Street, Warsaw, IN 46580
MLS# 202627062Listed by: RE/MAX RESULTS - New
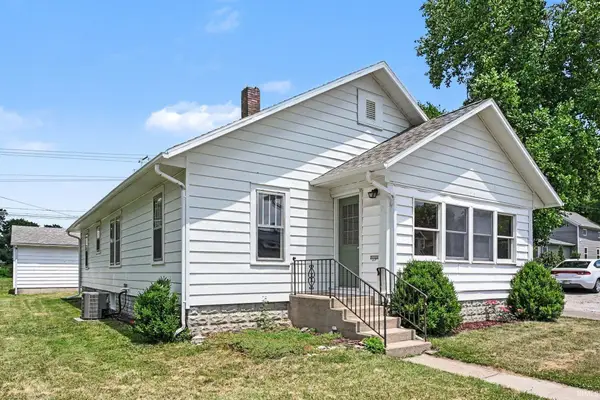 $189,900Active3 beds 1 baths1,412 sq. ft.
919 E Market Street, Warsaw, IN 46580
MLS# 202627101Listed by: OUR HOUSE REAL ESTATE - New
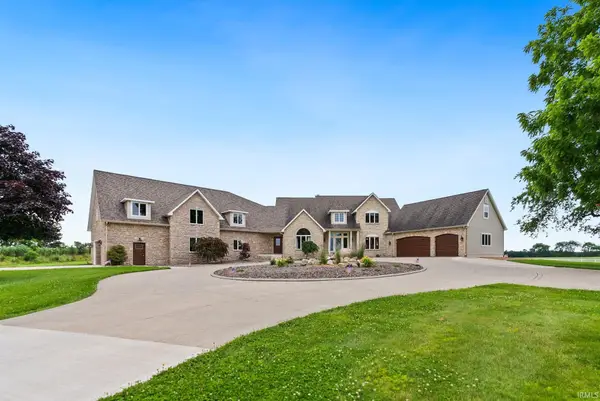 $1,500,000Active5 beds 5 baths6,244 sq. ft.
3631 E Pierceton Road, Warsaw, IN 46580
MLS# 202626418Listed by: EXP REALTY, LLC - New
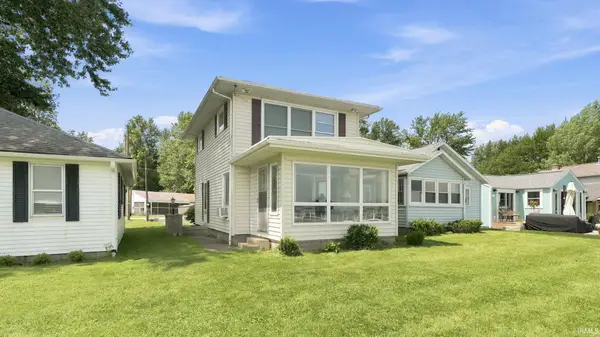 $0Active2 beds 2 baths1,148 sq. ft.
628 E Lakewood Avenue, Warsaw, IN 46580
MLS# 202626349Listed by: METZGER PROPERTY SERVICES, LLC


Protect your home and budget from life's surprises with an Assurant Home Warranty, backed by a partner that supports you through every step of homeownership. Explore Plans.
© 2026 Better Homes and Gardens Real Estate LLC. An Anywhere Real Estate company. All rights reserved. Better Homes and Gardens® Real Estate is a registered trademark owned by Meredith Operations Corporation, licensed to Better Homes and Gardens Real Estate LLC and used with permission. Better Homes and Gardens Real Estate LLC fully supports the principles of the Fair Housing Act and the Equal Opportunity Act. Listing information is deemed reliable but is not guaranteed accurate.
Each office is independently owned and operated.
Any services or products provided by third parties are not provided by, affiliated with or related to Better Homes and Gardens Real Estate LLC, or its affiliated companies.