
4226 Mayflower Drive, Wea, IL 47909
Local realty services provided by:Better Homes and Gardens Real Estate Service First
4226 Mayflower Drive,Lafayette, IL 47909
$450,000
- 5 Beds
- 4 Baths
- 4,188 sq. ft.
- Single family
- Active
Listed by: carol cosgrove
Office: barney realty
MLS#:6260371
Source:IL_CIBOR
Price summary
- Price:$450,000
- Price per sq. ft.:$107.45
About this home
Pride of ownership shines in this exceptionally well-cared-for 5-bedroom, 3.5-bath home offering over 4,000 square feet of living space and an abundance of storage. Thoughtfully maintained inside and out, the property features beautiful landscaping with plantings personally established by the owners, a fenced yard, and a 16' x 20' storage shed PLUS a bonus room over the garage!
The spacious interior offers a large primary bedroom closet, generous pantry. Numerous updates include newer windows, garage doors, tankless water heater, refrigerator, dishwasher, microwave, gas range, washer and dryer. Additional features include an encapsulated crawl space, whole-house humidifier, 6" LeafFilter gutter protection, and an exterior connection for a portable generator.
Conveniently located near McCutcheon High School with additional sports and recreational development nearby. This well-maintained home offers features that make everyday living comfortable and convenient.
Contact an agent
Home facts
- Year built:1990
- Subdivision & Development:McCutccheon Heights
- Listing ID #:6260371
- Added:82 day(s) ago
- Updated:November 08, 2026 at 04:20 PM
Rooms and interior
- Bedrooms:5
- Total bathrooms:4
- Full bathrooms:3
- Half bathrooms:1
- Rooms Total:12
- Kitchen Description:Dishwasher, Microwave, Oven, Range, Refrigerator
- Basement:Yes
- Basement Description:Crawl Space, Partial, Unfinished
- Living area:4,188 sq. ft.
Heating and cooling
- Cooling:Central Air
- Heating:Gas
- Central air:Yes
Structure and exterior
- Year built:1990
- Building area:4,188 sq. ft.
- Lot area:0.42 Acres
- Architectural Style:Tudor
- Construction Materials:Stone, Vinyl Siding
- Levels:2 Stories
Utilities
- Water:Public
- Sewer:Public Sewer
Finances and disclosures
- Price:$450,000
- Price per sq. ft.:$107.45
- Tax amount:$2,700 (2025)
Features and amenities
- Appliances:Dishwasher, Dryer, Gas Water Heater, Microwave, Oven, Range, Refrigerator, Washer
- Laundry features:Dryer, Laundry Main Level, Washer
Parking
- Parking description:3 Car Garage, Attached, Garage
- Garage:Yes
- Garage spaces:3
New listings near 4226 Mayflower Drive
- New
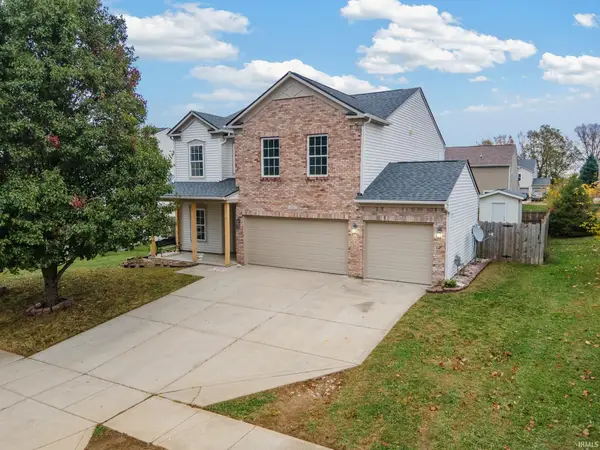 $279,900Active3 beds 3 baths2,516 sq. ft.
4301 Nauset Ct, Lafayette, IN 47909
MLS# 202645958Listed by: F.C. TUCKER/SHOOK - New
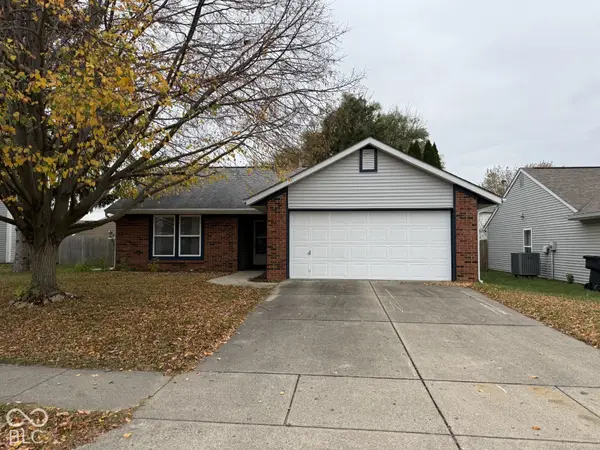 $235,000Active3 beds 2 baths1,052 sq. ft.
3424 Abbey Lane, Lafayette, IN 47909
MLS# 22135334Listed by: CENTURY 21 SCHEETZ - New
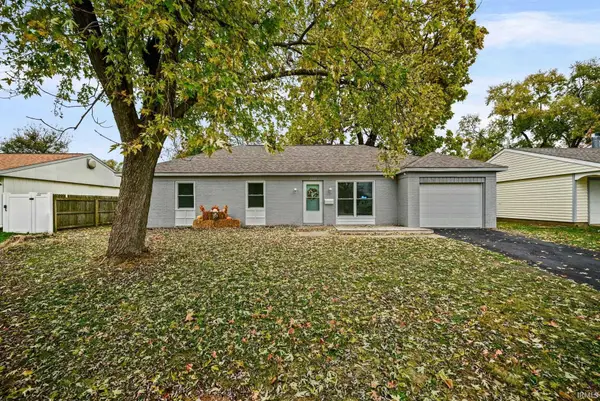 $249,000Active3 beds 2 baths1,403 sq. ft.
2032 Crowfoot Avenue, Lafayette, IN 47909
MLS# 202645778Listed by: KELLER WILLIAMS LAFAYETTE - New
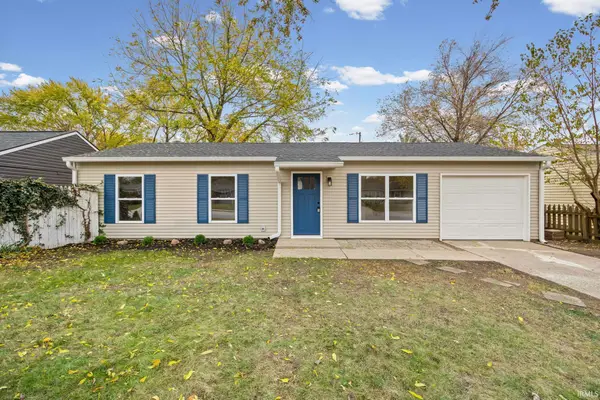 $225,000Active3 beds 2 baths912 sq. ft.
2415 Brady Lane, Lafayette, IN 47909
MLS# 202645579Listed by: BERKSHIREHATHAWAY HS IN REALTY 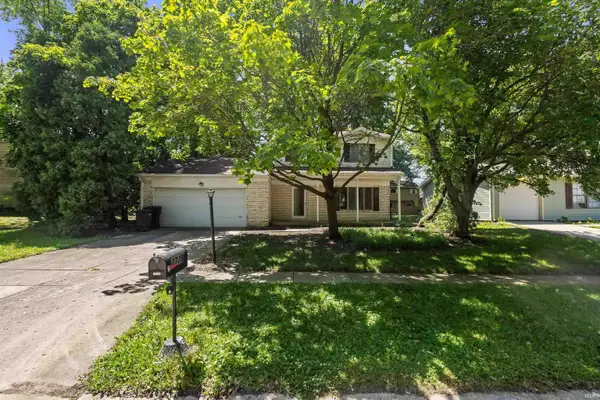 $150,000Pending3 beds 2 baths1,564 sq. ft.
2729 Portsmouth Drive, Lafayette, IN 47909
MLS# 202645393Listed by: KELLER WILLIAMS LAFAYETTE- Open Sun, 12 to 2pm
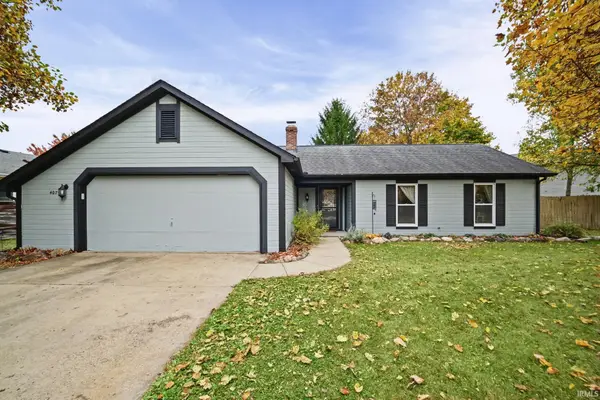 $242,000Pending3 beds 2 baths1,224 sq. ft.
407 Old Romney Drive, Lafayette, IN 47909
MLS# 202645143Listed by: KELLER WILLIAMS LAFAYETTE - Open Sun, 1 to 2:30pmNew
 $320,000Active4 beds 3 baths2,386 sq. ft.
4113 Campion Street, Lafayette, IN 47909
MLS# 202645006Listed by: WEICHERT REALTORS LEN WILSON - New
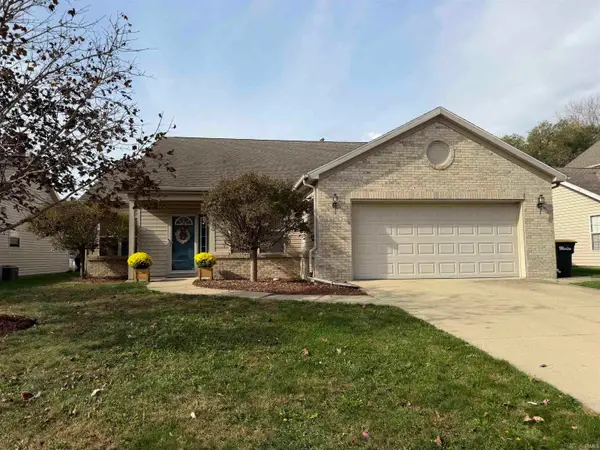 $330,000Active3 beds 2 baths1,747 sq. ft.
4076 Fiddlesticks Drive, Lafayette, IN 47909
MLS# 202645002Listed by: LISA DAGUE REALTY - Open Sun, 12 to 2pmNew
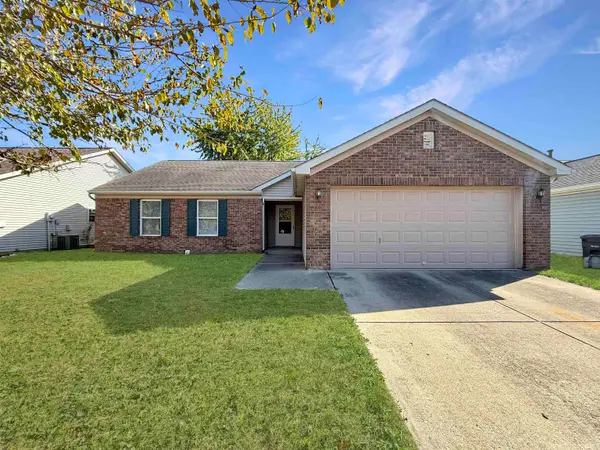 $279,000Active3 beds 2 baths1,402 sq. ft.
3309 Waverly Drive, Lafayette, IN 47909
MLS# 202644942Listed by: THE REAL ESTATE AGENCY  $220,000Pending3 beds 2 baths1,216 sq. ft.
2717 Priest Drive, Lafayette, IN 47909
MLS# 202644898Listed by: WEICHERT REALTORS LEN WILSON


Protect your home and budget from life's surprises with an Assurant Home Warranty, backed by a partner that supports you through every step of homeownership. Explore Plans.
© 2026 Better Homes and Gardens Real Estate LLC. An Anywhere Real Estate company. All rights reserved. Better Homes and Gardens® Real Estate is a registered trademark owned by Meredith Operations Corporation, licensed to Better Homes and Gardens Real Estate LLC and used with permission. Better Homes and Gardens Real Estate LLC fully supports the principles of the Fair Housing Act and the Equal Opportunity Act. Listing information is deemed reliable but is not guaranteed accurate.
Each office is independently owned and operated.
Any services or products provided by third parties are not provided by, affiliated with or related to Better Homes and Gardens Real Estate LLC, or its affiliated companies.