
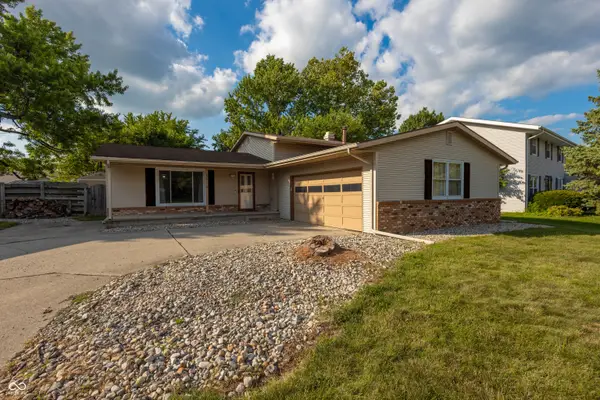
1181 Thorny Lane, West Lafayette, IN 47906
Local realty services provided by:Better Homes and Gardens Real Estate Connections
Listed by: sally curwickAgt: 765-491-7880
Office: remax one
MLS#:202627602
Source:Indiana Regional MLS
Price summary
- Price:$335,000
- Price per sq. ft.:$196.83
- Monthly HOA dues:$25
About this home
Like-new home is just 4 years old and features the much desired open-concept, split floorplan with a dedicated den/office providing extra space for family, guests or working from home!!! 3 bedrooms and 2 full baths, with a private primary suite that offers a walk-in closet, double-sink vanity, and a walk-in, glass-enclosed shower. The spacious kitchen offers stone countertops, stainless steel appliances, a large island that also serves as a breakfast bar or extra seating if needed. Luxury plank flooring throughout the main living area, an open patio, level lot, and a 2-car garage complete this move-in-ready home. Located in a rural neighborhood, county school district and just a short drive to Purdue University and all amenities! OPEN HOUSE SUNDAY, JULY 12th from 4:00-6:00pm…
Contact an agent
Home facts
- Year built:2022
- Subdivision & Development:Fieldstone
- Listing ID #:202627602
- Added:43 day(s) ago
- Updated:August 23, 2026 at 07:49 AM
Rooms and interior
- Bedrooms:3
- Total bathrooms:2
- Full bathrooms:2
- Rooms Total:7
- Flooring:Carpet, Vinyl
- Dining Description:Main Level
- Kitchen Description:Breakfast Bar, Dishwasher, Microwave, On Main Level, Oven-Gas, Range-Gas, Refrigerator
- Basement Description:Slab
- Living area:1,702 sq. ft.
Heating and cooling
- Cooling:Central Air
- Heating:Forced Air, Gas
Structure and exterior
- Roof:Asphalt, Shingle
- Year built:2022
- Building area:1,702 sq. ft.
- Lot area:0.18 Acres
- Lot Features:Level
- Architectural Style:One Story
- Construction Materials:Brick, Vinyl
- Levels:1 Story
Schools
- High school:William Henry Harrison
- Middle school:Battle Ground
- Elementary school:Battle Ground
Utilities
- Water:City
- Sewer:City
Finances and disclosures
- Price:$335,000
- Price per sq. ft.:$196.83
- Tax amount:$1,673
Features and amenities
- Laundry features:Main Floor Laundry
- Amenities:Double Pane Windows, Sidewalks
Parking
- Parking description:Attached, Concrete Driveway, Off Street Parking
- Garage spaces:2
New listings near 1181 Thorny Lane
- New
 $434,900Active3 beds 2 baths1,918 sq. ft.
131 Fossey Street, West Lafayette, IN 47906
MLS# 202634459Listed by: @PROPERTIES - New
 $399,000Active3 beds 2 baths1,446 sq. ft.
921 Lindberg Road, West Lafayette, IN 47906
MLS# 202634394Listed by: TRUVANT REALTY - New
 $749,900Active4 beds 4 baths3,821 sq. ft.
220 Pawnee Drive, West Lafayette, IN 47906
MLS# 202634370Listed by: F.C. TUCKER/SHOOK - New
 $239,000Active2 beds 3 baths1,383 sq. ft.
216 Trace Two, West Lafayette, IN 47906
MLS# 202634353Listed by: BERKSHIREHATHAWAY HS IN REALTY - New
 $394,900Active4 beds 3 baths1,896 sq. ft.
820 Ashland Street, West Lafayette, IN 47906
MLS# 22121689Listed by: BRADFORD REAL ESTATE - Open Sun, 11am to 1pmNew
 $434,900Active3 beds 2 baths2,066 sq. ft.
4049 Peterborough Road, West Lafayette, IN 47906
MLS# 202634298Listed by: RAECO REALTY - New
 $474,900Active4 beds 4 baths2,956 sq. ft.
6095 Macleod Court, West Lafayette, IN 47906
MLS# 202633899Listed by: LAFAYETTE LISTING REALTY LLC - New
 $355,500Active3 beds 4 baths2,184 sq. ft.
1715 Ashbury Court, West Lafayette, IN 47906
MLS# 202633817Listed by: KELLER WILLIAMS LAFAYETTE - New
 $339,900Active3 beds 2 baths1,715 sq. ft.
3240 Maitland Drive, West Lafayette, IN 47906
MLS# 202633685Listed by: KELLER WILLIAMS LAFAYETTE - New
 $590,000Active3 beds 4 baths5,042 sq. ft.
7402 Abby Marle E, West Lafayette, IN 47906
MLS# 202633568Listed by: BERKSHIREHATHAWAY HS IN REALTY


Protect your home and budget from life's surprises with an Assurant Home Warranty, backed by a partner that supports you through every step of homeownership. Explore Plans.
© 2026 Better Homes and Gardens Real Estate LLC. An Anywhere Real Estate company. All rights reserved. Better Homes and Gardens® Real Estate is a registered trademark owned by Meredith Operations Corporation, licensed to Better Homes and Gardens Real Estate LLC and used with permission. Better Homes and Gardens Real Estate LLC fully supports the principles of the Fair Housing Act and the Equal Opportunity Act. Listing information is deemed reliable but is not guaranteed accurate.
Each office is independently owned and operated.
Any services or products provided by third parties are not provided by, affiliated with or related to Better Homes and Gardens Real Estate LLC, or its affiliated companies.