
1265 Kingswood N Road, West Lafayette, IN 47906
Local realty services provided by:Better Homes and Gardens Real Estate Connections
Listed by: mary masonCell: 765-714-3547
Office: berkshirehathaway hs in realty
MLS#:202611773
Source:Indiana Regional MLS
Price summary
- Price:$629,000
- Price per sq. ft.:$142.66
- Monthly HOA dues:$83.33
About this home
Stunning two-story home with a finished daylight basement situated on 1.51 beautifully landscaped acres, filled with mature trees and flowering accents on a desirable corner lot. Offering over 4,000 square feet, this traditional home blends elegance, comfort, and functionality. Step into the impressive two-story foyer that sets the tone for the home’s spacious design. The expansive family room features a striking beamed ceiling and cozy fireplace—perfect for gathering and entertaining. A dedicated den/office includes a full wall of built-in shelving and storage, ideal for working from home. An open staircase to the finished basement is thoughtfully positioned within the home (not visible from the entry), preserving a clean and refined first impression. The kitchen flows seamlessly to a large screened-in porch and expansive deck, both overlooking the gorgeous backyard and accessible from the kitchen and family room—perfect for indoor-outdoor living. The home also features a generously sized laundry room with 11 feet of built-in counter space for added convenience. Upstairs, the luxurious primary suite is a true retreat, featuring a grand tray ceiling, double-door entry, and a spa-like bathroom with jetted tub, separate shower, double vanities, and an enormous walk-in closet. A second ensuite bedroom offers its own private bath, while the third and fourth bedrooms share a well-appointed bathroom. The finished basement is an entertainer’s dream, complete with a theater room, game room, and a fourth full bathroom. An oversized three-car garage provides ample storage, and the home’s beautiful rural setting in a highly sought-after upscale area offers both privacy and convenience—located just minutes from Purdue, shopping, and schools. This exceptional property offers space, style, and a setting that’s hard to beat....
Contact an agent
Home facts
- Year built:1994
- Subdivision & Development:Kingswood Estates
- Listing ID #:202611773
- Added:184 day(s) ago
- Updated:October 09, 2026 at 08:57 AM
Rooms and interior
- Bedrooms:4
- Total bathrooms:5
- Full bathrooms:4
- Rooms Total:16
- Flooring:Carpet, Ceramic Tile, Hardwood Floors, Laminate, Vinyl
- Dining Description:Main Level
- Kitchen Description:Cooktop-Gas, Dishwasher, Eat-In Kitchen, Kitchen Exhaust Hood, Kitchen Island, Microwave, On Main Level, Oven-Electric, Range-Gas, Range/Oven Hookup, Refrigerator
- Basement Description:Daylight, Finished, Full Basement
- Living area:4,209 sq. ft.
Heating and cooling
- Cooling:Central Air
- Heating:Forced Air, Gas
Structure and exterior
- Roof:Composite, Shingle
- Year built:1994
- Building area:4,209 sq. ft.
- Lot area:1.51 Acres
- Lot Features:Corner, Irregular, Level, Partially Wooded, Wooded
- Architectural Style:Traditional, Two Story
- Construction Materials:Brick, Log, Vinyl
- Exterior Features:Deck Open, Near Walking Trail, Porch Open, Porch Screened
- Levels:2 Stories
Schools
- High school:William Henry Harrison
- Middle school:Klondike
- Elementary school:Klondike
Utilities
- Water:Well
- Sewer:Septic
Finances and disclosures
- Price:$629,000
- Price per sq. ft.:$142.66
- Tax amount:$5,442
Features and amenities
- Laundry features:Dryer Hook Up Electric, Main Floor Laundry, Washer Hook-Up
- Amenities:Attic Storage, Built-In Bookcase, Built-In Home Theatre, Cable Available, Cable Ready, Ceiling Fan(s), Ceiling-9+, Ceiling-Tray, Ceilings-Vaulted, Chair Rail, Closet(s) Walk-in, Countertops-Laminate, Countertops-Solid Surf, Countertops-Stone, Crown Molding, Custom Cabinetry, Detector-Smoke, Double Pane Windows, Garage Door Opener, Garden Tub, Great Room, Irrigation System, Pocket Doors, Storm Windows
Parking
- Parking description:Attached, Concrete Driveway, Off Street Parking
- Garage spaces:3
New listings near 1265 Kingswood N Road
- Coming Soon
 $644,500Coming Soon4 beds 3 baths2,890 sq. ft.
1540 Marilyn Avenue, West Lafayette, IN 47906
MLS# 202641888Listed by: JOAN ABBOTT REAL ESTATE - New
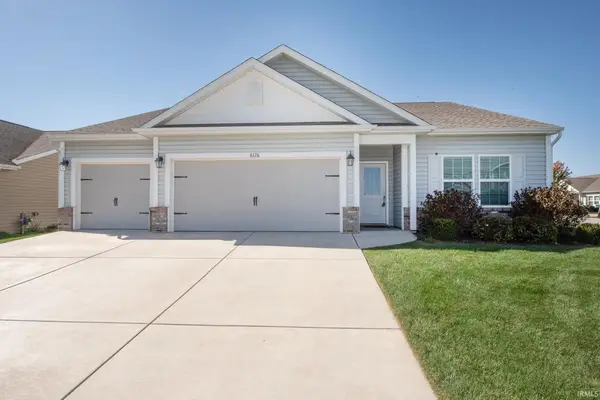 $345,000Active3 beds 2 baths1,658 sq. ft.
6126 Silvercreek Drive, West Lafayette, IN 47906
MLS# 202641855Listed by: F.C. TUCKER/SHOOK - New
 $639,900Active4 beds 4 baths3,249 sq. ft.
3064 Benton Street, West Lafayette, IN 47906
MLS# 202641837Listed by: F.C. TUCKER/SHOOK - New
 $649,900Active4 beds 3 baths3,540 sq. ft.
2000 N River Road, West Lafayette, IN 47906
MLS# 202641703Listed by: TRUEBLOOD REAL ESTATE - New
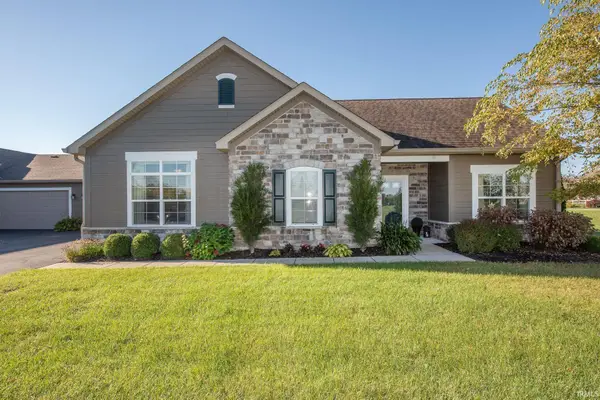 $405,000Active2 beds 2 baths1,803 sq. ft.
4502 Bonterra Lane, West Lafayette, IN 47906
MLS# 202641540Listed by: F.C. TUCKER/SHOOK - New
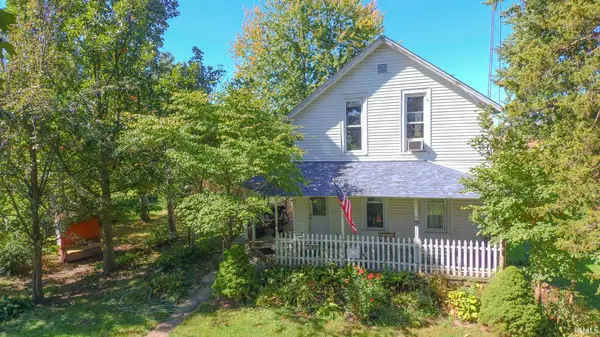 $260,000Active2 beds 2 baths1,816 sq. ft.
4103 Jackson Highway, West Lafayette, IN 47906
MLS# 202641498Listed by: KELLER WILLIAMS LAFAYETTE - Open Sun, 1 to 4pmNew
 $459,000Active3 beds 2 baths1,936 sq. ft.
5108 Flowermound Court, West Lafayette, IN 47906
MLS# 202641466Listed by: PARADIGM REALTY SOLUTIONS - New
 $618,000Active3 beds 3 baths2,461 sq. ft.
1614 Treeline Drive, West Lafayette, IN 47906
MLS# 202641348Listed by: @PROPERTIES - New
 $494,900Active4 beds 3 baths2,542 sq. ft.
1031 Catherwood Court, West Lafayette, IN 47906
MLS# 202641297Listed by: VYLLA HOME - New
 $275,000Active3 beds 2 baths1,233 sq. ft.
1618 Shining Armor Lane, West Lafayette, IN 47906
MLS# 202641225Listed by: THE REAL ESTATE AGENCY


Protect your home and budget from life's surprises with an Assurant Home Warranty, backed by a partner that supports you through every step of homeownership. Explore Plans.
© 2026 Better Homes and Gardens Real Estate LLC. An Anywhere Real Estate company. All rights reserved. Better Homes and Gardens® Real Estate is a registered trademark owned by Meredith Operations Corporation, licensed to Better Homes and Gardens Real Estate LLC and used with permission. Better Homes and Gardens Real Estate LLC fully supports the principles of the Fair Housing Act and the Equal Opportunity Act. Listing information is deemed reliable but is not guaranteed accurate.
Each office is independently owned and operated.
Any services or products provided by third parties are not provided by, affiliated with or related to Better Homes and Gardens Real Estate LLC, or its affiliated companies.