
1715 Rossmay, Westfield, IN 46074
Local realty services provided by:Better Homes and Gardens Real Estate Gold Key
1715 Rossmay,Westfield, IN 46074
$644,900
- 3 Beds
- 3 Baths
- 2,955 sq. ft.
- Single family
- Active
Upcoming open houses
- Sun, Oct 0412:00 pm - 02:00 pm
Listed by: diane cassidy
Office: f.c. tucker company
MLS#:22119347
Source:IN_MIBOR | Licensed in Indiana
Price summary
- Price:$644,900
- Price per sq. ft.:$185.53
About this home
Discover an exceptional living experience at 1715 Rossmay Drive that has been meticulously maintained and located in the coveted Harmony subdivision. This attractive property offers a compelling blend of comfort and modern convenience, designed for those who appreciate thoughtful design and a vibrant community. The kitchen is a culinary enthusiast's dream, featuring sleek stainless steel appliances, including a smart refrigerator, gas range, and a generous island creating an ideal space for both meal preparation and casual gatherings. Its open-plan design seamlessly connects with the living room and dining room spaces, fostering an inviting atmosphere for entertaining and everyday life. The primary bedroom is a nice size and offers a large ensuite bath with super shower, double vanities with upgraded cabinetry and a convenient pass through to the laundry room. The other two bedrooms (one with a walk-in closet) are separated by a lovely second bath. Enjoy the outdoors on the private screened patio that leads to the attached garage through a breezeway, or relax on the welcoming porch. The community enhances the lifestyle with access to the Harmony Clubhouse that offers a state-of-the-art 24hr Fitness Center, Yoga Room where classes are given, Banquet hall that holds 250 people, Meeting and Game room where clubs meet. Outdoor amenities include 3 Heated Pools (family, child and fenced adult lap pool), Tennis/Pickleball, and Basketball courts, 2 Playgrounds, Soccer Field, Dog Park, Picnic Gazebo, Walking Trails, and Community Garden, all on over 60+ Acres of Green Space. Harmony remains one of the most sought after communities due to its abundance of amenities, clubs, community events and overall warm atmosphere. To truly appreciate the lifestyle offered at 1715 Rossmay Dr, schedule your private viewing today....
Contact an agent
Home facts
- Year built:2017
- Subdivision & Development:Harmony
- Listing ID #:22119347
- Added:46 day(s) ago
- Updated:September 28, 2026 at 09:51 PM
Rooms and interior
- Bedrooms:3
- Total bathrooms:3
- Full bathrooms:3
- Dining Description:Dining Combo/Kitchen
- Kitchen Description:Dishwasher, Disposal, Gas Oven, Microwave, Refrigerator
- Basement:Yes
- Basement Description:Basement, Ceiling - 9+ feet, Egress Window(s), Storage Space
- Living area:2,955 sq. ft.
Heating and cooling
- Cooling:Central Electric
- Heating:Forced Air
- Central air:Yes
Structure and exterior
- Year built:2017
- Building area:2,955 sq. ft.
- Lot area:0.15 Acres
- Architectural Style:Ranch
- Construction Materials:Cement Siding, Stone
- Exterior Features:Tennis Community
- Foundation Description:Concrete Perimeter
Schools
- High school:Westfield High School
- Middle school:Westfield Middle School
Utilities
- Water:Public Water
Finances and disclosures
- Price:$644,900
- Price per sq. ft.:$185.53
Features and amenities
- Appliances:Microwave, Refrigerator, Washer
- Laundry features:Dryer, Washer
- Amenities:Wood Work Painted
Parking
- Garage:Yes
- Garage spaces:3
New listings near 1715 Rossmay
- New
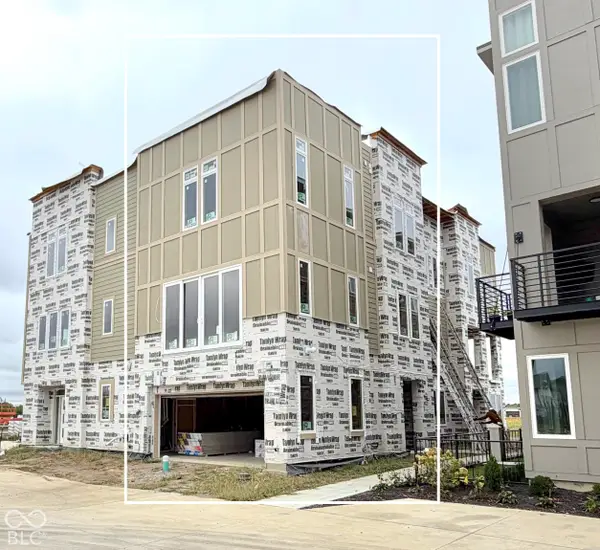 $410,000Active2 beds 3 baths1,567 sq. ft.
1494 Whistle Way, Westfield, IN 46074
MLS# 22128151Listed by: BERKSHIRE HATHAWAY HOME - New
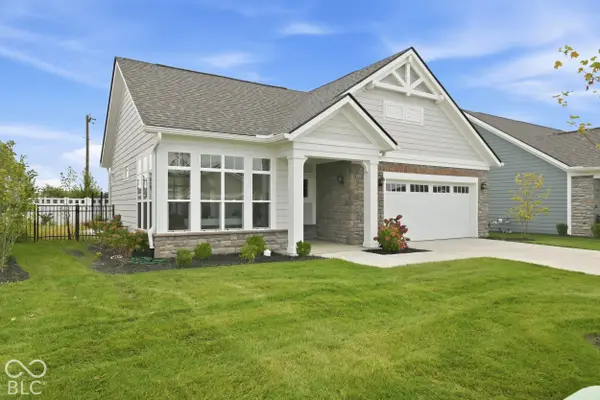 $530,000Active2 beds 2 baths1,667 sq. ft.
15037 Pax Lane, Westfield, IN 46074
MLS# 22128442Listed by: ELLSBURY GROUP - New
 $549,900Active5 beds 4 baths3,078 sq. ft.
400 E Greyhound Pass, Carmel, IN 46032
MLS# 22127854Listed by: KELLER WILLIAMS INDY METRO PARTNERS - New
 $2,000,000Active5 beds 5 baths6,409 sq. ft.
685 Old Ashbury Road, Westfield, IN 46074
MLS# 22127912Listed by: KELLER WILLIAMS INDPLS METRO N - New
 $725,000Active3 beds 3 baths2,577 sq. ft.
15005 Pax Lane, Westfield, IN 46074
MLS# 22128146Listed by: CENTURY 21 SCHEETZ  $650,000Pending3 beds 4 baths2,477 sq. ft.
174 Midland Trace Loop, Westfield, IN 46074
MLS# 22104985Listed by: STACEY WILLIS- New
 $299,000Active3 beds 2 baths1,200 sq. ft.
18084 Sanibel Circle, Westfield, IN 46062
MLS# 22124422Listed by: F.C. TUCKER COMPANY - New
 $439,000Active5 beds 3 baths2,760 sq. ft.
17252 Barnes Street, Westfield, IN 46074
MLS# 22127564Listed by: HIGHGARDEN REAL ESTATE - New
 $748,900Active4 beds 3 baths3,140 sq. ft.
17305 Wilkes Way, Westfield, IN 46074
MLS# 22127973Listed by: BERKSHIRE HATHAWAY HOME - New
 $730,397Active4 beds 4 baths2,990 sq. ft.
712 Leila Mae Lane, Westfield, IN 46074
MLS# 22128185Listed by: WEEKLEY HOMES REALTY COMPANY


Protect your home and budget from life's surprises with an Assurant Home Warranty, backed by a partner that supports you through every step of homeownership. Explore Plans.
© 2026 Better Homes and Gardens Real Estate LLC. An Anywhere Real Estate company. All rights reserved. Better Homes and Gardens® Real Estate is a registered trademark owned by Meredith Operations Corporation, licensed to Better Homes and Gardens Real Estate LLC and used with permission. Better Homes and Gardens Real Estate LLC fully supports the principles of the Fair Housing Act and the Equal Opportunity Act. Listing information is deemed reliable but is not guaranteed accurate.
Each office is independently owned and operated.
Any services or products provided by third parties are not provided by, affiliated with or related to Better Homes and Gardens Real Estate LLC, or its affiliated companies.